
6321 Sunset Lane, Indianapolis, IN 46260
Local realty services provided by:Schuler Bauer Real Estate ERA Powered
6321 Sunset Lane,Indianapolis, IN 46260
$425,000
- 3 Beds
- 2 Baths
- 2,378 sq. ft.
- Single family
- Pending
Listed by: connie boeglin martin
Office: f.c. tucker company
MLS#:22113589
Source:IN_MIBOR
Price summary
- Price:$425,000
- Price per sq. ft.:$104.47
About this home
A Mid-Century Gem just waiting to be uncovered! This 3 Bed/2 Bath Ranch home in Washington Township has so many wonderful surprises! Original Hardwood Floors under carpeting! Humongous Living Room! Humongous Dining Room! Really Large Family Room a la 1960s - Wood Panelling, Stone Feature Wall, Wet Bar, entire wall of Built-Ins. Gorgeious, unique Molding! And wait until you see the Baths! Original gorgeous Tilework! Laundry chute just for fun! Cedar Closet! All Bedrooms are more than generous in size! Roof - 2011, Furnace - 2024, AC - 2025. Windows - 2006. Full Yard Irrigation System! This Home is waiting for You!
Contact an agent
Home facts
- Year built:1948
- Subdivision & Development:Spring Mill Heights
- Listing ID #:22113589
- Added:1 day(s) ago
- Updated:August 03, 2026 at 09:41 PM
Rooms and interior
- Bedrooms:3
- Total bathrooms:2
- Full bathrooms:2
- Dining Description:Breakfast Room, Formal Dining Room
- Kitchen Description:Dishwasher, Disposal, Gas Oven, Microwave, Refrigerator
- Basement:Yes
- Basement Description:Basement, Storage Space, Unfinished
- Living area:2,378 sq. ft.
Heating and cooling
- Cooling:Central Electric
- Heating:Electronic Air Filter, Forced Air
- Central air:Yes
Structure and exterior
- Year built:1948
- Building area:2,378 sq. ft.
- Lot area:0.34 Acres
- Lot Features:Mature Trees
- Architectural Style:Ranch
- Construction Materials:Brick
- Exterior Features:Gas Grill, Sprinkler System, Storage Shed
- Foundation Description:Block
Schools
- High school:North Central High School
- Middle school:Westlane Middle School
- Elementary school:Fox Hill Elementary School
Utilities
- Water:Public Water
Finances and disclosures
- Price:$425,000
- Price per sq. ft.:$104.47
Features and amenities
- Appliances:Microwave, Refrigerator, Smoke Alarm, Washer, Water Heater
- Laundry features:Dryer, Washer
- Amenities:Attic Access, Sump Pump, Wet Bar
Parking
- Parking description:Garage Door Opener, Keyless Entry, Service Door
- Garage:Yes
- Garage spaces:2
New listings near 6321 Sunset Lane
- New
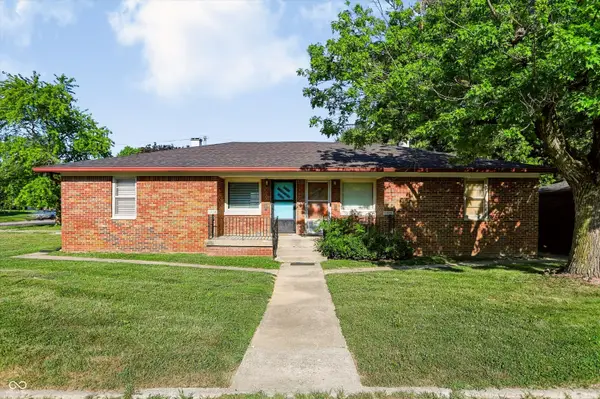 $237,000Active-- beds -- baths
1004 N Ritter Avenue, Indianapolis, IN 46219
MLS# 22114075Listed by: F.C. TUCKER COMPANY - New
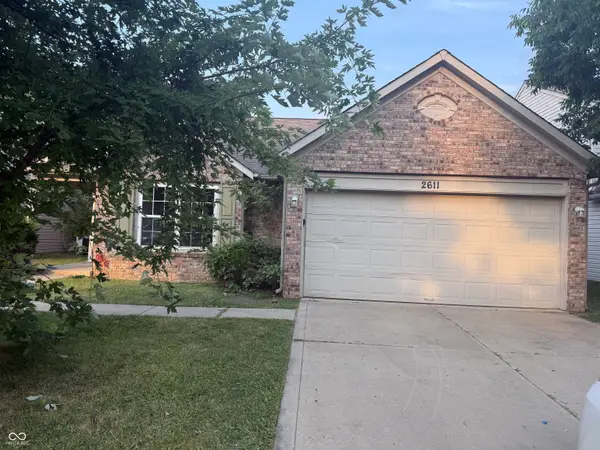 $219,900Active3 beds 2 baths1,674 sq. ft.
2611 Lullwater Lane, Indianapolis, IN 46229
MLS# 22114619Listed by: TRELORA REALTY - New
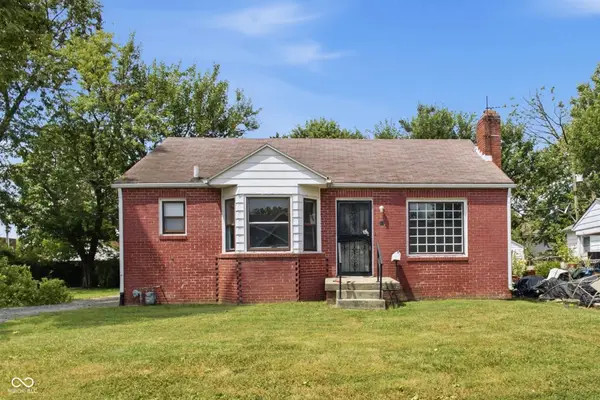 $130,000Active2 beds 1 baths1,118 sq. ft.
32 N Catherwood Avenue, Indianapolis, IN 46219
MLS# 22117842Listed by: @PROPERTIES - New
 $375,000Active-- beds -- baths
8717 Maze Road, Indianapolis, IN 46259
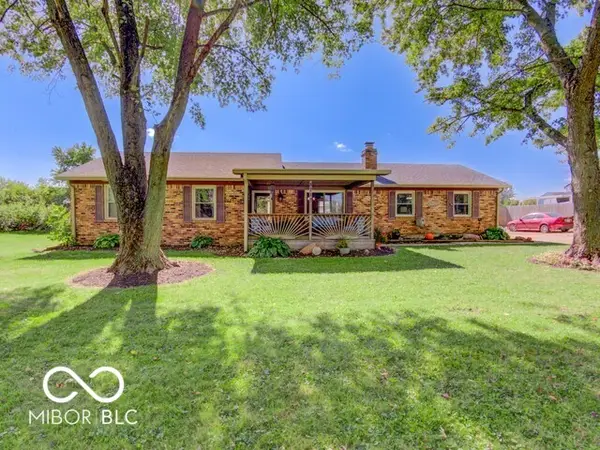
MLS# 22118016Listed by: MY AGENT  $160,000Active2 beds 2 baths1,180 sq. ft.
9063 Pine Cone Way, Indianapolis, IN 46268
MLS# 22106331Listed by: BERKSHIRE HATHAWAY HOME- New
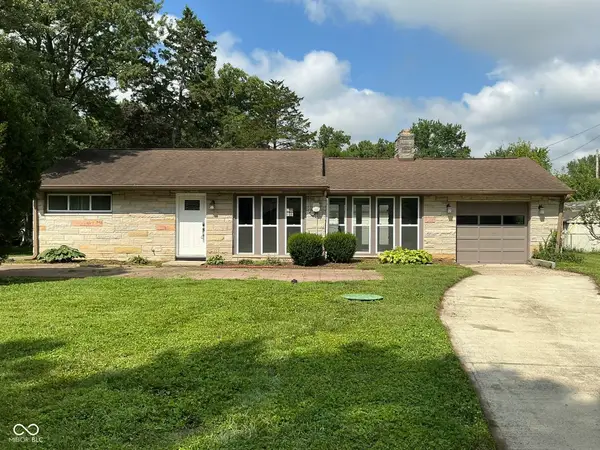 $229,000Active2 beds 1 baths1,084 sq. ft.
1816 Randall Court, Indianapolis, IN 46240
MLS# 22116138Listed by: F.C. TUCKER COMPANY - New
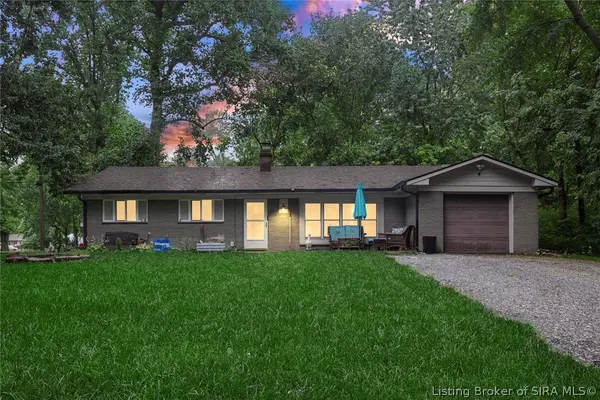 $219,000Active3 beds 1 baths1,316 sq. ft.
7020 Carlsen Avenue, Indianapolis, IN 46214
MLS# 2026010674Listed by: LOPP REAL ESTATE BROKERS - New
 $205,000Active3 beds 2 baths1,200 sq. ft.
3601 Pleasant Lake Drive, Indianapolis, IN 46227
MLS# 22117951Listed by: KELLER WILLIAMS INDY METRO PARTNERS - New
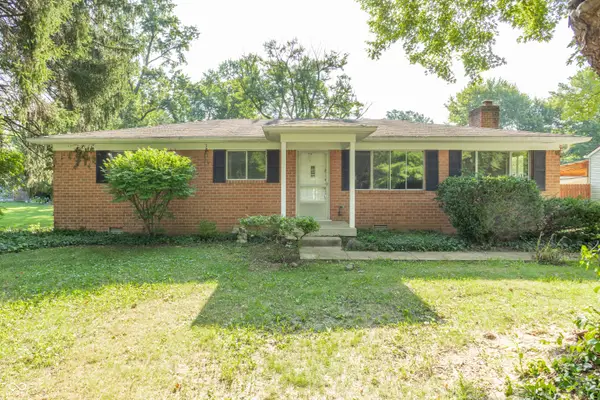 $295,000Active3 beds 2 baths1,300 sq. ft.
8511 N Park Avenue, Indianapolis, IN 46240
MLS# 22117961Listed by: @PROPERTIES


Protect your home and budget from life's surprises with an Assurant Home Warranty, backed by a partner that supports you through every step of homeownership. Explore Plans.
© 2023 - 2026 ERA Franchise Systems LLC. All rights reserved. ERA Franchise Systems LLC fully supports the principles of the Fair Housing Act and the Equal Opportunity Act. ERA, ERA Real Estate powered, and their respective logos are registered service marks of ERA Franchise Systems LLC. Each office is independently owned and operated.