
7145 Linden Drive, Indianapolis, IN 46227
Local realty services provided by:Schuler Bauer Real Estate ERA Powered
7145 Linden Drive,Indianapolis, IN 46227
$150,000
- 3 Beds
- 2 Baths
- 1,560 sq. ft.
- Single family
- Active
Listed by: james fox
Office: daniels real estate
MLS#:22127180
Source:IN_MIBOR | Licensed in Indiana
Price summary
- Price:$150,000
- Price per sq. ft.:$70.52
About this home
Investor Opportunity Alert: Value-Add 3-Bed Fixer on a Prime Corner Lot with Serious Upside Potential! Unlock the next big win in your portfolio with this solid 3-bedroom, 1-bath residence in Perry Township offering 1,560 sq ft of living space plus a 567 sq ft basement-strategically positioned on a desirable corner lot and ready for the right investor to transform into a cash-flow machine or profitable flip. This property sits on a practical footprint with a 2-car garage and convenient blacktop driveway, giving it strong bones, excellent visibility, and functional outdoor access that buyers and tenants will appreciate once the cosmetic and update work is complete. The current condition means you control the renovation scope and budget-perfect for maximizing ROI through modern finishes, possible bathroom/kitchen upgrades, or even exploring basement finishing potential to boost square footage and rental appeal. Don't miss this chance to turn potential into profit. Opportunities like this move fast when the numbers make sense!...
Contact an agent
Home facts
- Year built:1959
- Subdivision & Development:Southgate Farms
- Listing ID #:22127180
- Added:1 day(s) ago
- Updated:September 22, 2026 at 06:50 PM
Rooms and interior
- Bedrooms:3
- Total bathrooms:2
- Full bathrooms:1
- Half bathrooms:1
- Dining Description:Dining Combo/Kitchen
- Basement:Yes
- Basement Description:Basement, Storage Space, Unfinished
- Living area:1,560 sq. ft.
Structure and exterior
- Year built:1959
- Building area:1,560 sq. ft.
- Lot area:0.45 Acres
- Lot Features:Corner Lot, Mature Trees
- Architectural Style:Ranch
- Construction Materials:Brick
- Foundation Description:Block
Utilities
- Water:Public Water
Finances and disclosures
- Price:$150,000
- Price per sq. ft.:$70.52
Parking
- Garage:Yes
- Garage spaces:2
New listings near 7145 Linden Drive
- New
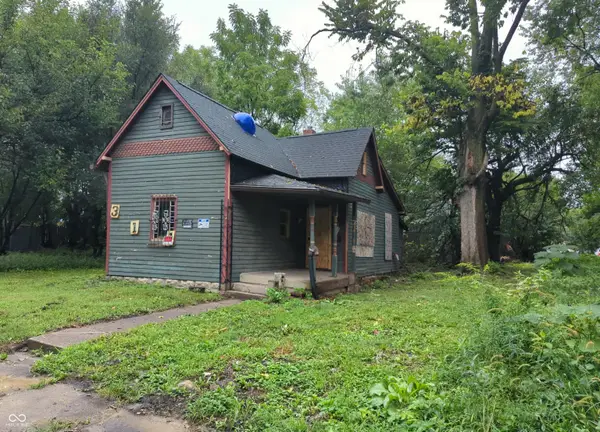 $74,900Active2 beds 1 baths820 sq. ft.
341 N Hamilton Avenue, Indianapolis, IN 46201
MLS# 22127421Listed by: DIVERSE PROPERTY SOLUTIONS IND - New
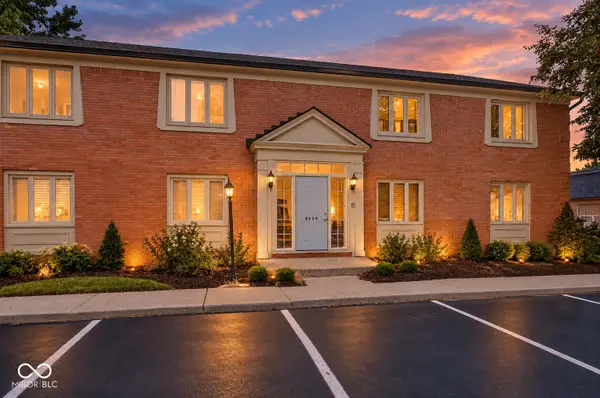 $159,900Active2 beds 2 baths1,175 sq. ft.
8520 Canterbury E #A, Indianapolis, IN 46260
MLS# 22127442Listed by: COMPASS INDIANA, LLC - New
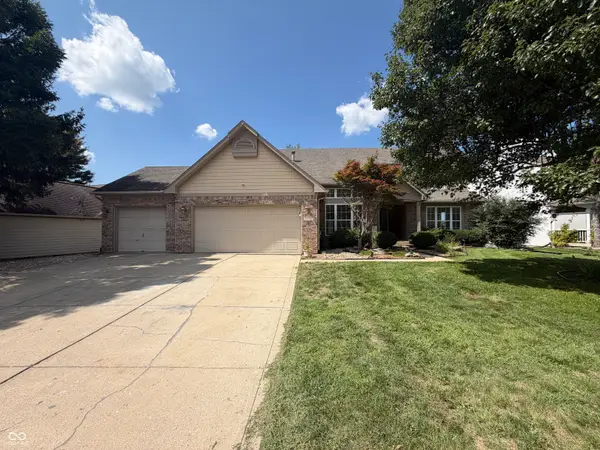 $475,000Active5 beds 4 baths3,893 sq. ft.
7328 Chestnut Hills Boulevard, Indianapolis, IN 46278
MLS# 22127484Listed by: OPENDOOR BROKERAGE LLC - New
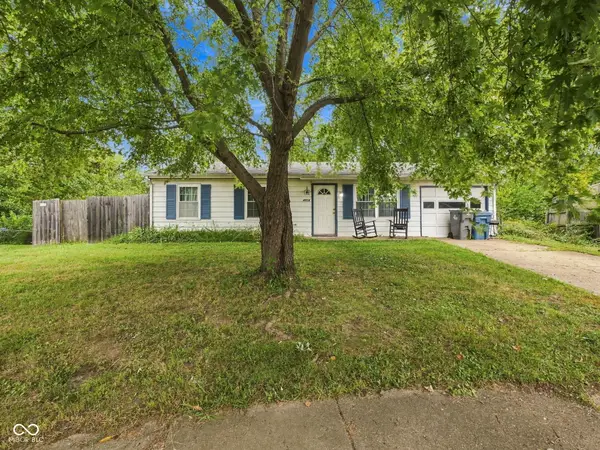 $192,000Active4 beds 1 baths1,126 sq. ft.
4214 Phoenix Drive, Indianapolis, IN 46241
MLS# 22127518Listed by: EPIQUE INC - New
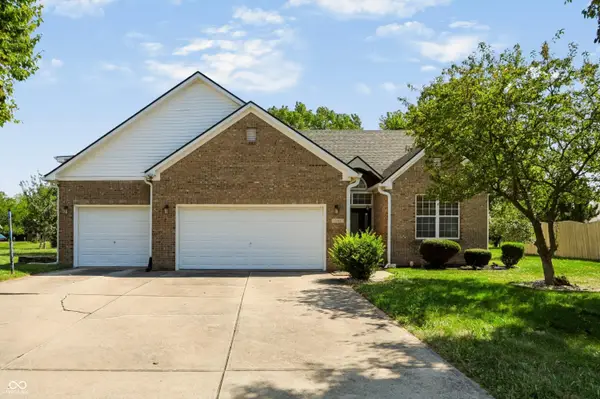 $345,000Active3 beds 3 baths2,855 sq. ft.
541 Ironridge Court, Indianapolis, IN 46239
MLS# 22122437Listed by: KELLER WILLIAMS INDY METRO PARTNERS - New
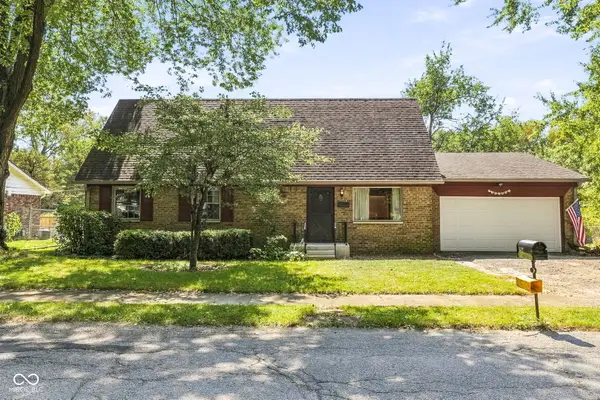 $199,900Active5 beds 3 baths2,380 sq. ft.
8827 Jackson Street, Indianapolis, IN 46231
MLS# 22126967Listed by: @PROPERTIES - New
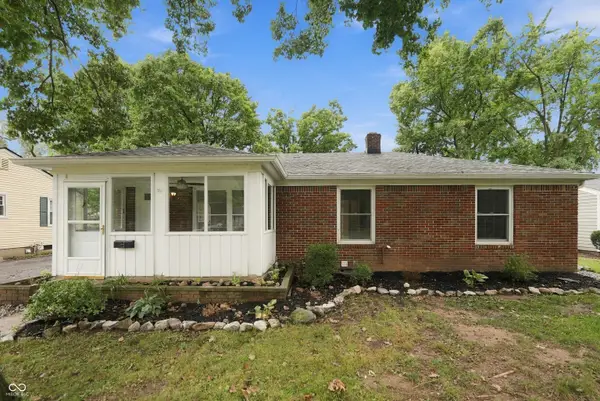 $412,000Active4 beds 2 baths1,944 sq. ft.
1219 Nicholas Road, Indianapolis, IN 46220
MLS# 22127007Listed by: EXP REALTY, LLC - New
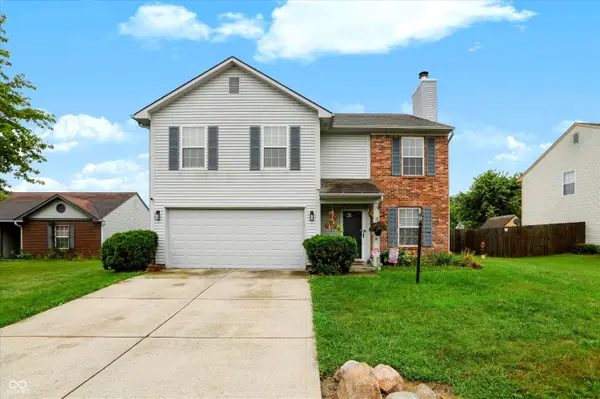 $264,000Active3 beds 3 baths2,212 sq. ft.
6639 Furnas Road, Indianapolis, IN 46221
MLS# 22127235Listed by: MARK DIETEL REALTY, LLC - New
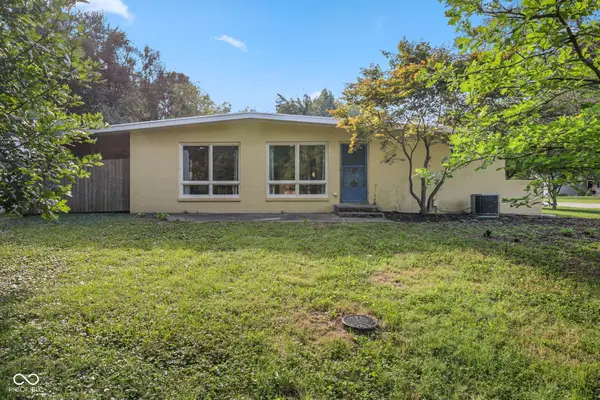 $260,000Active3 beds 2 baths1,442 sq. ft.
835 W 53rd Street, Indianapolis, IN 46208
MLS# 22127282Listed by: HIGHGARDEN REAL ESTATE - Open Sun, 11am to 1pmNew
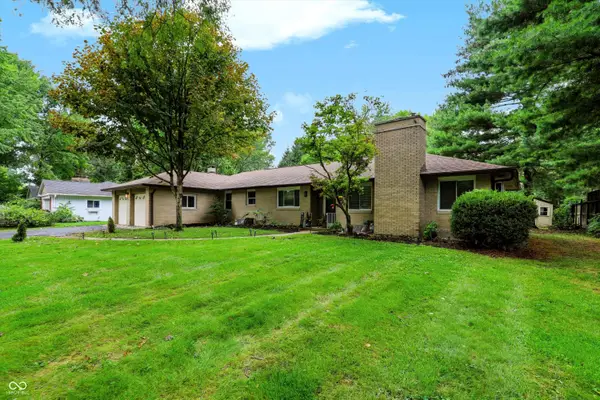 $360,000Active4 beds 2 baths3,193 sq. ft.
8824 Crestview Drive, Indianapolis, IN 46240
MLS# 22127350Listed by: HIGHGARDEN REAL ESTATE


Protect your home and budget from life's surprises with an Assurant Home Warranty, backed by a partner that supports you through every step of homeownership. Explore Plans.
© 2023 - 2026 ERA Franchise Systems LLC. All rights reserved. ERA Franchise Systems LLC fully supports the principles of the Fair Housing Act and the Equal Opportunity Act. ERA, ERA Real Estate powered, and their respective logos are registered service marks of ERA Franchise Systems LLC. Each office is independently owned and operated.