
7202 Wooden Grange Drive, Indianapolis, IN 46259
Local realty services provided by:Schuler Bauer Real Estate ERA Powered
Listed by: debbie halcomb, clint halcomb
Office: keller williams indy metro partners
MLS#:22108406
Source:IN_MIBOR
Price summary
- Price:$328,000
- Price per sq. ft.:$171.19
About this home
Rare opportunity for one-level living in a DETACHED villa with no shared walls! Located in Franklin Township's Birchwood Park, this beautifully maintained, stand-alone home combines the privacy of a traditional single-family residence with a comfortable, easy-living floor plan. Inside, you'll find 2 bedrooms, 2 full baths, a dedicated office, bright sunroom, and spacious 2-car garage. The open-concept design, wider doorways, and one-level layout provide flexibility and convenience for years to come. Large windows and a recently installed patio door showcase peaceful views of the pond, illuminated fountains, and neighborhood walking trail. With no homes directly behind you, the patio and sunroom offer an especially private setting for morning coffee or relaxing at the end of the day. The owners have made numerous thoughtful improvements, including updated bathroom countertops and sinks, lighting, ceiling fans, remodeled tub surround, humidifier, enhanced landscaping, privacy screen, and a new roof, gutters, and downspouts in 2024. Additional features include a gas fireplace, irrigation system, Kinetico water purification and softener system, maintained HVAC, and generous storage. Birchwood Park offers sidewalks, streetlights, walking trails, a playground, and scenic ponds with fountains. The HOA provides snow removal from neighborhood streets and maintenance of common areas. No rentals are permitted. If you have considered a patio home or villa but still want the privacy and independence of a detached home, 7202 Wooden Grange deserves a closer look. Enjoy no shared walls, no home directly behind you, and one of the neighborhood's most peaceful pond views. SEE TODAY!...
Contact an agent
Home facts
- Year built:2020
- Subdivision & Development:Birchwood Park
- Listing ID #:22108406
- Added:64 day(s) ago
- Updated:August 22, 2026 at 03:37 PM
Rooms and interior
- Bedrooms:2
- Total bathrooms:2
- Full bathrooms:2
- Dining Description:Dining Combo/Family Room
- Kitchen Description:Disposal, Gas Cooktop, Microwave, Oven, Refrigerator
- Living area:1,916 sq. ft.
Heating and cooling
- Cooling:Central Electric
- Central air:Yes
Structure and exterior
- Year built:2020
- Building area:1,916 sq. ft.
- Lot area:0.18 Acres
- Lot Features:Sidewalks, Street Lights
- Architectural Style:Ranch
- Construction Materials:Vinyl With Brick
- Exterior Features:Sprinkler System
- Foundation Description:Slab
Schools
- High school:Franklin Central High School
- Middle school:Franklin Central Junior High
- Elementary school:Mary Adams Elementary School
Utilities
- Water:Public Water
Finances and disclosures
- Price:$328,000
- Price per sq. ft.:$171.19
Features and amenities
- Appliances:Gas Cooktop, Microwave, Refrigerator, Water Softener Owned
- Amenities:Ceiling Vaulted
Parking
- Garage:Yes
- Garage spaces:2
New listings near 7202 Wooden Grange Drive
- New
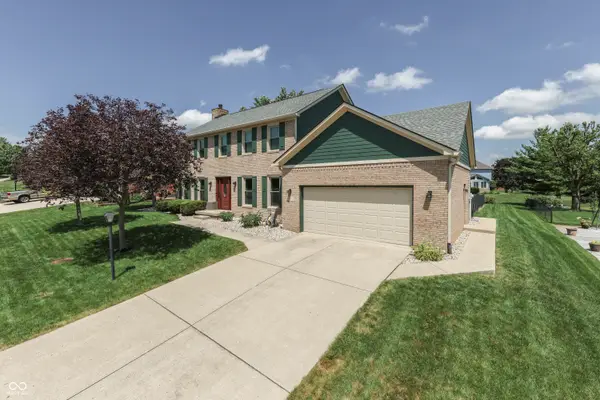 $409,900Active4 beds 3 baths2,502 sq. ft.
7401 Bunker Hill Crest, Indianapolis, IN 46259
MLS# 22107009Listed by: REALTY WORLD-HARBERT COMPANY - New
 $174,900Active2 beds 1 baths863 sq. ft.
6628 Sundown Drive S, Indianapolis, IN 46254
MLS# 22121424Listed by: F.C. TUCKER COMPANY - New
 $225,000Active3 beds 2 baths1,237 sq. ft.
11412 Long Lake, Indianapolis, IN 46235
MLS# 22121451Listed by: BETTER HOMES AND GARDENS REAL ESTATE GOLD KEY - New
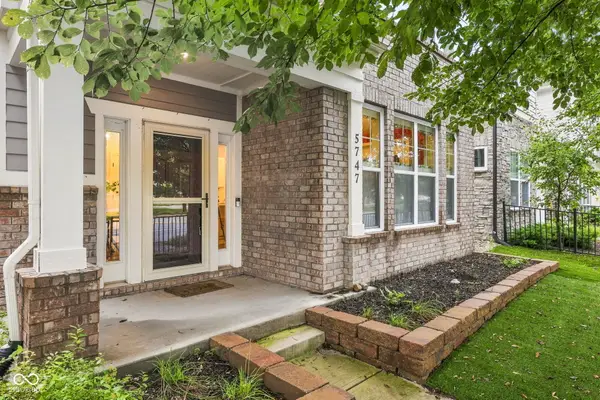 $350,000Active3 beds 3 baths1,670 sq. ft.
5747 Wheeler Road, Indianapolis, IN 46216
MLS# 22121645Listed by: @PROPERTIES - New
 $250,000Active3 beds 2 baths1,112 sq. ft.
6714 Larkwood Court, Indianapolis, IN 46241
MLS# 22121794Listed by: CARPENTER, REALTORS - New
 $235,000Active3 beds 1 baths984 sq. ft.
3230 Redwood Drive, Indianapolis, IN 46227
MLS# 22121824Listed by: F.C. TUCKER COMPANY - New
 $225,000Active3 beds 2 baths1,218 sq. ft.
2165 Napoleon Street, Indianapolis, IN 46203
MLS# 22121831Listed by: HIGHGARDEN REAL ESTATE - Open Sun, 1 to 3pmNew
 $275,000Active3 beds 3 baths2,372 sq. ft.
208 N Tacoma Avenue, Indianapolis, IN 46201
MLS# 22121835Listed by: EPIQUE INC - New
 $149,500Active3 beds 2 baths1,296 sq. ft.
327 Hancock Street, Indianapolis, IN 46222
MLS# 22121847Listed by: GO FISH REALTY - New
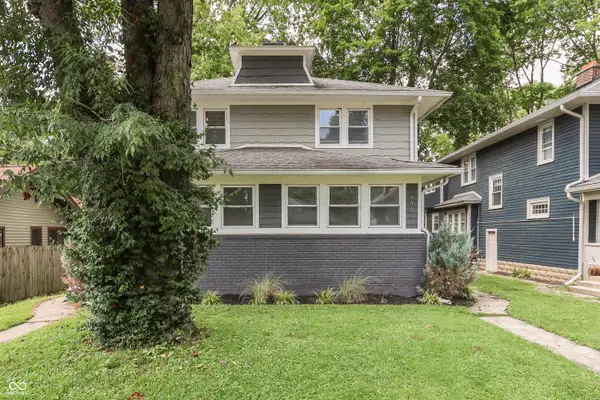 $499,900Active-- beds -- baths
4462 Carrollton Avenue, Indianapolis, IN 46205
MLS# 22120464Listed by: HEMRICK PROPERTY GROUP INC.


Protect your home and budget from life's surprises with an Assurant Home Warranty, backed by a partner that supports you through every step of homeownership. Explore Plans.
© 2023 - 2026 ERA Franchise Systems LLC. All rights reserved. ERA Franchise Systems LLC fully supports the principles of the Fair Housing Act and the Equal Opportunity Act. ERA, ERA Real Estate powered, and their respective logos are registered service marks of ERA Franchise Systems LLC. Each office is independently owned and operated.