
7833 Clearwater Cove Drive, Indianapolis, IN 46240
Local realty services provided by:Schuler Bauer Real Estate ERA Powered
Listed by: catherine fese
Office: f.c. tucker company
MLS#:22109436
Source:IN_MIBOR
Price summary
- Price:$639,000
- Price per sq. ft.:$246.91
About this home
Fully reimagined down to the studs, this freestanding patio home in Clearwater Cove is built for the expectations of today's luxury buyer who wants elevated design without the maintenance. A striking kitchen with oversized quartz island, two tone cabinetry and refined finishes opens seamlessly to the main living area, enhanced by a wall of south facing windows that fills the home with natural light. Durable, high performance flooring carries throughout the main level, where true single level living includes a beautifully redesigned primary suite, second bedroom suite, dedicated office and laundry. Upstairs offers a flexible loft and private guest suite. Outside, an expansive deck overlooks a private backyard with a landscaped garden and slate stone path. New windows, HVAC and water heater. HOA-maintained exterior and lawn care allow more time to enjoy the lakefront walking path, community beach, and Lake Clearwater lifestyle. All just minutes from premier shopping, dining and interstate access....
Contact an agent
Home facts
- Year built:1992
- Subdivision & Development:Clearwater Cove
- Listing ID #:22109436
- Added:50 day(s) ago
- Updated:August 13, 2026 at 10:28 AM
Rooms and interior
- Bedrooms:3
- Total bathrooms:3
- Full bathrooms:3
- Dining Description:Dining Combo/Kitchen
- Kitchen Description:Dishwasher, Electric Oven, Microwave, Range Hood, Refrigerator
- Living area:2,588 sq. ft.
Heating and cooling
- Cooling:Central Electric
- Heating:Forced Air
- Central air:Yes
Structure and exterior
- Year built:1992
- Building area:2,588 sq. ft.
- Lot area:0.15 Acres
- Lot Features:Curbs, Mature Trees, Street Lights
- Construction Materials:Brick, Cedar
- Exterior Features:Sprinkler System
- Foundation Description:Slab
Schools
- High school:North Central High School
- Middle school:Eastwood Middle School
- Elementary school:Clearwater Elementary School
Utilities
- Water:Public Water
Finances and disclosures
- Price:$639,000
- Price per sq. ft.:$246.91
Features and amenities
- Appliances:Microwave, Refrigerator, Smoke Alarm, Washer, Water Softener Owned
- Laundry features:Dryer, Washer
- Amenities:Attic Pull Down Stairs, Ceiling Vaulted, Wood Work Painted
Parking
- Parking description:Finished Garage
- Garage:Yes
- Garage spaces:2
New listings near 7833 Clearwater Cove Drive
- New
 $350,000Active2 beds 3 baths1,806 sq. ft.
5028 Riverview Drive, Indianapolis, IN 46208
MLS# 22115300Listed by: F.C. TUCKER COMPANY - New
 $475,000Active3 beds 2 baths2,549 sq. ft.
6040 Broadway Street, Indianapolis, IN 46220
MLS# 22118123Listed by: F.C. TUCKER COMPANY - New
 $190,000Active3 beds 2 baths720 sq. ft.
241 Mason Street, Indianapolis, IN 46225
MLS# 22119546Listed by: FATHOM REALTY - New
 $330,000Active2 beds 1 baths1,404 sq. ft.
6118 Evanston Avenue, Indianapolis, IN 46220
MLS# 22119820Listed by: CARPENTER, REALTORS - New
 $195,000Active3 beds 1 baths1,968 sq. ft.
3222 S Pennsylvania Street, Indianapolis, IN 46227
MLS# 22120038Listed by: PARADIGM REALTY SOLUTIONS - New
 $170,000Active-- beds -- baths
1221 Lee Street, Indianapolis, IN 46221
MLS# 22120028Listed by: THE MODGLIN GROUP - New
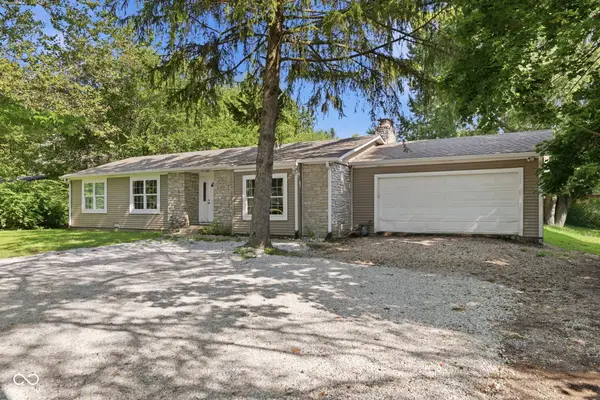 $264,900Active3 beds 2 baths1,476 sq. ft.
5420 W 62nd Street, Indianapolis, IN 46268
MLS# 22119268Listed by: F.C. TUCKER COMPANY - New
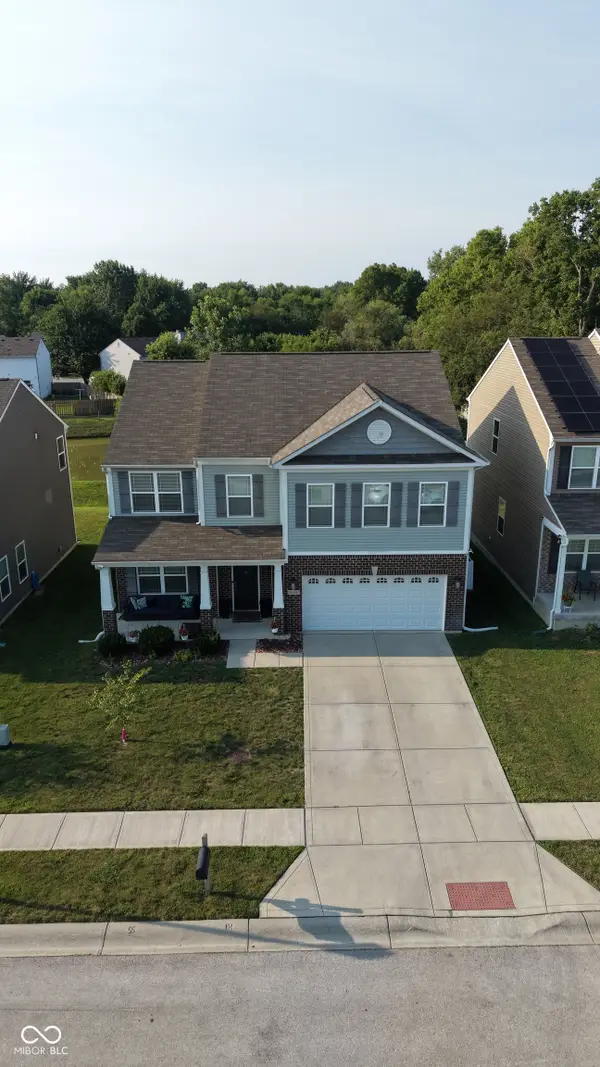 $399,900Active4 beds 3 baths2,882 sq. ft.
9118 Tansel Creek Drive, Indianapolis, IN 46234
MLS# 22119424Listed by: WILLIAMS EXECUTIVE REALTY & AS - New
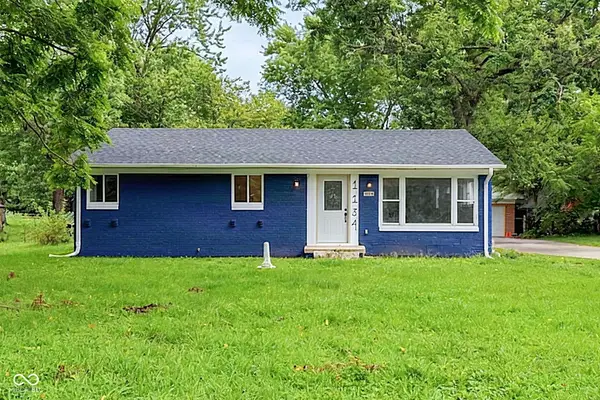 $255,000Active3 beds 2 baths1,309 sq. ft.
1134 Gilbert Avenue, Indianapolis, IN 46227
MLS# 22119619Listed by: BLUPRINT REAL ESTATE GROUP - New
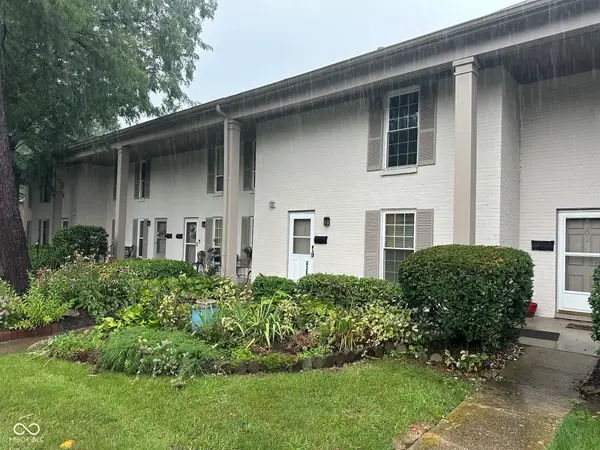 $180,000Active3 beds 3 baths1,408 sq. ft.
4303 Dahlia Court, Indianapolis, IN 46220
MLS# 22119799Listed by: THE DJ TAYLOR REALTY GROUP, PC


Protect your home and budget from life's surprises with an Assurant Home Warranty, backed by a partner that supports you through every step of homeownership. Explore Plans.
© 2023 - 2026 ERA Franchise Systems LLC. All rights reserved. ERA Franchise Systems LLC fully supports the principles of the Fair Housing Act and the Equal Opportunity Act. ERA, ERA Real Estate powered, and their respective logos are registered service marks of ERA Franchise Systems LLC. Each office is independently owned and operated.