
829 N Chester Avenue, Indianapolis, IN 46201
Local realty services provided by:Schuler Bauer Real Estate ERA Powered
829 N Chester Avenue,Indianapolis, IN 46201
$139,900
- 2 Beds
- 1 Baths
- 1,168 sq. ft.
- Single family
- Active
Listed by: brian campbell
Office: bfc realty group
MLS#:22111946
Source:IN_MIBOR | Licensed in Indiana
Price summary
- Price:$139,900
- Price per sq. ft.:$59.89
About this home
Welcome home to this spacious and charming 2-bedroom, 1-bath ranch that has been fully renovated with modern updates while preserving its classic character. Step inside to find a warm, inviting layout with comfortable living spaces, refreshed finishes, and thoughtful improvements throughout. The full basement provides valuable additional space and features a professional waterproofing system, offering endless possibilities for storage, a workshop, recreation area, home office, or future finished living space. Outside, enjoy the appeal and convenience of a well-established neighborhood with easy access to major roads, local amenities, shopping, dining, and downtown Indianapolis. Whether you're a first-time buyer, downsizing, or looking for a move-in-ready investment, this home offers versatility, charm, and peace of mind. With its spacious floor plan, extensive renovations, full basement, and convenient location, this property is a fantastic opportunity to own a beautifully updated ranch close to all that Indianapolis has to offer. Don't miss this one! ** Seller will provide an allowance up to $2,500 to be used by buyer toward closing costs and or interest rate buy down with acceptable offer!!...
Contact an agent
Home facts
- Year built:1926
- Subdivision & Development:Shannon Park
- Listing ID #:22111946
- Added:96 day(s) ago
- Updated:October 08, 2026 at 03:27 PM
Rooms and interior
- Bedrooms:2
- Total bathrooms:1
- Full bathrooms:1
- Dining Description:Formal Dining Room
- Kitchen Description:Disposal, Gas Oven, Microwave Hood, Refrigerator
- Basement:Yes
- Basement Description:Basement, Full, Storage Space
- Living area:1,168 sq. ft.
Heating and cooling
- Cooling:Central Electric
- Heating:Forced Air, Gas
- Central air:Yes
Structure and exterior
- Year built:1926
- Building area:1,168 sq. ft.
- Lot area:0.12 Acres
- Architectural Style:Ranch
- Construction Materials:Wood With Stone
- Foundation Description:Block, Full
Utilities
- Water:Public Water
Finances and disclosures
- Price:$139,900
- Price per sq. ft.:$59.89
Features and amenities
- Appliances:Refrigerator
- Amenities:Attic Access, Wood Work Painted
Parking
- Garage:Yes
- Garage spaces:1
New listings near 829 N Chester Avenue
- Coming Soon
 $109,900Coming Soon3 beds 1 baths960 sq. ft.
1880 Cruft Street, Indianapolis, IN 46203
MLS# 22130176Listed by: RE/MAX ADVANCED REALTY - Coming Soon
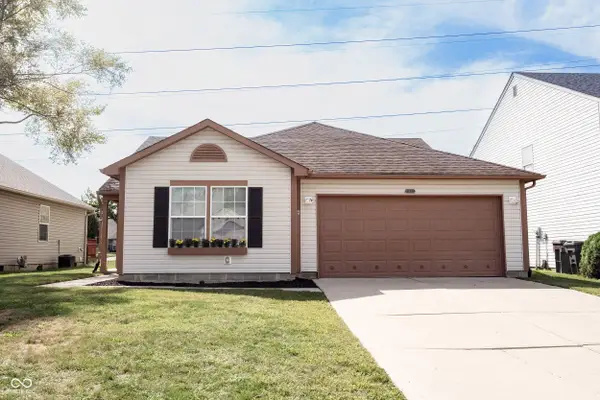 $240,000Coming Soon3 beds 2 baths1,750 sq. ft.
10833 Tealpoint Drive, Indianapolis, IN 46229
MLS# 22126162Listed by: KELLER WILLIAMS INDY METRO NE - Coming Soon
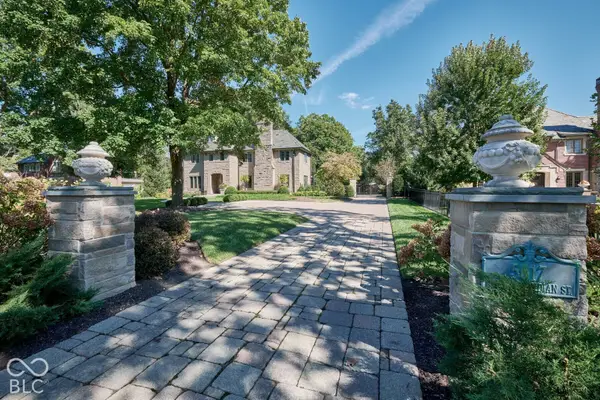 $1,795,000Coming Soon5 beds 5 baths5,694 sq. ft.
5617 N Meridian Street, Indianapolis, IN 46208
MLS# 22129736Listed by: ENCORE SOTHEBY'S INTERNATIONAL - Coming Soon
 $439,000Coming Soon4 beds 4 baths2,886 sq. ft.
2742 Patton Drive, Speedway, IN 46224
MLS# 22129679Listed by: KEY REALTY INDIANA - Coming Soon
 $309,900Coming Soon3 beds 2 baths1,300 sq. ft.
10205 N College Avenue, Carmel, IN 46280
MLS# 22129406Listed by: F.C. TUCKER COMPANY - Coming Soon
 $1,900,000Coming Soon5 beds 5 baths5,680 sq. ft.
4224 Central Avenue, Indianapolis, IN 46205
MLS# 22129329Listed by: F.C. TUCKER COMPANY - Coming Soon
 $449,500Coming Soon5 beds 3 baths3,168 sq. ft.
7648 Shasta Drive, Indianapolis, IN 46217
MLS# 22129795Listed by: LANDTREE, REALTORS - Coming Soon
 $499,900Coming Soon2 beds 3 baths2,208 sq. ft.
8335 Sand Point Way #6, Indianapolis, IN 46240
MLS# 22129274Listed by: EXP REALTY, LLC - Coming Soon
 $399,900Coming Soon5 beds 3 baths4,704 sq. ft.
6238 Cave Lane, Indianapolis, IN 46259
MLS# 22129010Listed by: CENTURY 21 SCHEETZ - Coming Soon
 $575,000Coming Soon4 beds 3 baths3,380 sq. ft.
5753 N College Avenue, Indianapolis, IN 46220
MLS# 22128186Listed by: F.C. TUCKER COMPANY


Protect your home and budget from life's surprises with an Assurant Home Warranty, backed by a partner that supports you through every step of homeownership. Explore Plans.
© 2023 - 2026 ERA Franchise Systems LLC. All rights reserved. ERA Franchise Systems LLC fully supports the principles of the Fair Housing Act and the Equal Opportunity Act. ERA, ERA Real Estate powered, and their respective logos are registered service marks of ERA Franchise Systems LLC. Each office is independently owned and operated.