
8527 Zephyr Drive, Indianapolis, IN 46217
Local realty services provided by:Schuler Bauer Real Estate ERA Powered
8527 Zephyr Drive,Indianapolis, IN 46217
$259,900
- 3 Beds
- 2 Baths
- 1,425 sq. ft.
- Single family
- Active
Upcoming open houses
- Sun, Aug 2312:00 pm - 02:00 pm
Listed by: laurie brown
Office: century 21 scheetz
MLS#:22119417
Source:IN_MIBOR
Price summary
- Price:$259,900
- Price per sq. ft.:$182.39
About this home
TOTALLY UPDATED!!! Beautiful 3 bedroom 2 full bath ranch move in ready. With almost 1500 sq ft this home has everything you need! All BRAND NEW LVP flooring throughout, NEW HVAC, roof, gutters, Updated kitchen with new stainless steel appliances, new quartz counter tops, new cabinets, updated primary bath with walk-in shower, new paint throughout, lighting, and beautiful landscaping. Sits on an almost 1/2 acre that looks like a park. Tree lined with fence, New trex deck. 2- car garage with new garage opener! There is nothing that has not been touched. Immediate possession. Great rental or first time home buyer. Close to amenities!
Contact an agent
Home facts
- Year built:1984
- Subdivision & Development:Depot
- Listing ID #:22119417
- Added:1 day(s) ago
- Updated:August 21, 2026 at 01:44 AM
Rooms and interior
- Bedrooms:3
- Total bathrooms:2
- Full bathrooms:2
- Dining Description:Breakfast Room, Formal Dining Room
- Kitchen Description:Dishwasher, Disposal, Electric Oven, Microwave, Refrigerator
- Living area:1,425 sq. ft.
Heating and cooling
- Cooling:Central Electric
- Heating:Electric, Forced Air
- Central air:Yes
Structure and exterior
- Year built:1984
- Building area:1,425 sq. ft.
- Lot area:0.46 Acres
- Lot Features:Mature Trees, Wooded
- Architectural Style:Ranch
- Construction Materials:Brick, Vinyl With Brick
- Foundation Description:Crawl Space
Schools
- High school:Perry Meridian High School
- Middle school:Perry Meridian Middle School
- Elementary school:Glenns Valley Elementary School
Utilities
- Water:Public Water
Finances and disclosures
- Price:$259,900
- Price per sq. ft.:$182.39
Features and amenities
- Appliances:Microwave, Refrigerator
- Amenities:Attic Access
Parking
- Parking description:Finished Garage
- Garage:Yes
- Garage spaces:2
New listings near 8527 Zephyr Drive
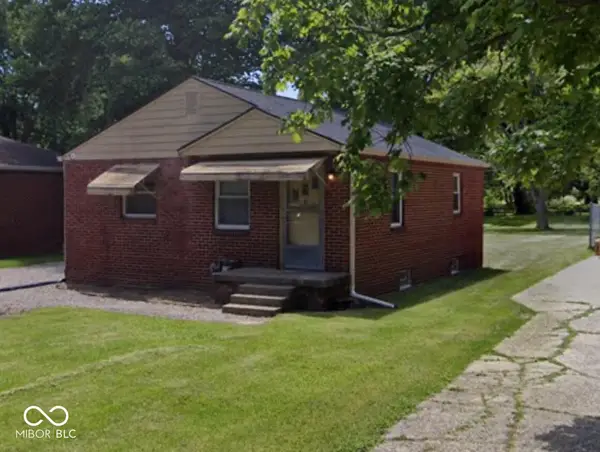 $150,000Pending2 beds 1 baths1,700 sq. ft.
206 S Sheridan Avenue, Indianapolis, IN 46219
MLS# 22121598Listed by: THE STEWART HOME GROUP- New
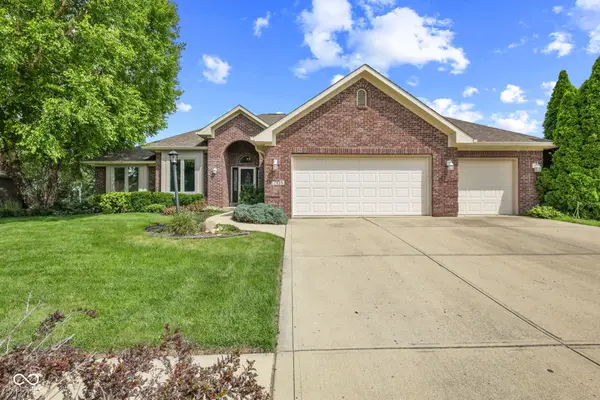 $387,500Active3 beds 3 baths2,229 sq. ft.
7435 Rooses Drive, Indianapolis, IN 46217
MLS# 22119768Listed by: F.C. TUCKER COMPANY - New
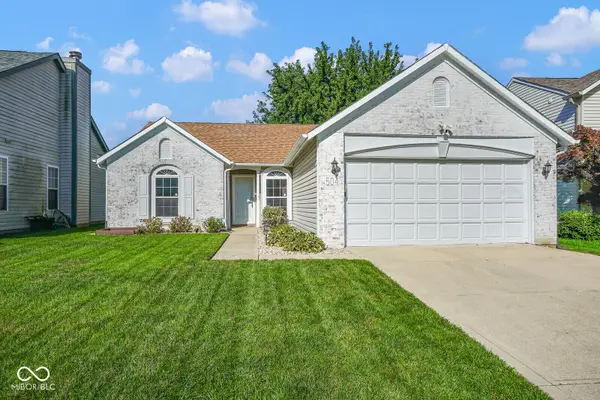 $244,900Active3 beds 2 baths1,212 sq. ft.
504 Cahill Lane, Indianapolis, IN 46214
MLS# 22121221Listed by: THE COOPER REAL ESTATE GROUP - New
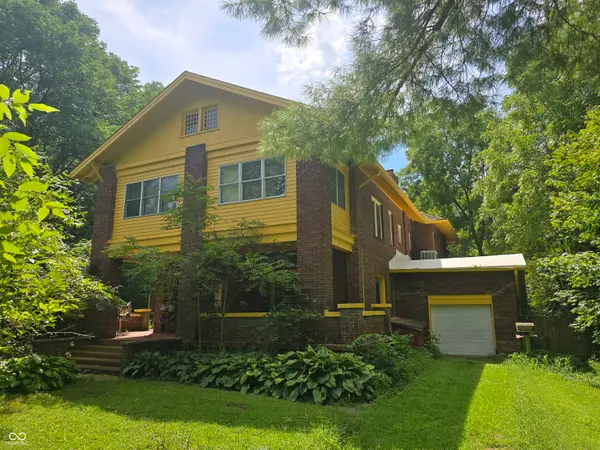 $400,000Active5 beds 4 baths4,872 sq. ft.
6125 W Mooresville Road, Indianapolis, IN 46221
MLS# 22121249Listed by: EXP REALTY, LLC - New
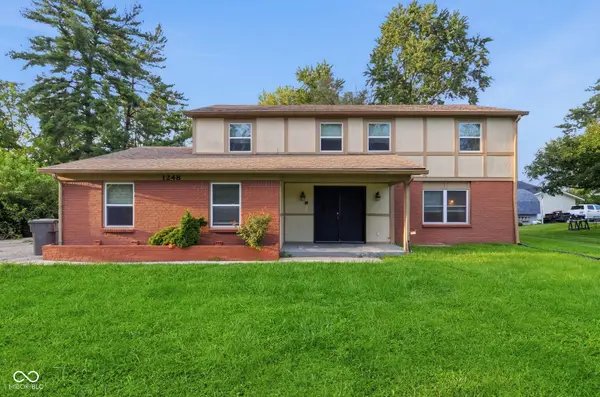 $344,000Active4 beds 4 baths3,593 sq. ft.
1248 Munsee Circle, Indianapolis, IN 46228
MLS# 22121412Listed by: MAINSTAY BROKERAGE LLC - New
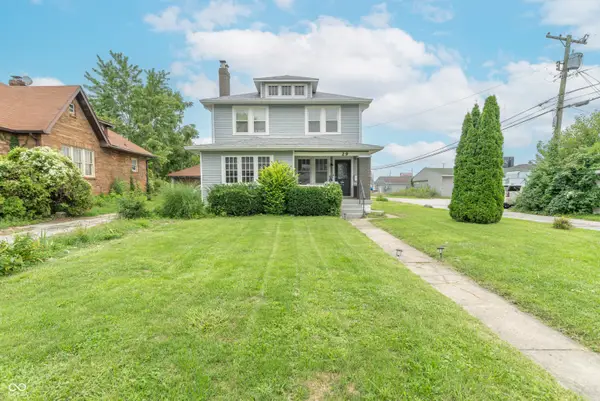 $249,900Active3 beds 2 baths1,587 sq. ft.
29 N Gibson Avenue, Indianapolis, IN 46219
MLS# 22121586Listed by: EXP REALTY, LLC - New
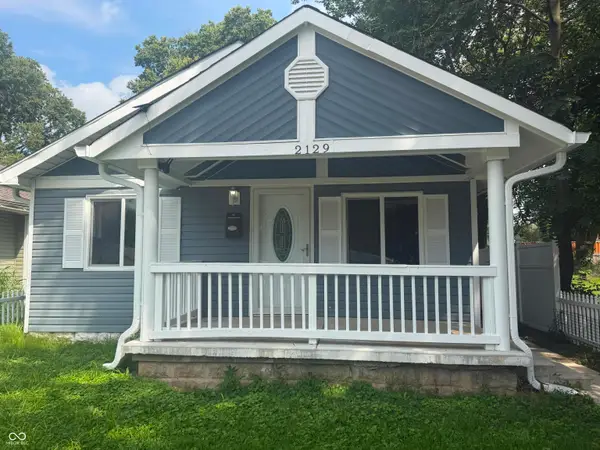 $165,000Active3 beds 2 baths1,152 sq. ft.
2129 White Avenue, Indianapolis, IN 46202
MLS# 22121590Listed by: BEYCOME BROKERAGE REALTY LLC - New
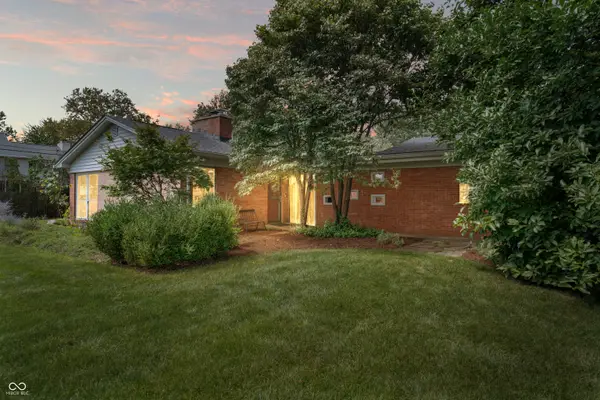 $419,000Active4 beds 3 baths2,640 sq. ft.
10306 New Jersey Street, Carmel, IN 46280
MLS# 22119916Listed by: EXP REALTY, LLC - New
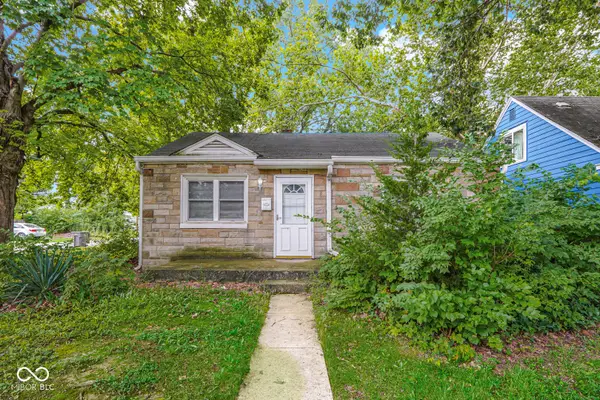 $110,000Active2 beds 1 baths864 sq. ft.
4631 E 35th, Indianapolis, IN 46218
MLS# 22120994Listed by: KELLER WILLIAMS INDY METRO PARTNERS - New
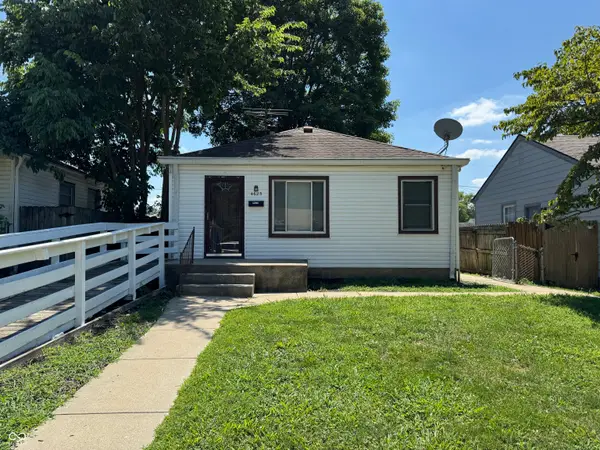 $149,900Active3 beds 1 baths1,629 sq. ft.
4625 Farrington Avenue, Indianapolis, IN 46201
MLS# 22121292Listed by: FS HOUSES LLC


Protect your home and budget from life's surprises with an Assurant Home Warranty, backed by a partner that supports you through every step of homeownership. Explore Plans.
© 2023 - 2026 ERA Franchise Systems LLC. All rights reserved. ERA Franchise Systems LLC fully supports the principles of the Fair Housing Act and the Equal Opportunity Act. ERA, ERA Real Estate powered, and their respective logos are registered service marks of ERA Franchise Systems LLC. Each office is independently owned and operated.