
8840 Bay Breeze Lane, Indianapolis, IN 46236
Local realty services provided by:Schuler Bauer Real Estate ERA Powered
8840 Bay Breeze Lane,Indianapolis, IN 46236
$924,900
- 5 Beds
- 5 Baths
- 5,236 sq. ft.
- Single family
- Pending
Listed by: jamie boer, alex klingensmith
Office: compass indiana, llc.
MLS#:22102066
Source:IN_MIBOR
Price summary
- Price:$924,900
- Price per sq. ft.:$176.64
About this home
Welcome home to this stunning Geist retreat in the highly sought-after Admirals Sound community! This beautifully updated 5 bedroom, 5 full bathroom home offers the perfect blend of luxury, comfort, and functionality with high-end updates throughout and an incredible outdoor living experience. Step inside to find expansive living spaces filled with natural light, fresh interior paint, stylish wallpaper accents, and a stunning board & batten accent wall in the entryway. The updated kitchen is designed to impress with brand new granite countertops, stainless steel appliances, and a custom pot filler, creating the perfect space for cooking and entertaining. The spacious main-level guest suite with full bath provides ideal flexibility for guests or multi-generational living. The luxurious primary suite is a true retreat featuring a beautifully remodeled bathroom, an electric fireplace for added warmth and ambiance, and a finished attic space connected directly to the primary closet, creating the ultimate dream closet, dressing room, private lounge, or additional flex space. The brand new, updated basement is truly an entertainer's dream featuring new flooring, new carpet, a custom bar addition, wine cabinet, bar refrigerator, freezer, new vanity, theater area, and game room space. Outside, enjoy your own private backyard oasis complete with a heated in-ground saltwater pool featuring a new liner and pump, expansive new concrete patio space, fenced yard, and a beautifully updated screened-in porch with custom ceiling details and new carpet. Perfect for relaxing or hosting year-round gatherings. Additional major updates include a freshly painted exterior, 3 year old roof, added porch portico, custom eyebrow garage detail, and epoxy garage floors. Located just minutes from Geist Reservoir, dining, shopping, and top-rated schools, this move-in ready home offers luxury living inside and out!...
Contact an agent
Home facts
- Year built:1995
- Listing ID #:22102066
- Added:56 day(s) ago
- Updated:July 11, 2026 at 09:51 AM
Rooms and interior
- Bedrooms:5
- Total bathrooms:5
- Full bathrooms:5
- Flooring:Hardwood Floors
- Dining Description:Breakfast Room, Dining Combo/Kitchen, Formal Dining Room, Separate Room
- Kitchen Description:Bar Fridge, Dishwasher, Disposal, Double Oven, Free-Standing Freezer, Gas Cooktop, Gas Oven, Microwave, Refrigerator
- Basement:Yes
- Basement Description:Basement, Ceiling - 9+ feet, Finished, Finished Ceiling, Finished Walls, Full, Storage Space, Walk-Out Access
- Living area:5,236 sq. ft.
Heating and cooling
- Cooling:Central Electric
- Heating:Forced Air
- Central air:Yes
Structure and exterior
- Year built:1995
- Building area:5,236 sq. ft.
- Lot area:0.33 Acres
- Lot Features:Mature Trees, Sidewalks
- Construction Materials:Brick, Cement Siding
- Exterior Features:Fire Pit, Lighting, Sprinkler System
- Foundation Description:Concrete Perimeter
Schools
- High school:Lawrence Central High School
- Middle school:Belzer Middle School
- Elementary school:Amy Beverland Elementary
Utilities
- Water:Public Water
Finances and disclosures
- Price:$924,900
- Price per sq. ft.:$176.64
Features and amenities
- Appliances:Gas Cooktop, Microwave, Refrigerator, Smoke Alarm, Washer, Water Softener Owned
- Laundry features:Dryer, Washer
- Amenities:Attic Access, Sump Pump, Wood Work Painted
Parking
- Parking description:Finished Garage, Garage Door Opener, Keyless Entry, Service Door
- Garage:Yes
- Garage spaces:3
New listings near 8840 Bay Breeze Lane
- New
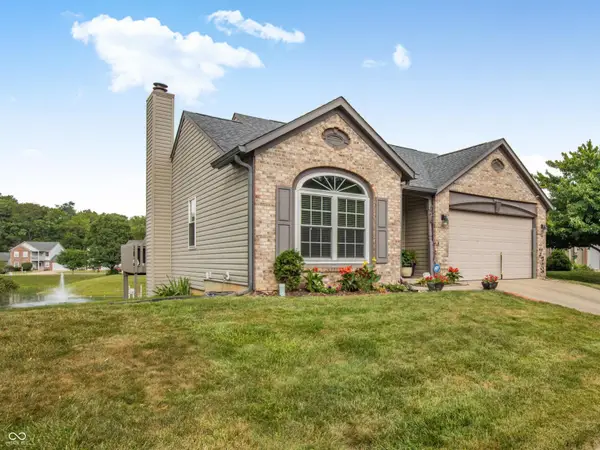 $270,000Active3 beds 3 baths1,911 sq. ft.
3127 N White River Parkway East Drive, Indianapolis, IN 46208
MLS# 22113329Listed by: COMPASS INDIANA, LLC - New
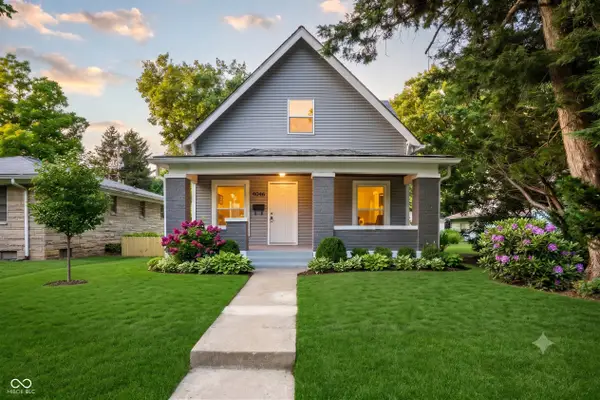 $365,000Active3 beds 3 baths1,564 sq. ft.
4046 Rookwood, Indianapolis, IN 46208
MLS# 22106850Listed by: F.C. TUCKER COMPANY - New
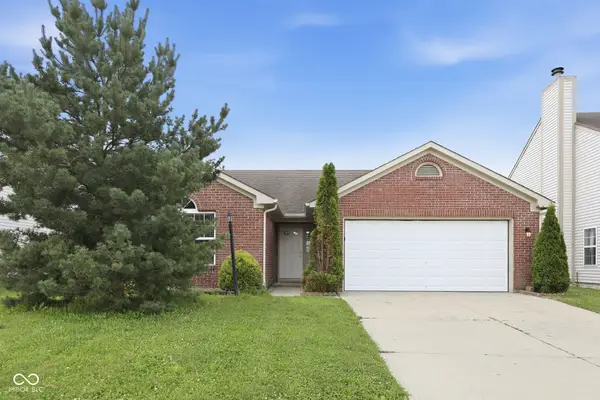 $244,900Active3 beds 2 baths1,388 sq. ft.
1465 Quinlan Court, Indianapolis, IN 46217
MLS# 22113315Listed by: ENTERA REALTY - New
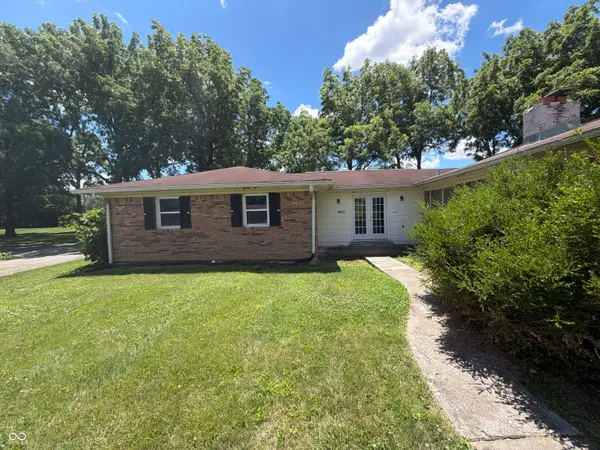 $179,900Active3 beds 2 baths1,539 sq. ft.
6613 E 52nd Place, Indianapolis, IN 46226
MLS# 22106404Listed by: TRELORA REALTY - New
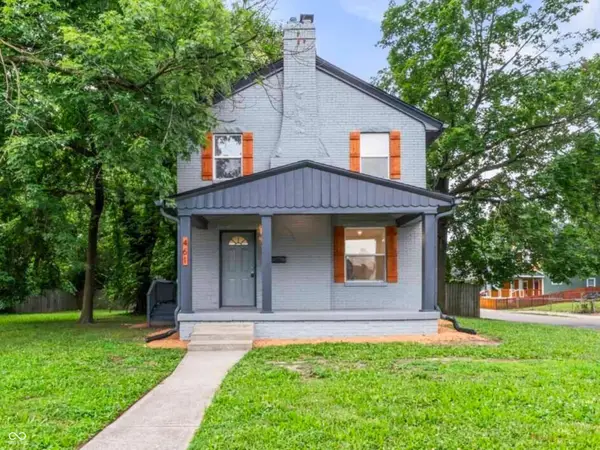 $229,900Active3 beds 3 baths1,408 sq. ft.
461 W 28th Street, Indianapolis, IN 46208
MLS# 22108799Listed by: CANON REAL ESTATE SERVICES LLC - New
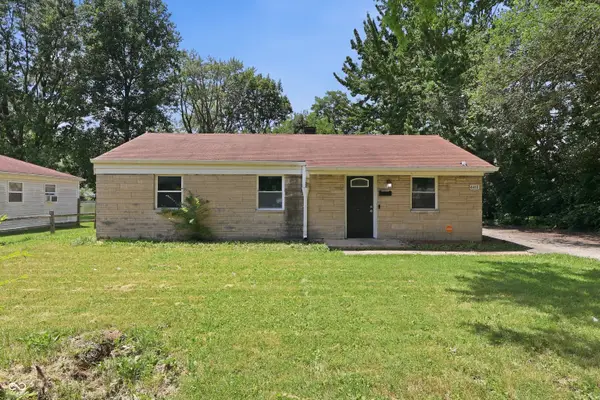 $154,900Active4 beds 3 baths1,400 sq. ft.
4410 N Audubon Road, Indianapolis, IN 46226
MLS# 22109863Listed by: TRELORA REALTY - New
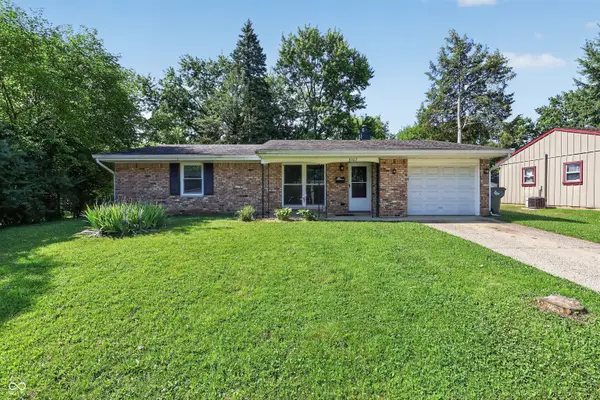 $149,900Active3 beds 1 baths1,183 sq. ft.
8707 Elmonte Drive, Indianapolis, IN 46226
MLS# 22110620Listed by: TRELORA REALTY - Open Sun, 12 to 2pmNew
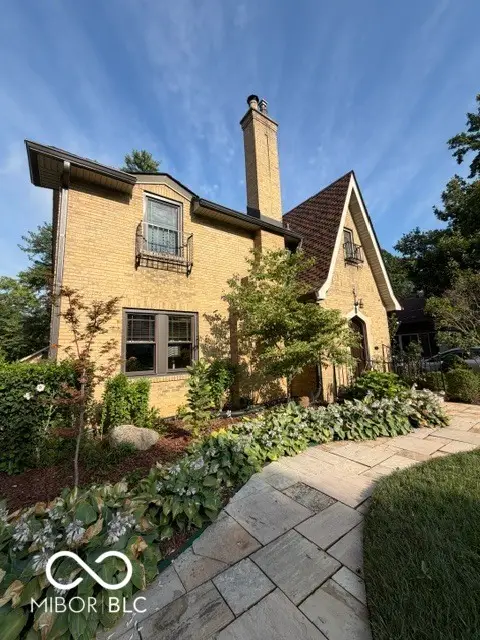 $629,000Active4 beds 3 baths2,610 sq. ft.
5350 N Kenwood Avenue, Indianapolis, IN 46208
MLS# 22111410Listed by: F.C. TUCKER COMPANY - New
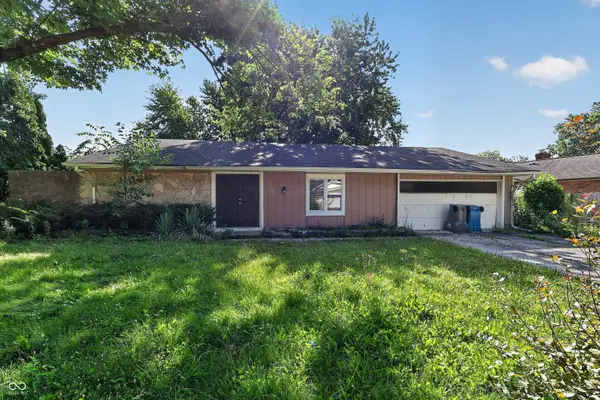 $179,900Active3 beds 2 baths1,348 sq. ft.
1745 Orchid Court, Indianapolis, IN 46219
MLS# 22111448Listed by: TRELORA REALTY - New
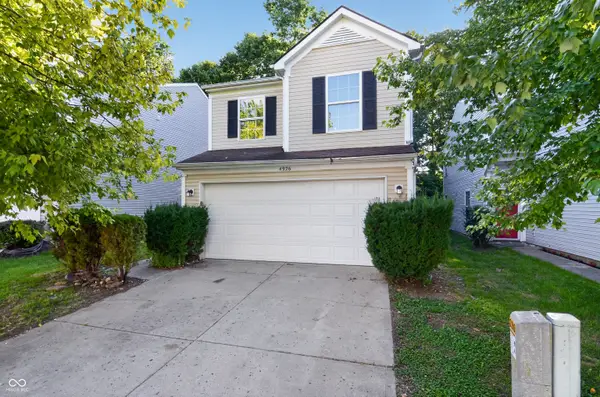 $134,900Active3 beds 1 baths1,370 sq. ft.
4926 Pembridge Drive, Indianapolis, IN 46254
MLS# 22111524Listed by: TRELORA REALTY


Protect your home and budget from life's surprises with an Assurant Home Warranty, backed by a partner that supports you through every step of homeownership. Explore Plans.
© 2023 - 2026 ERA Franchise Systems LLC. All rights reserved. ERA Franchise Systems LLC fully supports the principles of the Fair Housing Act and the Equal Opportunity Act. ERA, ERA Real Estate powered, and their respective logos are registered service marks of ERA Franchise Systems LLC. Each office is independently owned and operated.