
947 Tamarack Circle North Drive, Indianapolis, IN 46260
Local realty services provided by:Schuler Bauer Real Estate ERA Powered
Listed by: andy tresize
Office: compass indiana, llc.
MLS#:22071187
Source:IN_MIBOR | Licensed in Indiana
Price summary
- Price:$474,900
- Price per sq. ft.:$185.36
About this home
Step into this stunning ranch home in Washington Township's sought-after Tamarack neighborhood, where a low-maintenance lifestyle meets classic elegance. From the moment you cross the threshold into the two-story grand entry, the quality is undeniable. Exquisite woodwork and soaring ceilings set a sophisticated tone that carries through every spacious room, making this a dream layout for those who love to host. The heart of the home is a bright living room anchored by a cozy fireplace, perfect for chilly evenings. Natural light pours in through well-placed skylights, illuminating the updated kitchen which features newer flooring and refreshed cabinet fronts. Retreat to the primary suite, a generous space complete with a large walk-in closet and plenty of room to unwind. The transition between indoor and outdoor living is seamless here. Enjoy your morning coffee in the sun room or step out onto the paver patio to take in the views of the private, beautifully landscaped backyard. Because the HOA handles lawn care, irrigation, and snow removal, you can spend your weekends enjoying the nearby parks, shopping, and entertainment rather than worrying about yard work. Practicality hasn't been overlooked, either-the garage boasts a clean epoxy floor, and the home's location offers effortless access to I-465 and North Meridian Street/US 31. This is a rare opportunity to enjoy a serene, high-end retreat with all the conveniences of a central location....
Contact an agent
Home facts
- Year built:1984
- Subdivision & Development:Tamarack
- Listing ID #:22071187
- Added:299 day(s) ago
- Updated:September 27, 2026 at 10:28 AM
Rooms and interior
- Bedrooms:3
- Total bathrooms:3
- Full bathrooms:2
- Half bathrooms:1
- Dining Description:Formal Dining Room
- Kitchen Description:Dishwasher, Disposal, Electric Oven, Microwave, Refrigerator
- Living area:2,562 sq. ft.
Heating and cooling
- Cooling:Central Electric
- Heating:Forced Air
- Central air:Yes
Structure and exterior
- Year built:1984
- Building area:2,562 sq. ft.
- Lot area:0.32 Acres
- Lot Features:Mature Trees, Street Lights
- Architectural Style:Ranch
- Construction Materials:Brick
- Exterior Features:Sprinkler System
- Foundation Description:Block
Utilities
- Water:Public Water
Finances and disclosures
- Price:$474,900
- Price per sq. ft.:$185.36
Features and amenities
- Appliances:Microwave, Refrigerator, Smoke Alarm
Parking
- Garage:Yes
- Garage spaces:2
New listings near 947 Tamarack Circle North Drive
- New
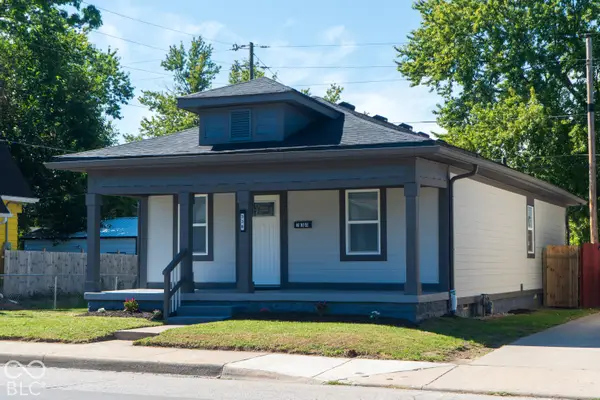 $215,000Active3 beds 2 baths1,660 sq. ft.
338 S Rural Street, Indianapolis, IN 46201
MLS# 22128332Listed by: REALTY WORLD INDY - New
 $360,000Active3 beds 3 baths2,300 sq. ft.
741 Parkway Avenue, Indianapolis, IN 46203
MLS# 22128342Listed by: @PROPERTIES - New
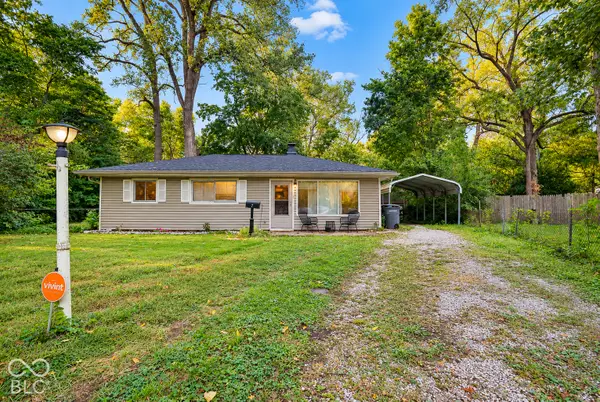 $185,000Active4 beds 2 baths1,025 sq. ft.
7 Manti Court, Indianapolis, IN 46222
MLS# 22126676Listed by: BERKSHIRE HATHAWAY HOME - New
 $419,000Active3 beds 3 baths1,976 sq. ft.
4445 Five Points, Indianapolis, IN 46239
MLS# 22122930Listed by: BLUPRINT REAL ESTATE GROUP - New
 $205,000Active2 beds 1 baths928 sq. ft.
4125 S Gerrard Drive, Indianapolis, IN 46221
MLS# 22121820Listed by: F.C. TUCKER COMPANY - New
 $280,000Active-- beds -- baths
10 N Randolph Street, Indianapolis, IN 46201
MLS# 22126757Listed by: RE/MAX REAL ESTATE SOLUTIONS - New
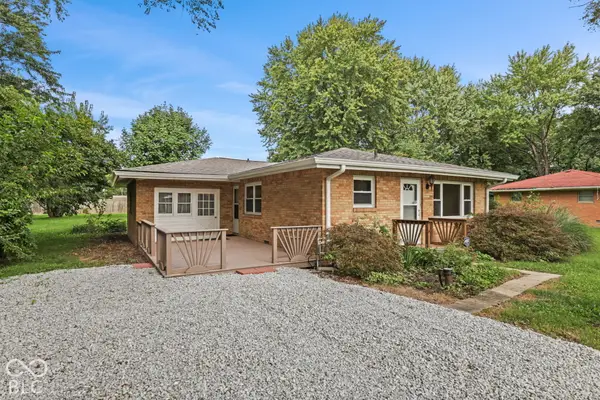 $255,000Active3 beds 2 baths1,480 sq. ft.
10788 E County Road 100 S, Indianapolis, IN 46231
MLS# 22127875Listed by: CENTURY 21 SCHEETZ - New
 $315,000Active2 beds 2 baths1,650 sq. ft.
1296 Shadow Ridge Road, Carmel, IN 46280
MLS# 22128127Listed by: JANKO REALTY GROUP - New
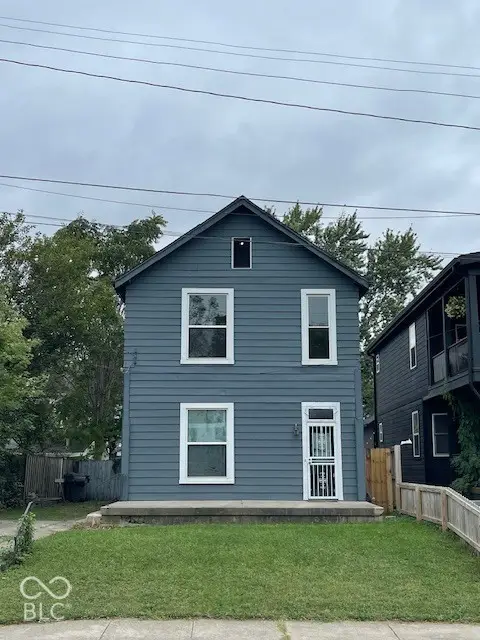 $174,900Active3 beds 3 baths1,666 sq. ft.
925 Cottage Avenue, Indianapolis, IN 46203
MLS# 22128275Listed by: CENTURY 21 SCHEETZ - New
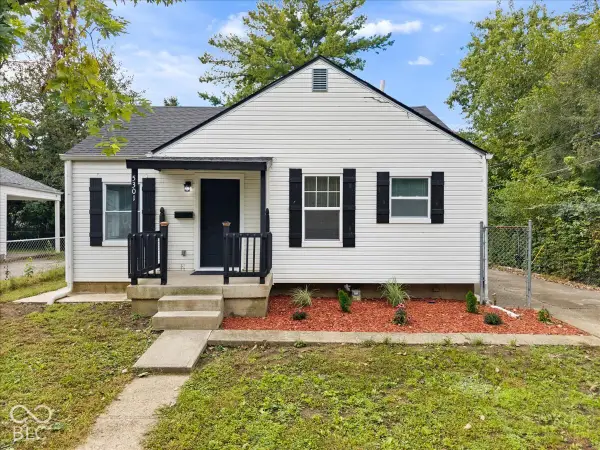 $223,900Active3 beds 1 baths1,677 sq. ft.
5301 Sutton Street, Indianapolis, IN 46218
MLS# 22128325Listed by: REMAX ONE


Protect your home and budget from life's surprises with an Assurant Home Warranty, backed by a partner that supports you through every step of homeownership. Explore Plans.
© 2023 - 2026 ERA Franchise Systems LLC. All rights reserved. ERA Franchise Systems LLC fully supports the principles of the Fair Housing Act and the Equal Opportunity Act. ERA, ERA Real Estate powered, and their respective logos are registered service marks of ERA Franchise Systems LLC. Each office is independently owned and operated.