
5862 E State Road 14, Jackson, IN 46510
Local realty services provided by:ERA Crossroads
Listed by: heath fearnow, heath fearnowhfearnow@kw.com
Office: keller williams realty group
MLS#:202640815
Source:Indiana Regional MLS
Price summary
- Price:$179,900
- Price per sq. ft.:$85.34
About this home
Take a look at this country property sitting on more than 3.5 acres with a pond! The home has 3 bedrooms, 2 bathrooms, 2,100+ finished square feet, and an attached two car garage. This property is being sold as-is. Don't wait, schedule your showing today!
Contact an agent
Home facts
- Year built:1983
- Subdivision & Development:None
- Listing ID #:202640815
- Added:3 day(s) ago
- Updated:October 06, 2026 at 04:01 AM
Rooms and interior
- Bedrooms:3
- Total bathrooms:2
- Full bathrooms:2
- Rooms Total:9
- Flooring:Carpet, Vinyl
- Dining Description:Main Level
- Kitchen Description:On Main Level, Range-Gas, Refrigerator
- Basement Description:Slab
- Living area:2,108 sq. ft.
Heating and cooling
- Cooling:Window
- Heating:Forced Air, Propane
Structure and exterior
- Roof:Shingle
- Year built:1983
- Building area:2,108 sq. ft.
- Lot area:3.62 Acres
- Lot Features:Partially Wooded
- Architectural Style:Two Story
- Construction Materials:Vinyl
- Exterior Features:Patio Covered
- Levels:2 Stories
Schools
- High school:Whitko Jr/Sr
- Middle school:Whitko Jr/Sr
- Elementary school:South Whitley
Utilities
- Water:Well
- Sewer:Septic
Finances and disclosures
- Price:$179,900
- Price per sq. ft.:$85.34
- Tax amount:$1,270
Features and amenities
- Laundry features:Dryer Hook Up Electric, Main Floor Laundry, Washer Hook-Up
- Amenities:Ceiling Fan(s), Countertops-Laminate, Detector-Smoke, Garage Door Opener
Parking
- Parking description:Attached, Gravel Driveway, Off Street Parking
- Garage spaces:2
New listings near 5862 E State Road 14
 $245,000Active3 beds 1 baths1,248 sq. ft.
5107 W Hickory Lane, Anderson, IN 46011
MLS# 22117061Listed by: RE/MAX REAL ESTATE SOLUTIONS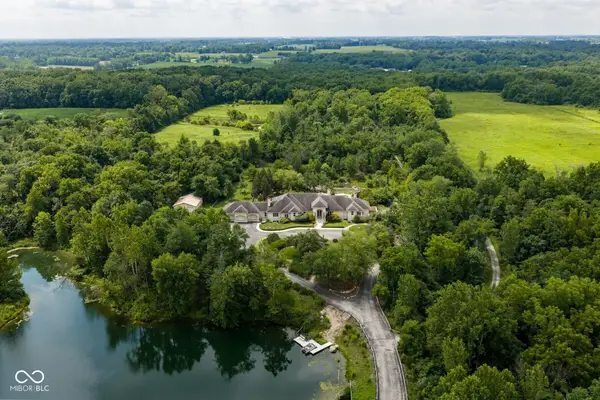 $5,450,000Active5 beds 8 baths11,890 sq. ft.
4563 W 200 N, Anderson, IN 46011
MLS# 22088074Listed by: ENCORE SOTHEBY'S INTERNATIONAL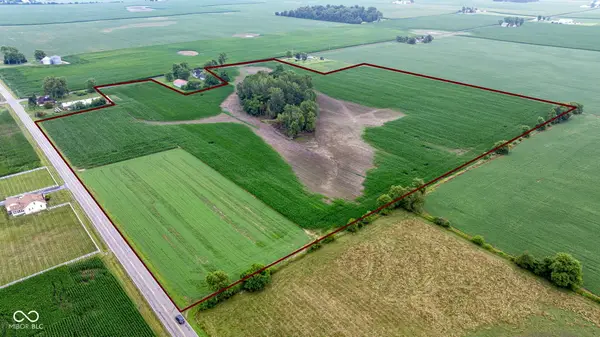 $630,000Active35.03 Acres
0 N 900 W, Elwood, IN 46036
MLS# 22051550Listed by: CENTURY 21 SCHEETZ


Protect your home and budget from life's surprises with an Assurant Home Warranty, backed by a partner that supports you through every step of homeownership. Explore Plans.
© 2023 - 2026 ERA Franchise Systems LLC. All rights reserved. ERA Franchise Systems LLC fully supports the principles of the Fair Housing Act and the Equal Opportunity Act. ERA, ERA Real Estate powered, and their respective logos are registered service marks of ERA Franchise Systems LLC. Each office is independently owned and operated.