
4563 W 200 N, Anderson, IN 46011
Local realty services provided by:Schuler Bauer Real Estate ERA Powered
Listed by: radmila adams, kevin adams
Office: encore sotheby's international
MLS#:22088074
Source:IN_MIBOR | Licensed in Indiana
Price summary
- Price:$5,450,000
- Price per sq. ft.:$458.37
About this home
Offered to the market for the first time, this extraordinary custom-built estate is a rare opportunity to own one of the area's most private and spectacular properties. Set amid 116 acres of idyllic natural beauty, with the White River forming the property's southern border, the home combines exceptional craftsmanship, thoughtful design, and an unparalleled setting. Designed for both grand entertaining and comfortable everyday living, the home offers full kitchens and bedrooms with ensuite baths on both levels. The luxurious primary suite creates a private retreat with a gas fireplace, sitting room, his-and-her closets, a spa-like bath with dual water closets, heated floors, jetted tub, automatic blinds, and private patio. The gourmet kitchen is designed to satisfy any chef and opens seamlessly to the living room, where a stunning white marble fireplace serves as the centerpiece. Formal dining and breakfast rooms capture beautiful views, while two main-level offices provide exceptional workspace. One features rich woodwork, a gas fireplace, organizational closet, and private half bath. The finished lower level is an entertainer's dream, featuring a workout room with full bath, steam shower and sauna, an expansive game room, living room, family room with fireplace, and three additional bonus rooms. Outside, a heated inground pool is surrounded by mature landscaping, creating a peaceful oasis for relaxing and entertaining. Scenic views are enjoyed throughout the home, while two ponds add to the property's natural character. Of the 116 acres, 83 are protected by a designated Conservancy, preserving the land's natural habitats and ensuring the remarkable setting endures. A truly one-of-a-kind estate offering extraordinary space, amenities, privacy, and natural beauty-an exceptional luxury property rarely available in today's market....
Contact an agent
Home facts
- Year built:2001
- Subdivision & Development:No Subdivision
- Listing ID #:22088074
- Added:48 day(s) ago
- Updated:October 01, 2026 at 04:40 PM
Rooms and interior
- Bedrooms:5
- Total bathrooms:8
- Full bathrooms:5
- Half bathrooms:3
- Flooring:Hardwood Floors
- Dining Description:Breakfast Room, Formal Dining Room
- Kitchen Description:Dishwasher, Disposal, Double Oven, Gas Cooktop, Gas Oven, Microwave, Refrigerator, Trash Compactor
- Basement:Yes
- Basement Description:Basement, Ceiling - 9+ feet, Egress Window(s), Finished, Storage Space, Walk-Out Access
- Living area:11,890 sq. ft.
Heating and cooling
- Cooling:Central Electric
- Central air:Yes
Structure and exterior
- Year built:2001
- Building area:11,890 sq. ft.
- Lot area:116.91 Acres
- Lot Features:Wooded
- Architectural Style:Ranch
- Construction Materials:Brick
- Exterior Features:Barn Pole, Gas Grill, Sprinkler System
- Foundation Description:Concrete Perimeter, Full
Schools
- High school:Frankton Jr-Sr High School
- Elementary school:Frankton Elementary School
Finances and disclosures
- Price:$5,450,000
- Price per sq. ft.:$458.37
Features and amenities
- Appliances:Gas Cooktop, Microwave, Refrigerator, Washer, Water Softener Owned
- Laundry features:Dryer, Washer
- Amenities:Attic Access, Ceiling Vaulted
Parking
- Parking description:Finished Garage, Floor Drain, Garage Door Opener, Keyless Entry, Service Door
- Garage:Yes
- Garage spaces:3
New listings near 4563 W 200 N
- Coming Soon
 $254,900Coming Soon3 beds 3 baths2,014 sq. ft.
3035 W 11th Street, Anderson, IN 46011
MLS# 202639590Listed by: REAL BROKER, LLC - New
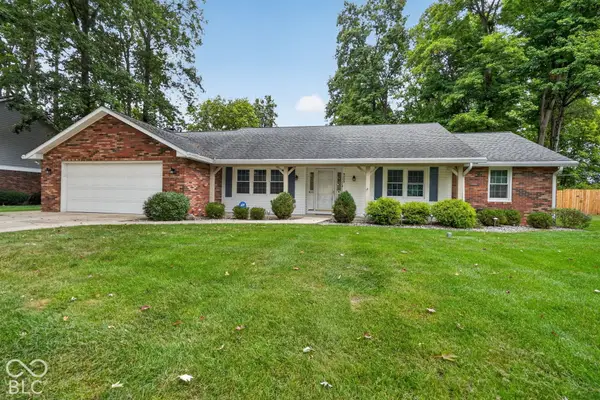 $230,000Active3 beds 2 baths1,688 sq. ft.
4000 Northwood Lane, Anderson, IN 46012
MLS# 22128714Listed by: BERKSHIRE HATHAWAY HOME - New
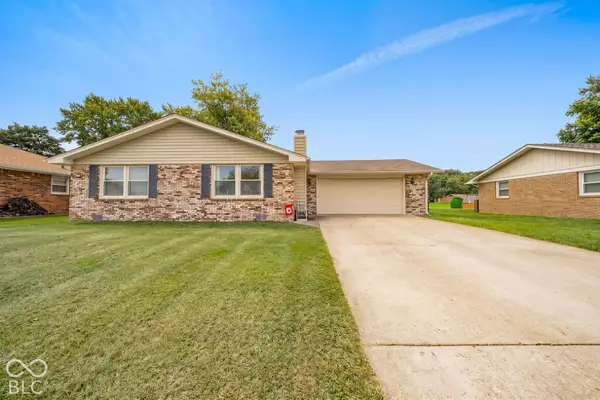 $200,000Active3 beds 2 baths1,531 sq. ft.
4117 Alpine Drive, Anderson, IN 46013
MLS# 22128788Listed by: CARPENTER, REALTORS - New
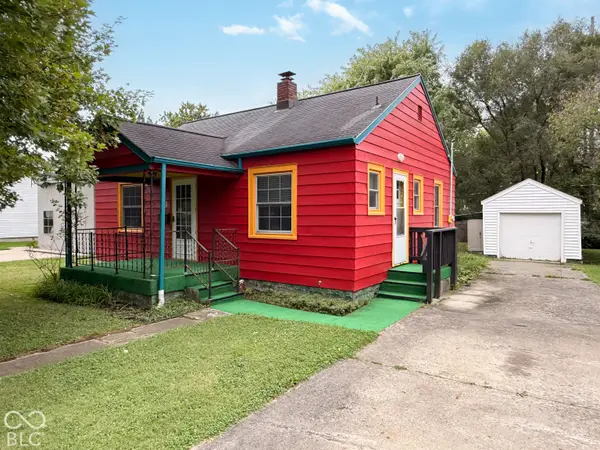 $105,000Active2 beds 1 baths720 sq. ft.
1111 Fairfax Street, Anderson, IN 46012
MLS# 22128110Listed by: EXP REALTY, LLC - New
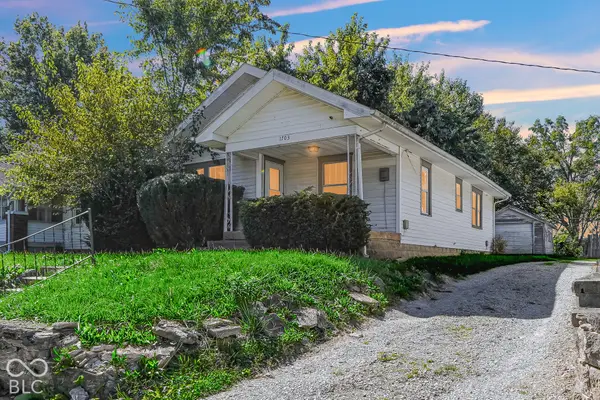 $115,000Active2 beds 1 baths936 sq. ft.
1703 Johnson, Anderson, IN 46016
MLS# 22129084Listed by: KELLER WILLIAMS INDY METRO PARTNERS - New
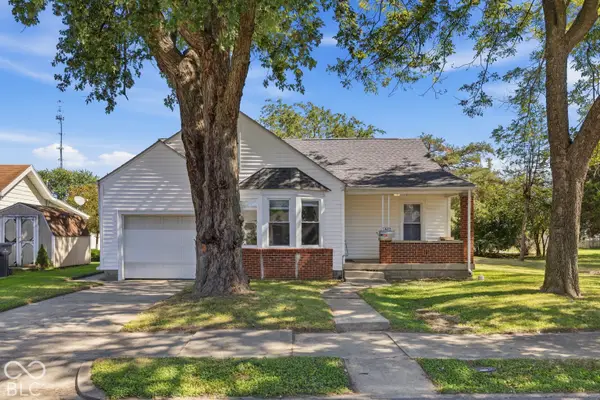 $194,900Active4 beds 2 baths2,808 sq. ft.
3612 Forest Terrace Court, Anderson, IN 46013
MLS# 22128968Listed by: CENTURY 21 SCHEETZ - New
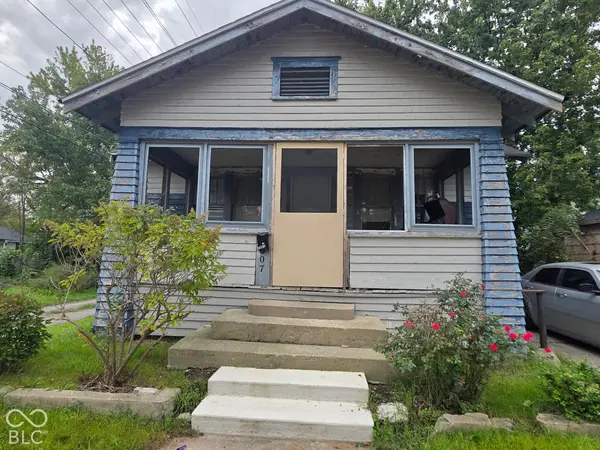 $29,000Active1 beds 1 baths672 sq. ft.
1007 E 30th Street, Anderson, IN 46016
MLS# 22128583Listed by: REAL BROKER, LLC - New
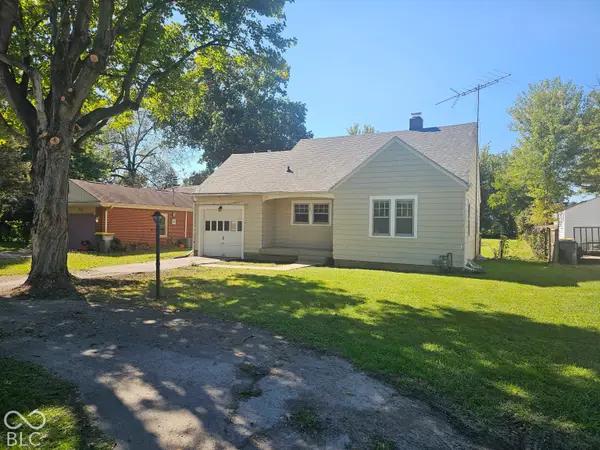 $144,900Active2 beds 1 baths798 sq. ft.
211 Nursery Road, Anderson, IN 46012
MLS# 22128833Listed by: WEIGHTMAN REALTY GROUP, LLC - New
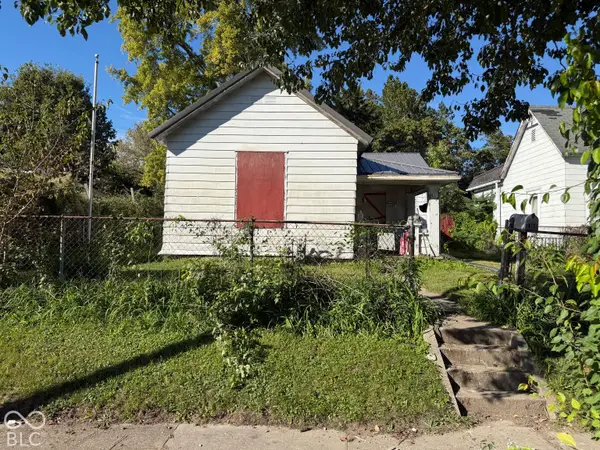 $15,000Active3 beds 1 baths1,048 sq. ft.
1404 W 2nd Street, Anderson, IN 46016
MLS# 22128736Listed by: EXP REALTY LLC - New
 $298,000Active3 beds 3 baths2,128 sq. ft.
2824 Sonnet Drive, Anderson, IN 46013
MLS# 22128448Listed by: KELLER WILLIAMS INDPLS METRO N


Protect your home and budget from life's surprises with an Assurant Home Warranty, backed by a partner that supports you through every step of homeownership. Explore Plans.
© 2023 - 2026 ERA Franchise Systems LLC. All rights reserved. ERA Franchise Systems LLC fully supports the principles of the Fair Housing Act and the Equal Opportunity Act. ERA, ERA Real Estate powered, and their respective logos are registered service marks of ERA Franchise Systems LLC. Each office is independently owned and operated.