
9136 W 500 S, Jamestown, IN 46147
Local realty services provided by:ERA First Advantage Realty, Inc.
Listed by: andrew malott, tyler fritzCell: 574-225-2699
Office: whitetail properties real estate
MLS#:202611875
Source:Indiana Regional MLS
Price summary
- Price:$730,000
- Price per sq. ft.:$394.17
About this home
Located in Boone County within the Western Boone School District, this versatile 30-acre farm presents an excellent opportunity for those seeking a combination of income-producing ground, rural living, and future potential. Situated on a paved road just west of I-74, the property offers convenient access while maintaining a quiet country setting. Approximately 22.23 acres are tillable and currently in a corn and soybean rotation, providing immediate return with strong soil productivity. The farm features quality silty clay loam and silt loam soils with an NCCPI rating of 83.04 and a WAPI of 154.18, making it a solid addition to any agricultural portfolio. The remaining acreage includes a traditional farmhouse, outbuildings, and pasture ground. The 1,643 sq. ft. ranch-style home offers 3 bedrooms and 1 bathroom, with original hardwood floors, built-in cabinetry, and some updated vinyl windows. With a little vision and renovation, the home could be restored into a comfortable country residence or rental property. A detached two-car garage and livestock/hay barn add functionality for both hobby farmers and livestock owners. A fenced pasture area provides space for horses or cattle, while the property's elevation offers scenic views and potential for a future homesite with walkout basement capability. This is a well-rounded property offering income, recreational appeal, and a peaceful rural lifestyle—all in a highly sought-after location....
Contact an agent
Home facts
- Year built:1880
- Subdivision & Development:None
- Listing ID #:202611875
- Added:180 day(s) ago
- Updated:October 06, 2026 at 04:53 AM
Rooms and interior
- Bedrooms:3
- Total bathrooms:1
- Full bathrooms:1
- Rooms Total:9
- Flooring:Carpet, Hardwood Floors, Tile, Vinyl
- Basement Description:Partial Basement, Unfinished
- Living area:1,643 sq. ft.
Heating and cooling
- Cooling:Central Air
- Heating:Forced Air, Propane
Structure and exterior
- Roof:Shingle
- Year built:1880
- Building area:1,643 sq. ft.
- Lot area:30.73 Acres
- Lot Features:Level, Pasture, Rolling
- Architectural Style:One and Half Story
- Construction Materials:Aluminum, Shingle, Vinyl
- Levels:1 1/2 Stories
Schools
- High school:Western Boone
- Middle school:Western Boone Jr/Sr
- Elementary school:Granville Wells
Utilities
- Water:Well
- Sewer:Septic
Finances and disclosures
- Price:$730,000
- Price per sq. ft.:$394.17
- Tax amount:$3,243
Parking
- Parking description:Detached, Off Street Parking
- Garage spaces:2
New listings near 9136 W 500 S
- New
 $270,000Active3 beds 2 baths1,390 sq. ft.
4730 S State Road 75, Jamestown, IN 46147
MLS# 22128901Listed by: HOMESTEAD REAL ESTATE SERVICES, LLC 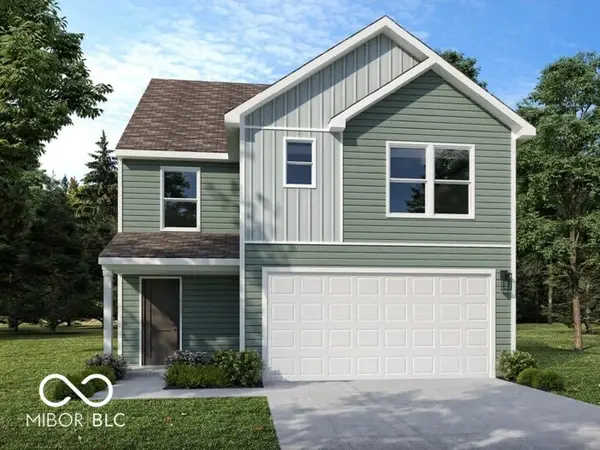 $267,995Active4 beds 4 baths1,969 sq. ft.
662 Gemini Drive, Jamestown, IN 46147
MLS# 22125450Listed by: RIDGELINE REALTY, LLC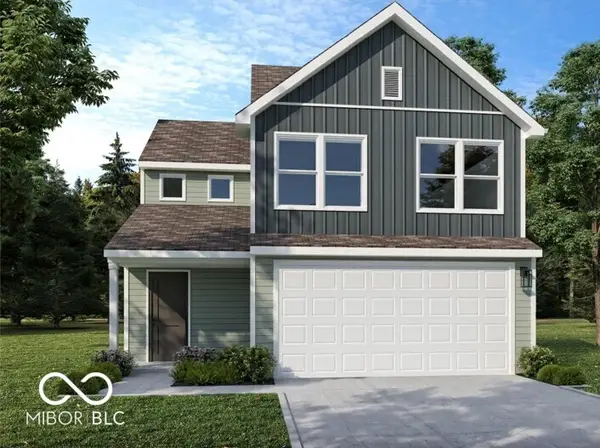 $229,995Pending3 beds 3 baths1,375 sq. ft.
660 Gemini Drive, Jamestown, IN 46151
MLS# 22125977Listed by: RIDGELINE REALTY, LLC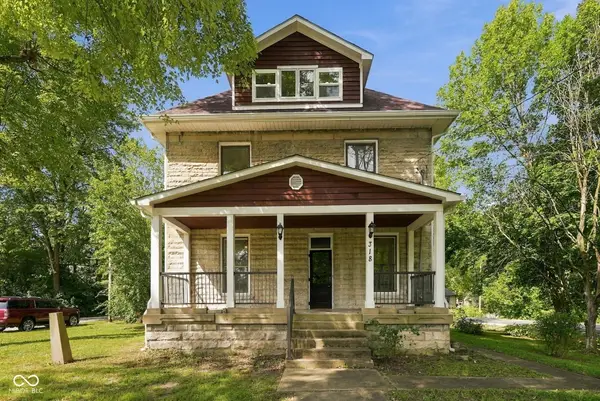 $375,000Active4 beds 3 baths2,891 sq. ft.
318 S Lebanon Street, Jamestown, IN 46147
MLS# 22126283Listed by: RE/MAX ADVANCED REALTY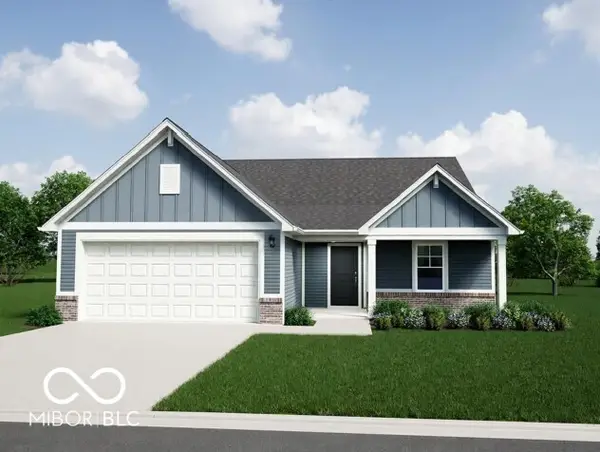 $298,995Active3 beds 2 baths1,613 sq. ft.
309 Selene Drive, Jamestown, IN 46147
MLS# 22126501Listed by: RIDGELINE REALTY, LLC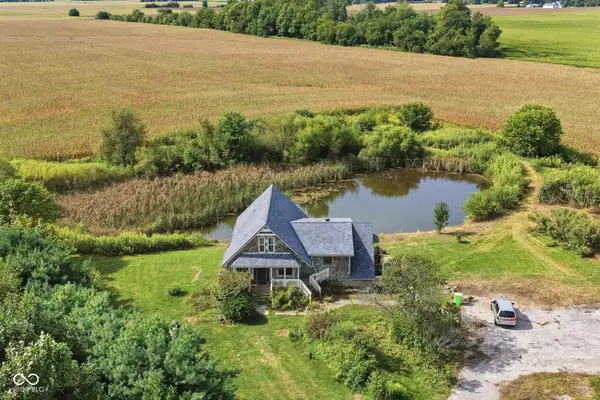 $397,500Pending3 beds 4 baths4,389 sq. ft.
4363 W 750 S, Jamestown, IN 46147
MLS# 22126032Listed by: CARPENTER, REALTORS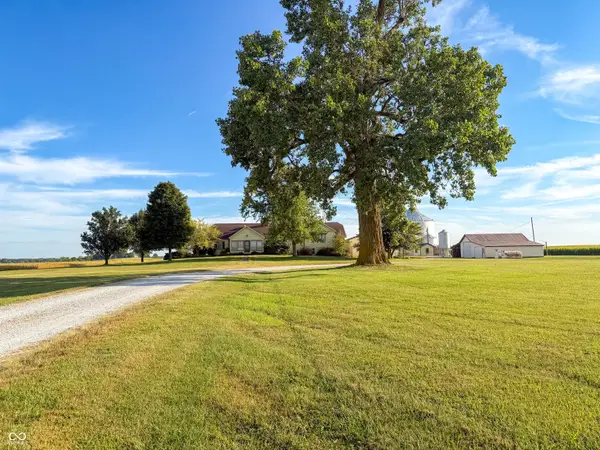 $765,000Active3 beds 2 baths2,416 sq. ft.
10449 W 300 S, Jamestown, IN 46147
MLS# 22125045Listed by: BERKSHIRE HATHAWAY HOME $349,000Pending4 beds 2 baths1,512 sq. ft.
6783 W 300 S, Jamestown, IN 46147
MLS# 22123424Listed by: BERKSHIRE HATHAWAY HOME $169,000Active2 beds 2 baths1,738 sq. ft.
26 W Jefferson, Jamestown, IN 46147
MLS# 22122999Listed by: KELLER WILLIAMS-MORRISON $305,000Active3 beds 2 baths1,514 sq. ft.
245 W Elm Street, Jamestown, IN 46147
MLS# 22122818Listed by: HOOSIER ROOTS REAL ESTATE SOLUTIONS, LLC


Protect your home and budget from life's surprises with an Assurant Home Warranty, backed by a partner that supports you through every step of homeownership. Explore Plans.
© 2023 - 2026 ERA Franchise Systems LLC. All rights reserved. ERA Franchise Systems LLC fully supports the principles of the Fair Housing Act and the Equal Opportunity Act. ERA, ERA Real Estate powered, and their respective logos are registered service marks of ERA Franchise Systems LLC. Each office is independently owned and operated.