
1153 W 13th Street, Jasper, IN 47546
Local realty services provided by:ERA First Advantage Realty, Inc.
Listed by: josseline carr
Office: j. carr realty llc.
MLS#:202619331
Source:Indiana Regional MLS
Price summary
- Price:$336,000
- Price per sq. ft.:$73.99
About this home
Discover the inviting charm of 1153 W 13th Street in Jasper, IN, US. This residential property, ready for you to move in, presents a distinctive Tudor architectural style that promises a refined living experience. The kitchen, thoughtfully designed with a peninsula, seamlessly transitions into the living room, creating an open-plan environment perfect for daily life and entertaining. Additional features include a versatile basement, a private yard offering a personal outdoor retreat, and the convenience of a built-in garage. Enjoy outdoor moments on the welcoming patio or the charming porch. This property offers a unique blend of comfort and style, inviting you to envision your future here.
Contact an agent
Home facts
- Year built:1979
- Subdivision & Development:Bohn Villa
- Listing ID #:202619331
- Added:145 day(s) ago
- Updated:October 13, 2026 at 07:58 AM
Rooms and interior
- Bedrooms:3
- Total bathrooms:3
- Full bathrooms:2
- Rooms Total:6
- Dining Description:Main Level
- Kitchen Description:Dishwasher, Microwave, On Main Level, Refrigerator
- Basement Description:Partial Basement
- Living area:4,541 sq. ft.
Heating and cooling
- Cooling:Central Air
- Heating:Gas
Structure and exterior
- Year built:1979
- Building area:4,541 sq. ft.
- Lot area:0.36 Acres
- Lot Features:Slope
- Architectural Style:Tri-Level
- Construction Materials:Stone, Stucco
Schools
- High school:Greater Jasper Cons Schools
- Middle school:Greater Jasper Cons Schools
- Elementary school:Jasper
Utilities
- Water:City
- Sewer:City
Finances and disclosures
- Price:$336,000
- Price per sq. ft.:$73.99
- Tax amount:$2,623
Features and amenities
- Laundry features:In Basement
Parking
- Parking description:Attached, Concrete Driveway
- Garage spaces:2
New listings near 1153 W 13th Street
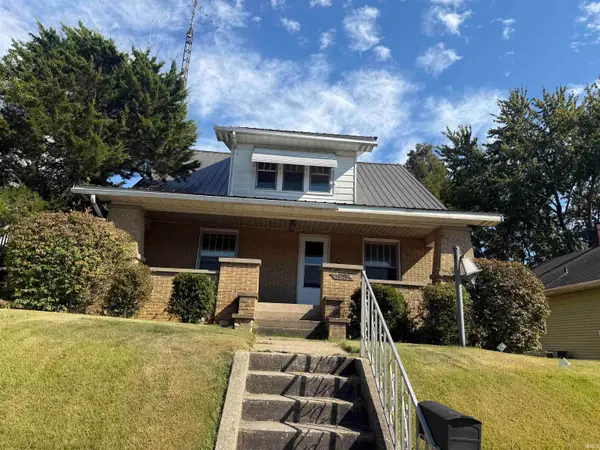 $130,000Pending4 beds 3 baths1,344 sq. ft.
1424 Jackson Street, Jasper, IN 47546
MLS# 202642373Listed by: J. CARR REALTY LLC- New
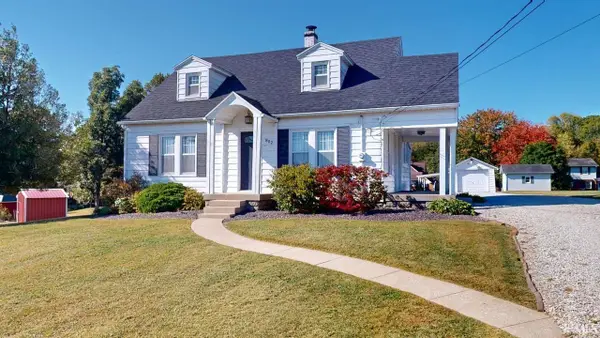 $229,000Active4 beds 3 baths1,792 sq. ft.
802 3rd Avenue, Jasper, IN 47546
MLS# 202642182Listed by: SELL4FREE-WELSH REALTY CORPORATION - New
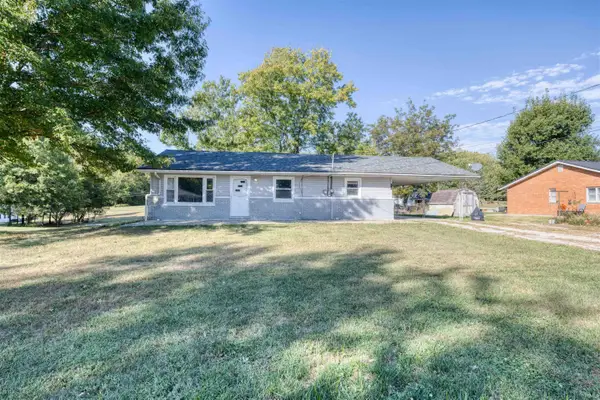 $244,000Active3 beds 2 baths1,218 sq. ft.
214 Sherri Lane, Jasper, IN 47546
MLS# 202642118Listed by: KEY ASSOCIATES SIGNATURE REALTY 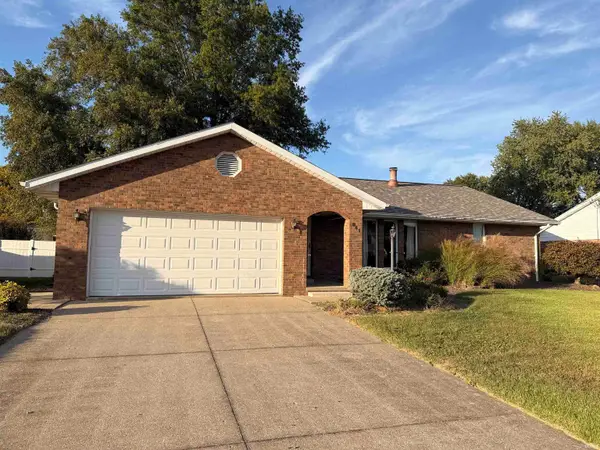 $253,900Pending3 beds 2 baths1,476 sq. ft.
841 Hochgesang Avenue, Jasper, IN 47546
MLS# 202642102Listed by: INVITING REALTY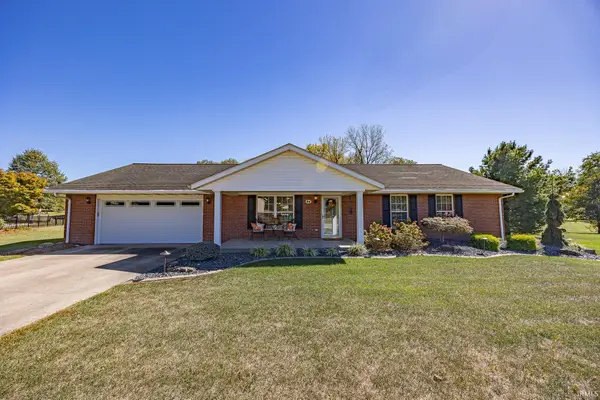 $467,000Pending4 beds 4 baths3,840 sq. ft.
44 Daffodil Court, Jasper, IN 47546
MLS# 202641645Listed by: RE/MAX LOCAL- New
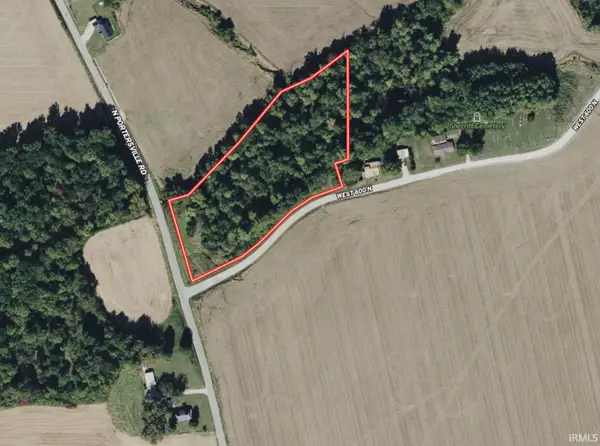 $47,500Active4.11 Acres
0 N Portersville Road, Jasper, IN 47546
MLS# 202641616Listed by: MOSSY OAK PROPERTIES INDIANA LAND AND LIFESTYLE - New
 $161,500Active3 beds 1 baths1,346 sq. ft.
2422 N 500 W Street, Jasper, IN 47546
MLS# 202641469Listed by: ELITE HOME AND LAND REALTY - Open Wed, 5:30 to 6:30pmNew
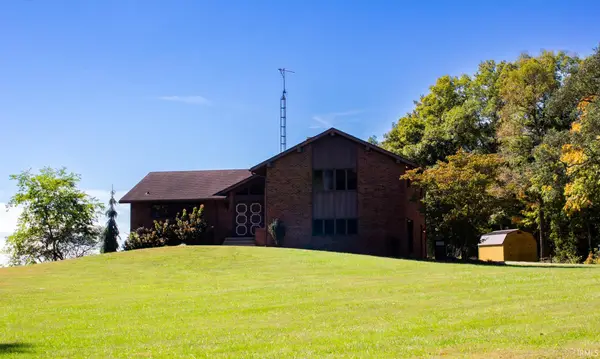 $345,000Active3 beds 3 baths2,224 sq. ft.
4234 W 200 S Street, Jasper, IN 47546
MLS# 202641463Listed by: ELITE HOME AND LAND REALTY 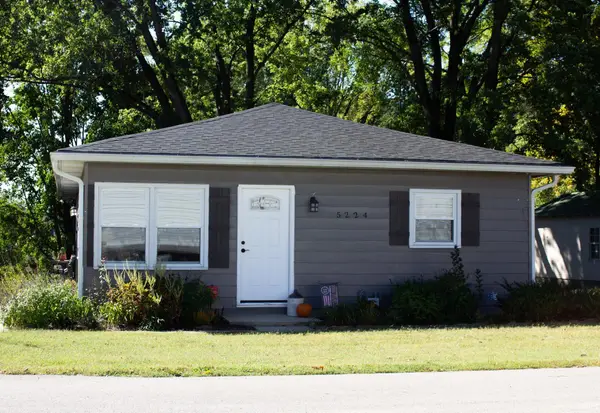 $216,000Pending2 beds 2 baths1,560 sq. ft.
5224 W Center Street, Jasper, IN 47546
MLS# 202641292Listed by: ELITE HOME AND LAND REALTY- New
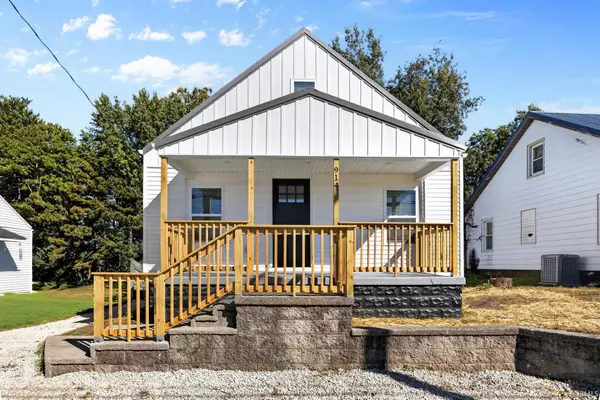 $189,700Active3 beds 1 baths864 sq. ft.
914 W Division Road, Jasper, IN 47546
MLS# 202641119Listed by: CARPENTER REALTY LLC


Protect your home and budget from life's surprises with an Assurant Home Warranty, backed by a partner that supports you through every step of homeownership. Explore Plans.
© 2023 - 2026 ERA Franchise Systems LLC. All rights reserved. ERA Franchise Systems LLC fully supports the principles of the Fair Housing Act and the Equal Opportunity Act. ERA, ERA Real Estate powered, and their respective logos are registered service marks of ERA Franchise Systems LLC. Each office is independently owned and operated.