
4234 W 200 S Street, Jasper, IN 47546
Local realty services provided by:ERA First Advantage Realty, Inc.
Listed by: stacey hurst
Office: elite home and land realty
MLS#:202641463
Source:Indiana Regional MLS
Price summary
- Price:$345,000
- Price per sq. ft.:$115.31
About this home
Discover privacy and beautiful country views in this 3 bedroom, 2 and 1/2 bath tri-level home perfectly situated on 1.48 acres next to the Patoka River. This distinctive home design combines mid-century modern charm with peaceful living. The main bedroom with 1/2 bath includes a walk in closet. There are two living spaces in addition to the large kitchen and adjacent dining room. Waterproofing was completed in the unfinished basement unleashing opportunity for the owner to design their own space. Outside you can relax and take in the quiet natural surroundings. This property is one of a kind!
Contact an agent
Home facts
- Year built:1976
- Subdivision & Development:None
- Listing ID #:202641463
- Added:1 day(s) ago
- Updated:October 07, 2026 at 08:52 PM
Rooms and interior
- Bedrooms:3
- Total bathrooms:3
- Full bathrooms:2
- Rooms Total:10
- Dining Description:Main Level
- Kitchen Description:Cooktop-Electric, Dishwasher, On Main Level, Oven-Electric, Refrigerator
- Basement Description:Full Basement, Walk-Out Basement
- Living area:2,224 sq. ft.
Heating and cooling
- Cooling:Central Air
- Heating:Conventional
Structure and exterior
- Year built:1976
- Building area:2,224 sq. ft.
- Lot area:1.48 Acres
- Architectural Style:Tri-Level
- Construction Materials:Brick
Schools
- High school:Greater Jasper Cons Schools
- Middle school:Greater Jasper Cons Schools
- Elementary school:Jasper
Utilities
- Water:Public
- Sewer:Septic
Finances and disclosures
- Price:$345,000
- Price per sq. ft.:$115.31
- Tax amount:$2,096
Features and amenities
- Laundry features:On Lower Level
Parking
- Parking description:Attached
- Garage spaces:1
New listings near 4234 W 200 S Street
- New
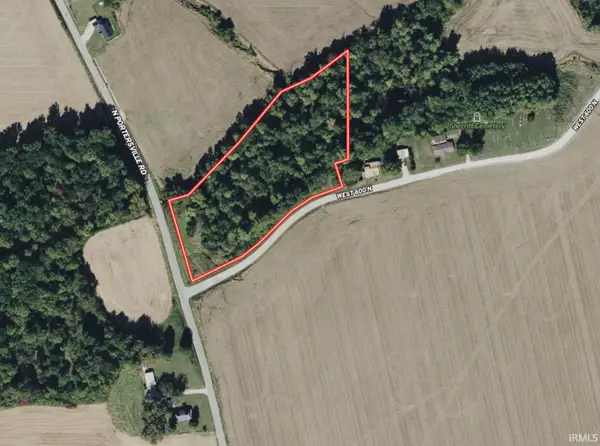 $47,500Active4.11 Acres
0 N Portersville Road, Jasper, IN 47546
MLS# 202641616Listed by: MOSSY OAK PROPERTIES INDIANA LAND AND LIFESTYLE - New
 $161,500Active3 beds 1 baths1,346 sq. ft.
2422 N 500 W Street, Jasper, IN 47546
MLS# 202641469Listed by: ELITE HOME AND LAND REALTY - New
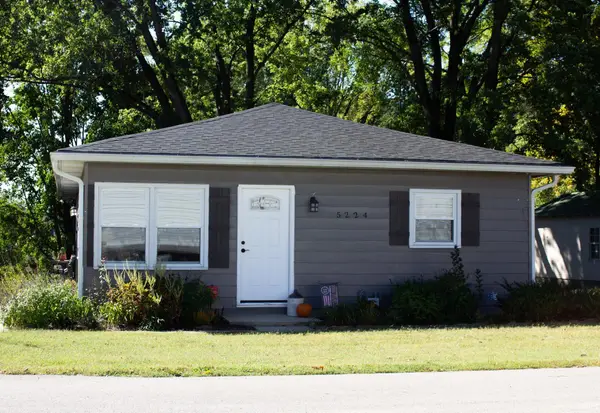 $216,000Active2 beds 2 baths1,560 sq. ft.
5224 W Center Street, Jasper, IN 47546
MLS# 202641292Listed by: ELITE HOME AND LAND REALTY - New
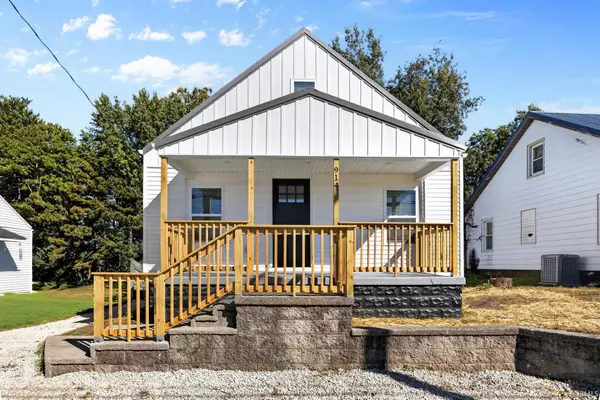 $189,700Active3 beds 1 baths864 sq. ft.
914 W Divison Road, Jasper, IN 47546
MLS# 202641119Listed by: CARPENTER REALTY LLC - New
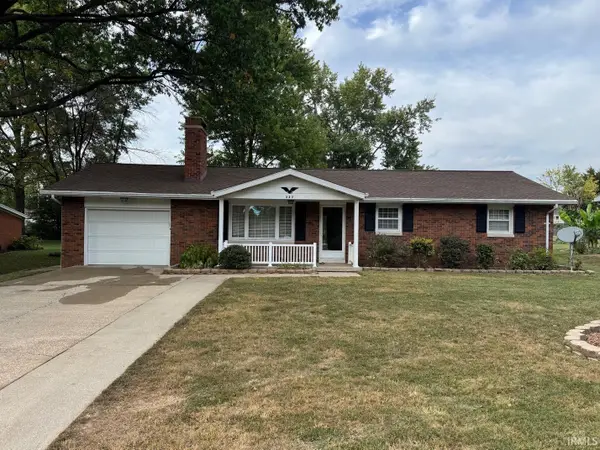 $215,000Active3 beds 2 baths1,260 sq. ft.
322 Reyling Drive, Jasper, IN 47546
MLS# 202641060Listed by: AMERICAN DREAM MAUNTEL REALTY - New
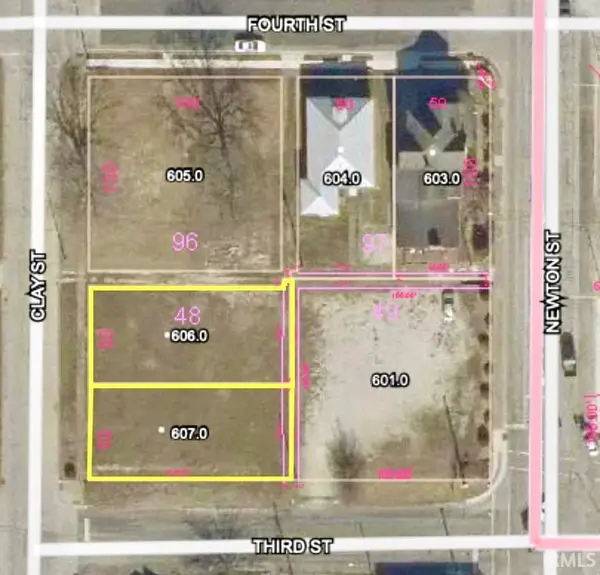 $178,500Active0.24 Acres
302 & 306 Clay Street, Jasper, IN 47546
MLS# 202641017Listed by: THIEMAN REALTY - New
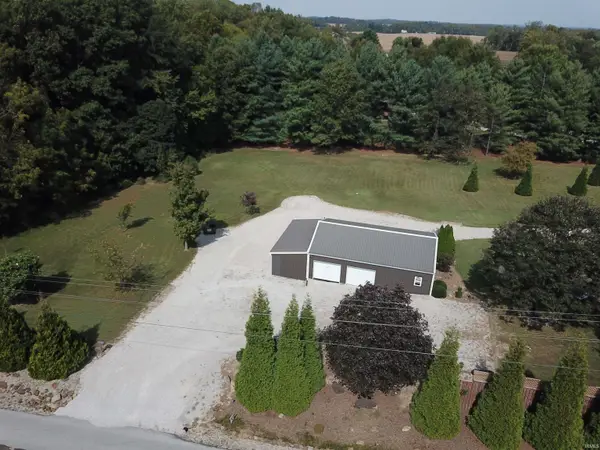 $124,900Active1.46 Acres
W 500 N, Jasper, IN 47546
MLS# 202640786Listed by: F.C. TUCKER EMGE 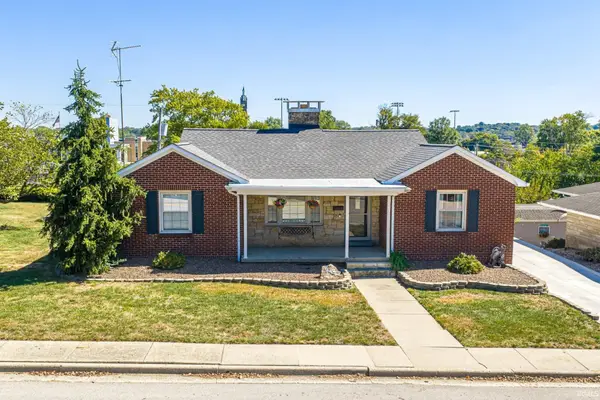 $289,000Pending3 beds 2 baths2,901 sq. ft.
948 Macarthur Street, Jasper, IN 47546
MLS# 202640749Listed by: RE/MAX LOCAL- Open Wed, 5:30 to 7:30pmNew
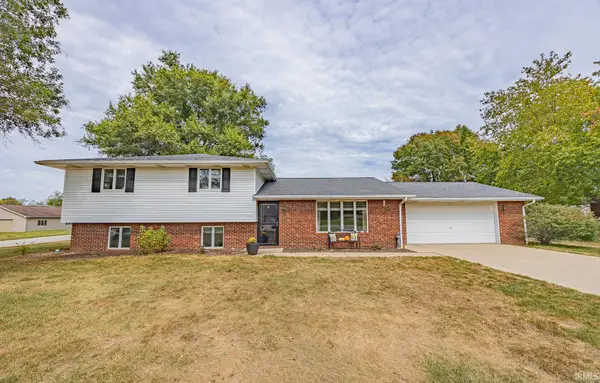 $319,000Active3 beds 2 baths2,258 sq. ft.
1784 W 5th Street, Jasper, IN 47546
MLS# 202640650Listed by: CARPENTER REALTY LLC


Protect your home and budget from life's surprises with an Assurant Home Warranty, backed by a partner that supports you through every step of homeownership. Explore Plans.
© 2023 - 2026 ERA Franchise Systems LLC. All rights reserved. ERA Franchise Systems LLC fully supports the principles of the Fair Housing Act and the Equal Opportunity Act. ERA, ERA Real Estate powered, and their respective logos are registered service marks of ERA Franchise Systems LLC. Each office is independently owned and operated.