
1365 W 15th Street, Jasper, IN 47546
Local realty services provided by:ERA Crossroads
1365 W 15th Street,Jasper, IN 47546
$750,000
- 4 Beds
- 5 Baths
- 6,232 sq. ft.
- Single family
- Pending
Listed by: kathy rowekampCell: 812-630-6694
Office: re/max local
MLS#:202609091
Source:Indiana Regional MLS
Price summary
- Price:$750,000
- Price per sq. ft.:$120.35
About this home
NEW DIMENSIONAL SHINGLE ROOF WILL BE INSTALLED ON THE HOME AND DETACHED GARAGE AND SKYLIGHTS REPLACED IN THE GREAT ROOM BY FLECK ROOFING, INC. AT SELLER'S EXPENSE. Discover this stunning 6300 sq. ft. custom-built home by Jasper Lumber Co. nestled on a private 1.56 acre lot in a beautiful, sought-after neighborhood. This home is being sold by its original owner and is situated on one of the largest wooded lots in the heart of Jasper, IN and just a short walk to Jasper High School and a 3-minute drive to award-winning Deaconess Hospital. Step inside and fall in love with the flow of a home built for gathering. The custom designed spacious kitchen features Shamrock cabinetry, granite countertops, large center island with bar seating, built-in desk and open dining area. The adjacent family room invites a place to spend cozy evenings. French doors open to an expansive great room featuring a gas fireplace, built-in bookcases, wet bar, and pool room. Just off the great room, the window-wrapped exercise room feels like you're tucked right into the forest, surrounded by trees and the quiet of nature. Large formal dining room, half bath and laundry room complete the main level. The kitchen and great room both open out to the private backyard wraparound deck with gas fire pit. Ample yard space and woods create an ideal setting for kids, pets, and family adventures. The primary suite features two spacious walk-in closets, a private balcony and ensuite bathroom with dual vanities and walk-in shower. Upper level has three additional bedrooms and two full baths. The finished basement with outside access provides additional living space including family room, bar area, rec room, bedroom/home office and full bath. Oversized 2-car attached garage, 2-car detached garage, and driveway entrances from 15th St. and Keystone Ct. cul-de-sac allows ample parking space for family and guests. This traditional/craftsman style residence offers quality construction, a prime location, and high-end finishes throughout. Don’t miss this rare opportunity to experience all this remarkable home has to offer!...
Contact an agent
Home facts
- Year built:1979
- Subdivision & Development:West View / Westview
- Listing ID #:202609091
- Added:206 day(s) ago
- Updated:October 12, 2026 at 07:40 AM
Rooms and interior
- Bedrooms:4
- Total bathrooms:5
- Full bathrooms:4
- Rooms Total:13
- Flooring:Carpet, Hardwood Floors, Tile
- Dining Description:Main Level
- Kitchen Description:Dishwasher, Eat-In Kitchen, Freezer, Kitchen Island, Microwave, On Main Level, Oven-Electric, Range-Electric, Refrigerator
- Basement Description:Finished, Full Basement, Outside Entrance, Walk-Up
- Living area:6,232 sq. ft.
Heating and cooling
- Cooling:Central Air, Multiple Cooling Units
- Heating:Forced Air, Gas, Multiple Heating Systems
Structure and exterior
- Roof:Shake
- Year built:1979
- Building area:6,232 sq. ft.
- Lot area:1.56 Acres
- Lot Features:Corner, Level, Wooded
- Architectural Style:Traditional, Two Story
- Construction Materials:Brick
- Exterior Features:Deck Covered, Deck Open, Landscaped, Porch Covered
- Levels:2 Stories
Schools
- High school:Greater Jasper Cons Schools
- Middle school:Greater Jasper Cons Schools
- Elementary school:Jasper
Utilities
- Water:City
- Sewer:City
Finances and disclosures
- Price:$750,000
- Price per sq. ft.:$120.35
- Tax amount:$6,647
Features and amenities
- Laundry features:Main Floor Laundry
- Amenities:Alarm System-Security, Attic Storage, Balcony, Built-In Bookcase, Built-In Desk, Built-In Entertainment, Central Vacuum System, Closet(s) Walk-in, Countertops-Solid Surf, Custom Cabinetry, Garage Door Opener, Great Room, Irrigation System
Parking
- Parking description:Attached, Concrete Driveway
- Garage spaces:2
New listings near 1365 W 15th Street
- New
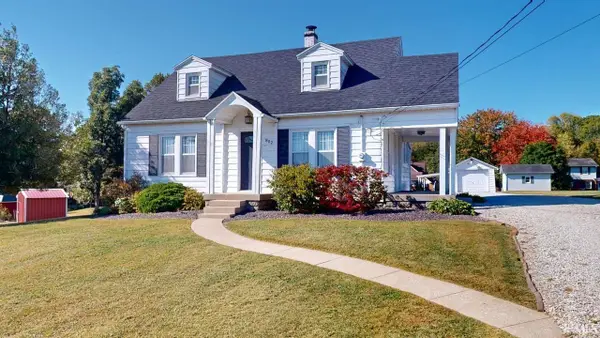 $229,000Active4 beds 3 baths1,792 sq. ft.
802 3rd Avenue, Jasper, IN 47546
MLS# 202642182Listed by: SELL4FREE-WELSH REALTY CORPORATION - New
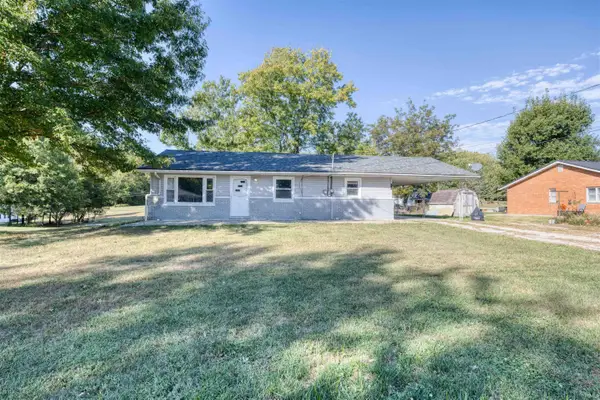 $244,000Active3 beds 1 baths1,218 sq. ft.
214 Sherri Lane, Jasper, IN 47546
MLS# 202642118Listed by: KEY ASSOCIATES SIGNATURE REALTY 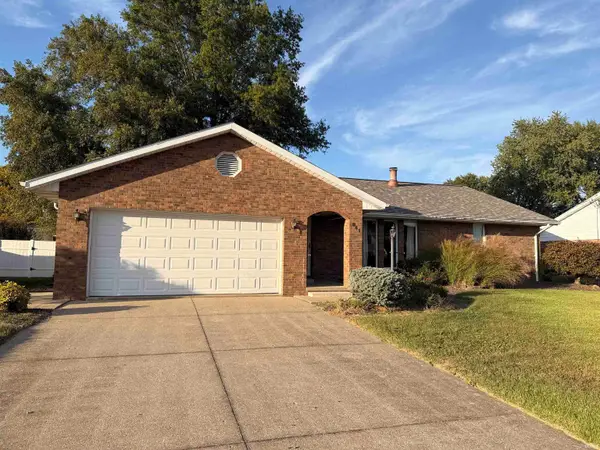 $253,900Pending3 beds 2 baths1,476 sq. ft.
841 Hochgesang Avenue, Jasper, IN 47546
MLS# 202642102Listed by: INVITING REALTY- New
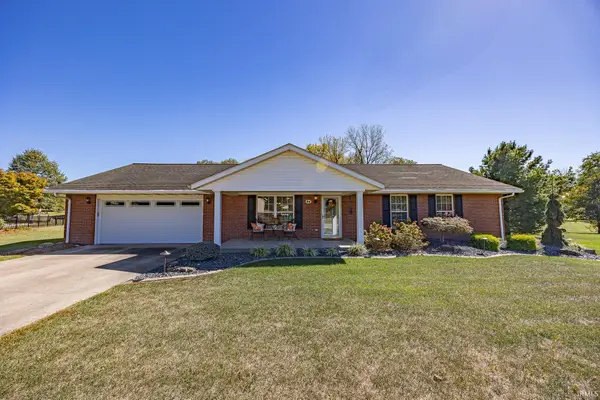 $467,000Active4 beds 4 baths3,840 sq. ft.
44 Daffodil Court, Jasper, IN 47546
MLS# 202641645Listed by: RE/MAX LOCAL - New
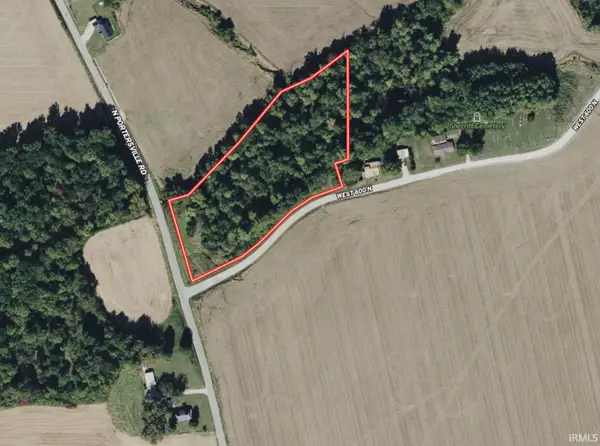 $47,500Active4.11 Acres
0 N Portersville Road, Jasper, IN 47546
MLS# 202641616Listed by: MOSSY OAK PROPERTIES INDIANA LAND AND LIFESTYLE - New
 $161,500Active3 beds 1 baths1,346 sq. ft.
2422 N 500 W Street, Jasper, IN 47546
MLS# 202641469Listed by: ELITE HOME AND LAND REALTY - New
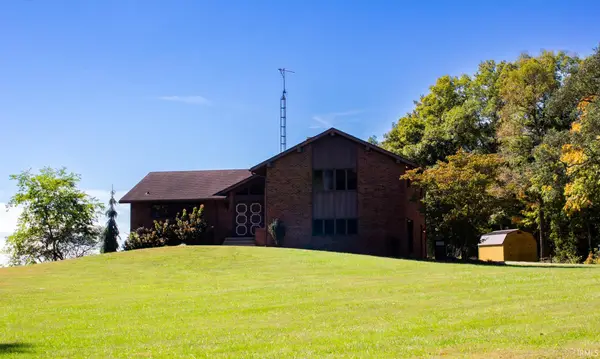 $345,000Active3 beds 3 baths2,224 sq. ft.
4234 W 200 S Street, Jasper, IN 47546
MLS# 202641463Listed by: ELITE HOME AND LAND REALTY 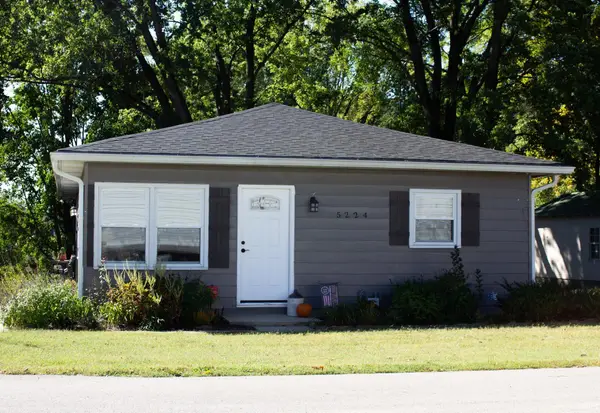 $216,000Pending2 beds 2 baths1,560 sq. ft.
5224 W Center Street, Jasper, IN 47546
MLS# 202641292Listed by: ELITE HOME AND LAND REALTY- New
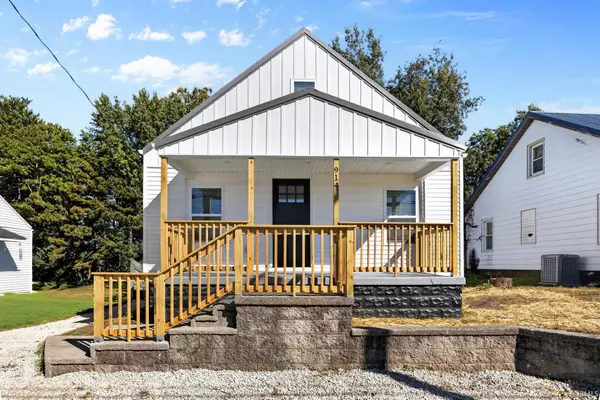 $189,700Active3 beds 1 baths864 sq. ft.
914 W Division Road, Jasper, IN 47546
MLS# 202641119Listed by: CARPENTER REALTY LLC - New
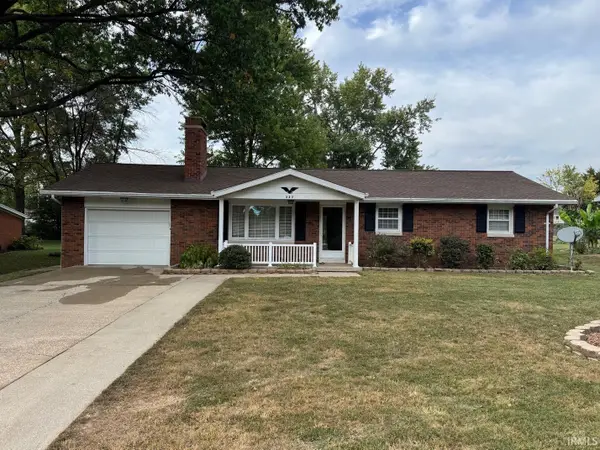 $215,000Active3 beds 2 baths1,260 sq. ft.
322 Reyling Drive, Jasper, IN 47546
MLS# 202641060Listed by: AMERICAN DREAM MAUNTEL REALTY


Protect your home and budget from life's surprises with an Assurant Home Warranty, backed by a partner that supports you through every step of homeownership. Explore Plans.
© 2023 - 2026 ERA Franchise Systems LLC. All rights reserved. ERA Franchise Systems LLC fully supports the principles of the Fair Housing Act and the Equal Opportunity Act. ERA, ERA Real Estate powered, and their respective logos are registered service marks of ERA Franchise Systems LLC. Each office is independently owned and operated.