
1432 Vine Street, Jasper, IN 47546
Local realty services provided by:ERA First Advantage Realty, Inc.
Listed by: gary schnell, marcia schnellandy.welshs4f@gmail.com
Office: sell4free-welsh realty corporation
MLS#:202644258
Source:Indiana Regional MLS
Price summary
- Price:$219,900
- Price per sq. ft.:$58.73
About this home
Check out this great investment property located on Vine St. near downtown Jasper. This tri-plex offers 3 great rental spaces with a relaxing front porch and a rear laundry room to be shared by all tenants. The property is currently not leased and does offer some updates and improvements like vinyl plank flooring in 2 apartments, one updated bathroom, and other improvements. Uncluded are 2 Refrigerators, 3 Ranges, 2 Microwaves, 1 Dishwasher, 1 Washer and Dryer, 1 AC Window Unit.
Contact an agent
Home facts
- Year built:1950
- Subdivision & Development:Gutzweiler(s)
- Listing ID #:202644258
- Added:1 day(s) ago
- Updated:October 28, 2026 at 02:47 AM
Rooms and interior
- Bedrooms:4
- Total bathrooms:3
- Full bathrooms:3
- Flooring:Vinyl
- Kitchen Description:Eat-In Kitchen
- Basement Description:Finished, Full Basement
- Living area:3,744 sq. ft.
Heating and cooling
- Cooling:Central Air
- Heating:Heat Pump
- Central air:Yes
Structure and exterior
- Roof:Asphalt, Shingle
- Year built:1950
- Building area:3,744 sq. ft.
- Lot area:0.15 Acres
- Lot Features:Slope
- Architectural Style:Two Story
- Construction Materials:Brick
- Exterior Features:Porch Covered
- Levels:2 Stories
Schools
- High school:Greater Jasper Cons Schools
- Middle school:Greater Jasper Cons Schools
- Elementary school:Jasper
Utilities
- Water:City
- Sewer:City
Finances and disclosures
- Price:$219,900
- Price per sq. ft.:$58.73
Features and amenities
- Amenities:Countertops-Laminate, Sump Pump, Water Heater Electric
Parking
- Parking description:Street Parking
- Garage spaces:1
New listings near 1432 Vine Street
- New
 $299,900Active4 beds 4 baths3,328 sq. ft.
480 W 400 N., Jasper, IN 47546
MLS# 202644420Listed by: SELL4FREE-WELSH REALTY CORPORATION  $359,700Pending3 beds 3 baths3,326 sq. ft.
1730 Sweet Gum Drive, Jasper, IN 47546
MLS# 202644186Listed by: SELL4FREE-WELSH REALTY CORPORATION- Open Sun, 12 to 1:30pmNew
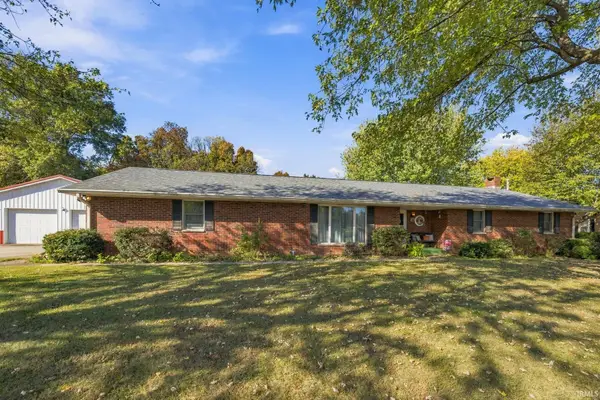 Listed by ERA$349,900Active3 beds 3 baths3,204 sq. ft.
440 Giesler Road, Jasper, IN 47546
MLS# 202644083Listed by: ERA FIRST ADVANTAGE REALTY, INC - New
 $217,500Active4 beds 2 baths1,737 sq. ft.
322 W Seventh Street, Jasper, IN 47546
MLS# 202644018Listed by: SELL4FREE-WELSH REALTY CORPORATION  $45,000Pending0.31 Acres
42nd Street, Jasper, IN 47546
MLS# 202644000Listed by: F.C. TUCKER EMGE- New
 $157,000Active2 beds 1 baths1,000 sq. ft.
1141 Idlewild Lake Road, Jasper, IN 47546
MLS# 202643873Listed by: ELITE HOME AND LAND REALTY - New
 $345,000Active3 beds 3 baths3,591 sq. ft.
1635 Justin Street, Jasper, IN 47546
MLS# 202643793Listed by: SCHROERING REALTY  $121,000Pending2 beds 2 baths1,650 sq. ft.
1311 Mill Street, Jasper, IN 47546
MLS# 202643463Listed by: RE/MAX LOCAL- New
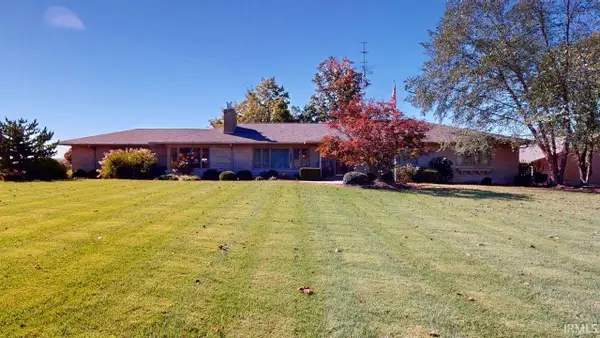 $489,700Active4 beds 3 baths4,735 sq. ft.
3824 W State Road 56 Road, Jasper, IN 47546
MLS# 202643429Listed by: SELL4FREE-WELSH REALTY CORPORATION


Protect your home and budget from life's surprises with an Assurant Home Warranty, backed by a partner that supports you through every step of homeownership. Explore Plans.
© 2023 - 2026 ERA Franchise Systems LLC. All rights reserved. ERA Franchise Systems LLC fully supports the principles of the Fair Housing Act and the Equal Opportunity Act. ERA, ERA Real Estate powered, and their respective logos are registered service marks of ERA Franchise Systems LLC. Each office is independently owned and operated.