
1730 Sweet Gum Drive, Jasper, IN 47546
Local realty services provided by:ERA First Advantage Realty, Inc.
1730 Sweet Gum Drive,Jasper, IN 47546
$359,700
- 3 Beds
- 3 Baths
- 3,326 sq. ft.
- Single family
- Pending
Listed by: brenda welsh, hannah welshandy.welshs4f@gmail.com
Office: sell4free-welsh realty corporation
MLS#:202644186
Source:Indiana Regional MLS
Price summary
- Price:$359,700
- Price per sq. ft.:$108.15
About this home
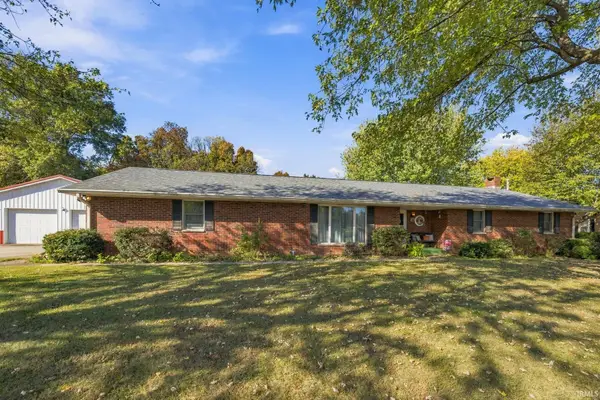
Welcome home to this inviting 3-bedroom, 3-bathroom ranch featuring a full finished basement and plenty of space to spread out! The spacious owner's suite is a true retreat, showcasing a beautiful vaulted ceiling, abundant natural light, a walk-in closet, and a private bathroom complete with a walk-in shower and double-sink vanity. Down the hall, you'll find two additional bedrooms and a conveniently located full bathroom. A spacious main-level laundry room adds to the ease of everyday living. The full finished basement offers even more room to entertain, relax, or unwind! Complete with a wet bar, full bathroom, and an abundance of storage, this versatile space is ready to fit your needs. Step outside and enjoy the best of outdoor living! The screened-in, covered patio is the perfect spot to enjoy your morning coffee or unwind in the evenings, while the additional uncovered patio provides even more space for grilling and entertaining. The fenced-in backyard offers added convenience, and the storage shed provides extra room for all your outdoor essentials. With its functional layout, generous living spaces, and inviting indoor and outdoor entertaining areas, this home has so much to offer!...
Contact an agent
Home facts
- Year built:2000
- Subdivision & Development:Red Oak Estates
- Listing ID #:202644186
- Added:1 day(s) ago
- Updated:October 27, 2026 at 08:37 AM
Rooms and interior
- Bedrooms:3
- Total bathrooms:3
- Full bathrooms:2
- Rooms Total:7
- Kitchen Description:Dishwasher, Eat-In Kitchen, Freezer, Microwave, Refrigerator
- Basement Description:Finished
- Living area:3,326 sq. ft.
Heating and cooling
- Cooling:Central Air
- Heating:Gas
Structure and exterior
- Roof:Shingle
- Year built:2000
- Building area:3,326 sq. ft.
- Lot area:0.35 Acres
- Lot Features:Level
- Architectural Style:One Story, Ranch
- Construction Materials:Brick
- Exterior Features:Landscaped, Patio Open, Porch Covered
- Levels:1 Story
Schools
- High school:Greater Jasper Cons Schools
- Middle school:Greater Jasper Cons Schools
- Elementary school:Jasper
Utilities
- Water:City
- Sewer:City
Finances and disclosures
- Price:$359,700
- Price per sq. ft.:$108.15
- Tax amount:$2,659
Features and amenities
- Laundry features:Main Floor Laundry
- Amenities:Ceiling-Tray, Closet(s) Walk-in, Garage Door Opener
Parking
- Parking description:Attached, Off Street Parking
- Garage spaces:2
New listings near 1730 Sweet Gum Drive
- New
 $219,900Active4 beds 3 baths3,744 sq. ft.
1432 Vine Street, Jasper, IN 47546
MLS# 202644258Listed by: SELL4FREE-WELSH REALTY CORPORATION - New
 Listed by ERA$349,900Active3 beds 3 baths3,204 sq. ft.
440 Giesler Road, Jasper, IN 47546
MLS# 202644083Listed by: ERA FIRST ADVANTAGE REALTY, INC - New
 $217,500Active4 beds 2 baths1,737 sq. ft.
322 W Seventh Street, Jasper, IN 47546
MLS# 202644018Listed by: SELL4FREE-WELSH REALTY CORPORATION  $45,000Pending0.31 Acres
42nd Street, Jasper, IN 47546
MLS# 202644000Listed by: F.C. TUCKER EMGE- New
 $157,000Active2 beds 1 baths1,000 sq. ft.
1141 Idlewild Lake Road, Jasper, IN 47546
MLS# 202643873Listed by: ELITE HOME AND LAND REALTY - New
 $345,000Active3 beds 3 baths3,591 sq. ft.
1635 Justin Street, Jasper, IN 47546
MLS# 202643793Listed by: SCHROERING REALTY  $121,000Pending2 beds 2 baths1,650 sq. ft.
1311 Mill Street, Jasper, IN 47546
MLS# 202643463Listed by: RE/MAX LOCAL- New
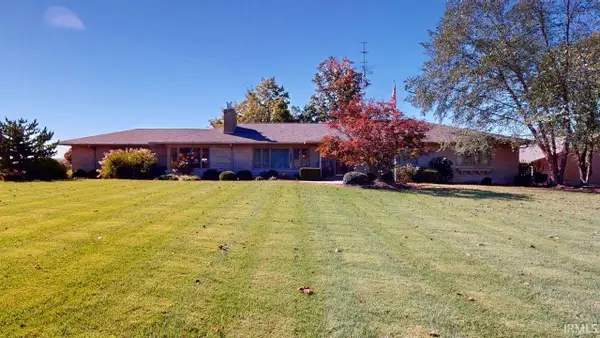 $489,700Active4 beds 3 baths4,735 sq. ft.
3824 W State Road 56 Road, Jasper, IN 47546
MLS# 202643429Listed by: SELL4FREE-WELSH REALTY CORPORATION  $309,000Pending4 beds 2 baths1,597 sq. ft.
395 Gardenia Lane, Jasper, IN 47546
MLS# 202643111Listed by: THIEMAN REALTY


Protect your home and budget from life's surprises with an Assurant Home Warranty, backed by a partner that supports you through every step of homeownership. Explore Plans.
© 2023 - 2026 ERA Franchise Systems LLC. All rights reserved. ERA Franchise Systems LLC fully supports the principles of the Fair Housing Act and the Equal Opportunity Act. ERA, ERA Real Estate powered, and their respective logos are registered service marks of ERA Franchise Systems LLC. Each office is independently owned and operated.