
1548 Gregory Lane, Jasper, IN 47546
Local realty services provided by:ERA First Advantage Realty, Inc.
Listed by: marissa goodness, gibson goodnessCell: 812-827-1253
Office: re/max local
MLS#:202630893
Source:Indiana Regional MLS
Price summary
- Price:$339,000
- Price per sq. ft.:$127.2
About this home
Welcome home to this immaculately maintained 3-bedroom, 2 full bathroom home offering 2,665 finished square feet in Jasper's desirable Precious Blood area! Situated on a spacious 0.33-acre lot, this property offers an incredible combination of functional living space, thoughtful updates, and exceptional versatility. The main level features an inviting living room centered around a cozy fireplace, an eat-in kitchen equipped with stainless steel appliances (all less than five years old), and a beautifully updated full bathroom showcasing a twin-sink vanity, custom tile finishes, recessed lighting, a shower/tub combination, and stylish black fixtures throughout. The fully finished basement expands your living options with an impressive second living room, a full kitchen complete with stainless steel appliances, a wood-burning fireplace, dedicated dining area, spacious recreational area, second full bathroom, laundry area, and abundant storage—making it ideal for entertaining, hosting guests, or multi-generational living. Step outside to enjoy your private, fenced backyard featuring a covered patio, custom fire pit area, storage shed, expansive carport with an additional storage space, and even a fruitful blackberry bush! Freshly updated landscaping adds outstanding curb appeal and creates the perfect outdoor setting for relaxing or entertaining. With two full kitchens, two fireplaces, generous living spaces on both levels, and an unbeatable location in one of Jasper's established areas, this move-in-ready home offers endless possibilities and is one you won't want to miss!...
Contact an agent
Home facts
- Year built:1968
- Subdivision & Development:None
- Listing ID #:202630893
- Added:1 day(s) ago
- Updated:July 30, 2026 at 11:56 PM
Rooms and interior
- Bedrooms:3
- Total bathrooms:2
- Full bathrooms:2
- Rooms Total:9
- Kitchen Description:Breakfast Bar, Cooktop-Electric, Dishwasher, Eat-In Kitchen, Ice Maker, Microwave, Oven-Electric, Range-Electric, Range/Oven Hookup, Refrigerator
- Basement Description:Daylight, Finished, Full Basement, Outside Entrance, Walk-Out Basement
- Living area:2,665 sq. ft.
Heating and cooling
- Cooling:Central Air
- Heating:Conventional, Electric, Forced Air
Structure and exterior
- Roof:Shingle
- Year built:1968
- Building area:2,665 sq. ft.
- Lot area:0.33 Acres
- Lot Features:Irregular
- Architectural Style:One Story, Ranch
- Construction Materials:Brick
- Exterior Features:Landscaped, Patio Covered, Porch Open
- Levels:1 Story
Schools
- High school:Greater Jasper Cons Schools
- Middle school:Greater Jasper Cons Schools
- Elementary school:Jasper
Utilities
- Water:City
- Sewer:City
Finances and disclosures
- Price:$339,000
- Price per sq. ft.:$127.2
- Tax amount:$2,323
Features and amenities
- Laundry features:Dryer Hook Up Electric, In Basement, Washer Hook-Up
- Amenities:Attic Storage, Attic-Walk-up, Built-In Speaker System, Cable Available, Ceiling Fan(s), Detector-Smoke, Storm Doors, Sump Pump, Wet Bar
Parking
- Parking description:Carport, Concrete Driveway, Off Street Parking
- Garage spaces:2
New listings near 1548 Gregory Lane
- New
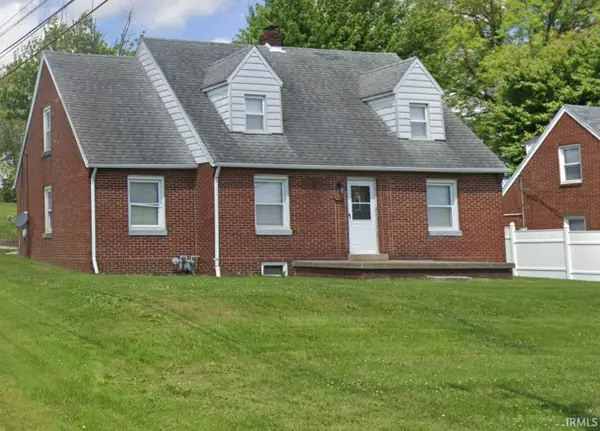 $260,000Active3 beds 2 baths1,536 sq. ft.
2403 Newton Street, Jasper, IN 47546
MLS# 202630903Listed by: AMERICAN DREAM MAUNTEL REALTY - New
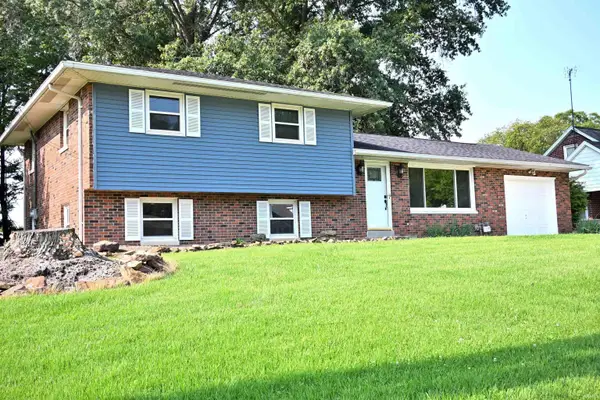 $317,700Active3 beds 2 baths2,206 sq. ft.
664 Church Avenue, Jasper, IN 47546
MLS# 202630779Listed by: SCHROERING REALTY - Open Sun, 3 to 5pmNew
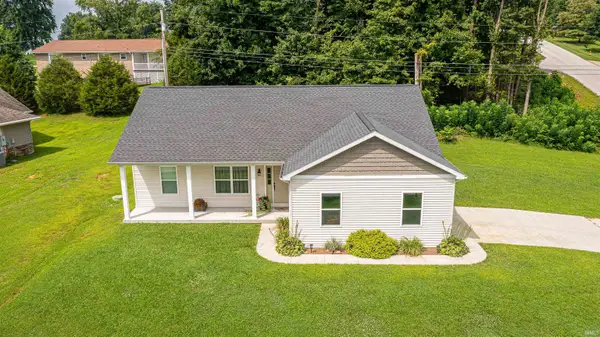 $312,500Active3 beds 2 baths1,468 sq. ft.
1911 S A Street, Jasper, IN 47546
MLS# 202630649Listed by: RADIANT REALTY PARTNERS CO - Open Fri, 4 to 6pm
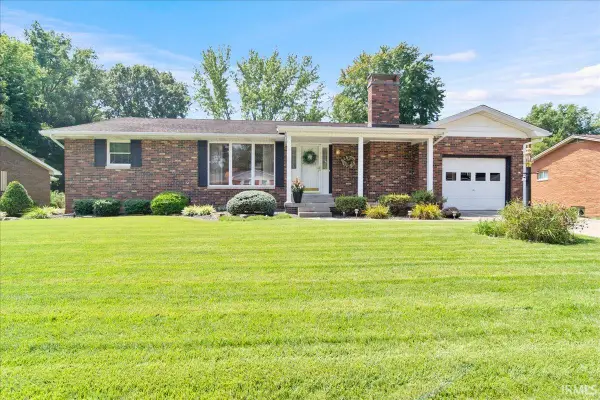 $249,000Pending3 beds 2 baths2,680 sq. ft.
311 W 34th Street, Jasper, IN 47546
MLS# 202630458Listed by: RE/MAX LOCAL - New
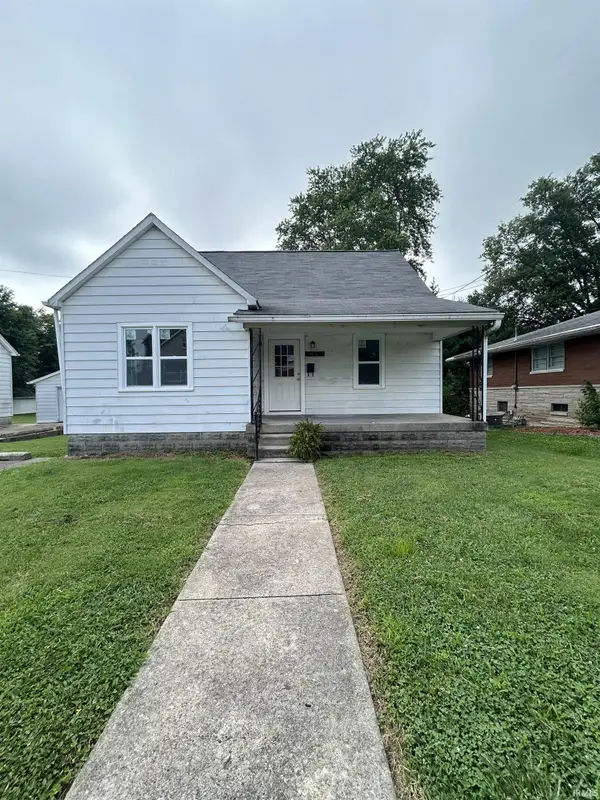 $240,000Active3 beds 2 baths1,852 sq. ft.
1421 Maute Street, Jasper, IN 47546
MLS# 202630388Listed by: AMERICAN DREAM MAUNTEL REALTY - New
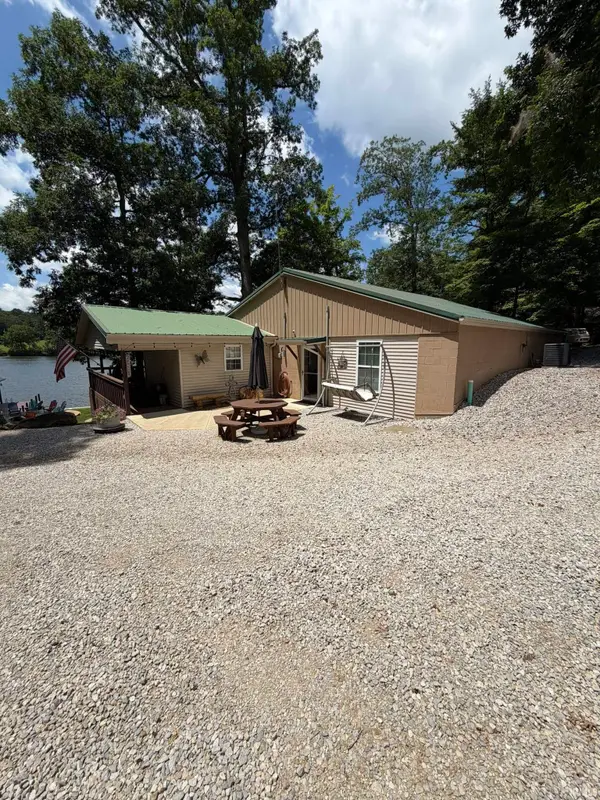 $464,900Active3 beds 1 baths1,995 sq. ft.
1309 N 315 E Road, Jasper, IN 47546
MLS# 202629582Listed by: ELITE HOME AND LAND REALTY 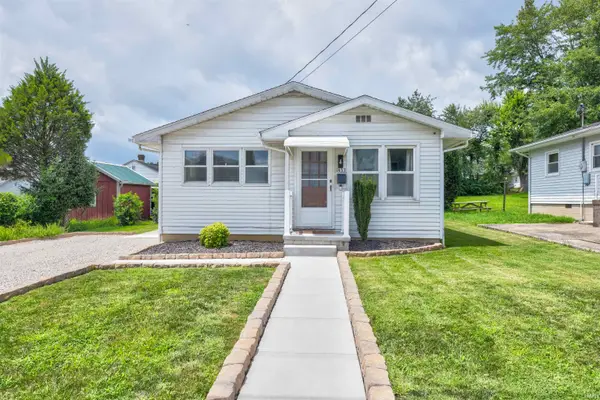 $185,000Pending3 beds 1 baths1,020 sq. ft.
1433 Greene Street, Jasper, IN 47546
MLS# 202629435Listed by: KEY ASSOCIATES SIGNATURE REALTY- New
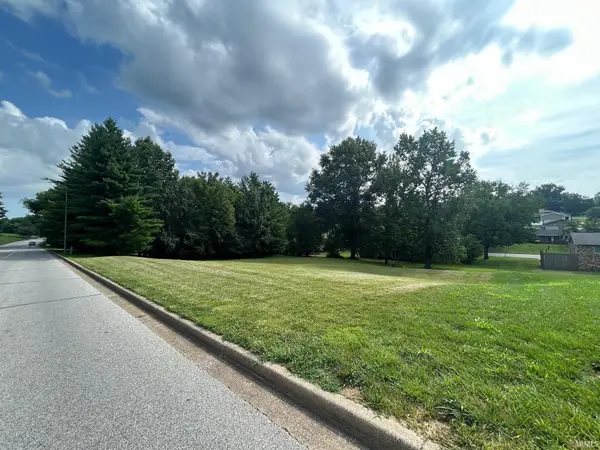 $30,200Active0.4 Acres
St Charles Street, Jasper, IN 47546
MLS# 202629229Listed by: RADIANT REALTY PARTNERS CO 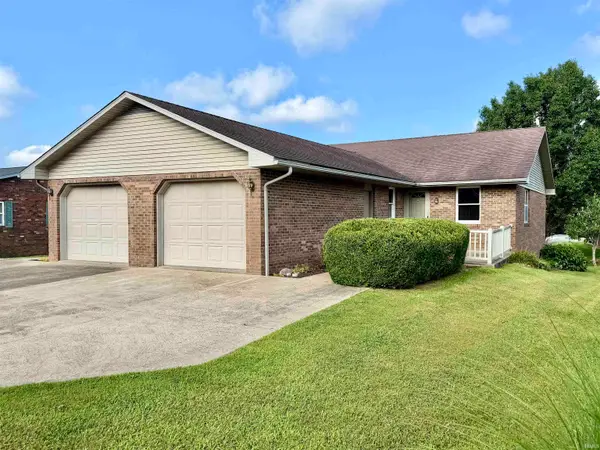 $295,000Pending4 beds 3 baths1,966 sq. ft.
618 Maple Crest Boulevard, Jasper, IN 47546
MLS# 202629014Listed by: THIEMAN REALTY


Protect your home and budget from life's surprises with an Assurant Home Warranty, backed by a partner that supports you through every step of homeownership. Explore Plans.
© 2023 - 2026 ERA Franchise Systems LLC. All rights reserved. ERA Franchise Systems LLC fully supports the principles of the Fair Housing Act and the Equal Opportunity Act. ERA, ERA Real Estate powered, and their respective logos are registered service marks of ERA Franchise Systems LLC. Each office is independently owned and operated.