
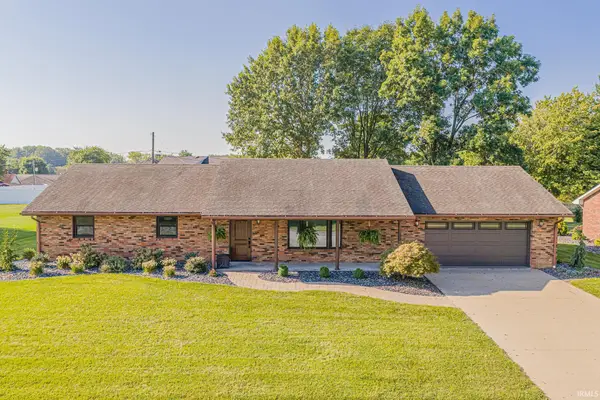
664 Church Avenue, Jasper, IN 47546
Local realty services provided by:ERA First Advantage Realty, Inc.
Listed by: linda schroeringllschroering@psci.net
Office: schroering realty
MLS#:202630779
Source:Indiana Regional MLS
Price summary
- Price:$317,700
- Price per sq. ft.:$132.32
About this home
WE ARE PROUD to offer this three-bedroom two bath brick home on Jasper's southeast side with 4 levels of space including a partial unfinished basement area, all of which has had an interior makeover from top to bottom, including fresh paint. Step inside to a large living room that opens to a large informal dining/kitchen area with all new appliances and direct access to the attached garage. When it's time to socialize, step down to the ground level family room that awaits more casual gatherings with an off-center brick fireplace, a bath, large laundry room, plus access to the shaded rear yard. The upper-level houses all bedrooms. The lowest level finished room could be a craft room, in-home office, or whatever, and is next to the unfinished basement area. This home has a new roof, an almost new Rheem natural gas furnace and air, large concrete patio, and includes a child's yard playset, everything you ever dreamed of is right here! If you promised yourself the best in life, there's no better time than right now!...
Contact an agent
Home facts
- Year built:1972
- Subdivision & Development:John P Brames
- Listing ID #:202630779
- Added:46 day(s) ago
- Updated:September 14, 2026 at 03:59 PM
Rooms and interior
- Bedrooms:3
- Total bathrooms:2
- Full bathrooms:2
- Rooms Total:6
- Flooring:Laminate
- Dining Description:Main Level
- Kitchen Description:Microwave, On Main Level, Range-Gas, Refrigerator
- Basement Description:Partial Basement, Unfinished, Walk-Up
- Living area:2,206 sq. ft.
Heating and cooling
- Cooling:Central Air
- Heating:Forced Air, Gas
Structure and exterior
- Roof:Asphalt, Shingle
- Year built:1972
- Building area:2,206 sq. ft.
- Lot area:0.37 Acres
- Lot Features:Slope
- Architectural Style:Quad-Level
- Construction Materials:Block
- Exterior Features:Patio Open
Schools
- High school:Greater Jasper Cons Schools
- Middle school:Greater Jasper Cons Schools
- Elementary school:Jasper
Utilities
- Water:City
- Sewer:City
Finances and disclosures
- Price:$317,700
- Price per sq. ft.:$132.32
- Tax amount:$1,739
Features and amenities
- Laundry features:On Lower Level
- Amenities:Garage Door Opener
Parking
- Parking description:Attached, Concrete Driveway
- Garage spaces:1
New listings near 664 Church Avenue
- Coming Soon
 $599,900Coming Soon3 beds 3 baths2,658 sq. ft.
404 S Truman Road, Jasper, IN 47546
MLS# 202636026Listed by: RE/MAX LOCAL 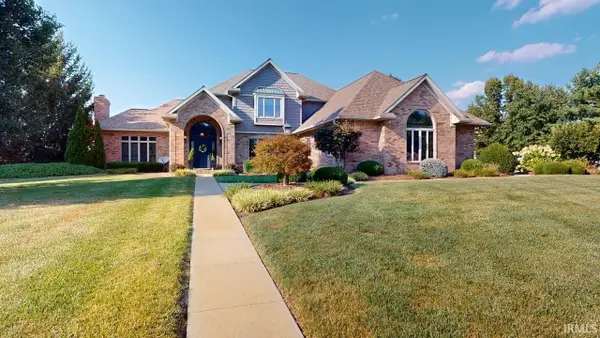 $899,700Pending4 beds 5 baths5,822 sq. ft.
1530 W 15th Street, Jasper, IN 47546
MLS# 202637435Listed by: SELL4FREE-WELSH REALTY CORPORATION- New
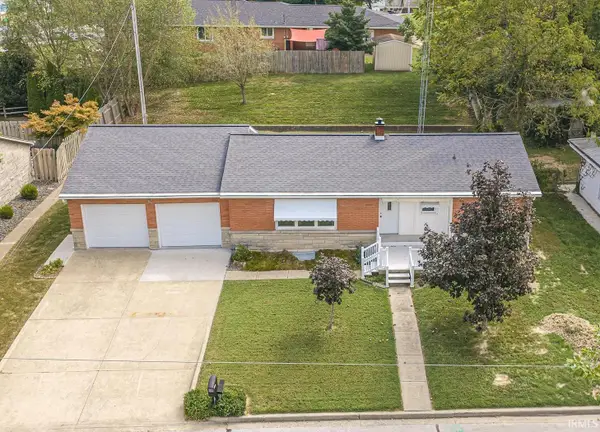 $219,000Active3 beds 2 baths1,235 sq. ft.
2414 Sunset Drive, Jasper, IN 47546
MLS# 202637362Listed by: CARPENTER REALTY LLC - New
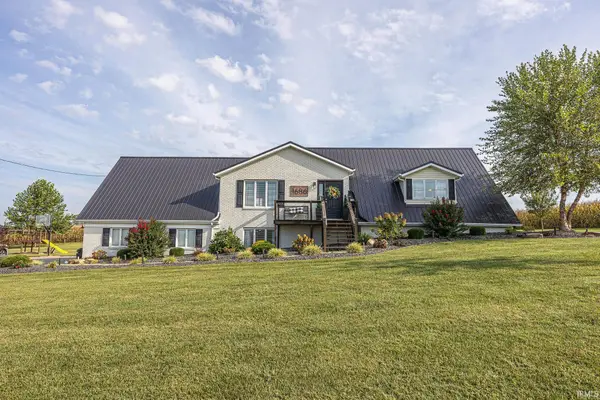 $420,000Active2 beds 2 baths3,312 sq. ft.
1686 W 47th Street, Jasper, IN 47546
MLS# 202637255Listed by: RE/MAX LOCAL 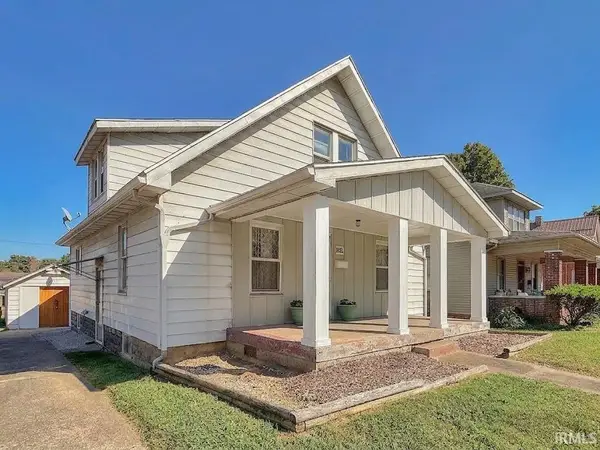 $165,000Pending3 beds 2 baths1,904 sq. ft.
1432 Newton Street, Jasper, IN 47546
MLS# 202637069Listed by: F.C. TUCKER EMGE Listed by ERA$395,000Pending3 beds 2 baths1,630 sq. ft.
657 N Savannah Drive, Jasper, IN 47546
MLS# 202636739Listed by: ERA FIRST ADVANTAGE REALTY, INC- New
 $350,000Active3 beds 3 baths2,754 sq. ft.
1425 W 4th Street, Jasper, IN 47546
MLS# 202636578Listed by: RE/MAX LOCAL  $245,000Pending3 beds 2 baths1,295 sq. ft.
3765 Leawood Drive, Jasper, IN 47546
MLS# 202636561Listed by: KEY ASSOCIATES SIGNATURE REALTY $239,700Pending2 beds 2 baths2,476 sq. ft.
2222 W Division Road, Jasper, IN 47546
MLS# 202636524Listed by: SELL4FREE-WELSH REALTY CORPORATION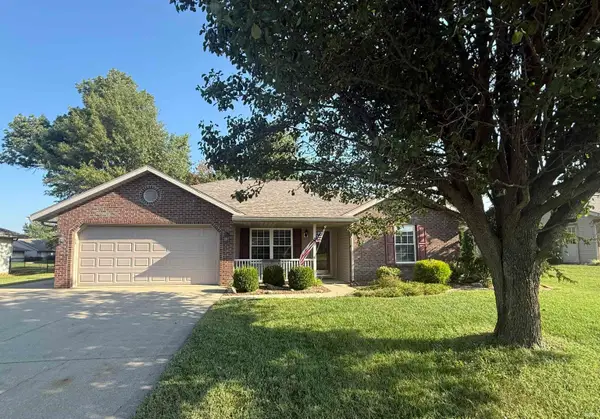 $254,700Pending3 beds 2 baths1,274 sq. ft.
770 Overbrook Drive, Jasper, IN 47546
MLS# 202636525Listed by: SELL4FREE-WELSH REALTY CORPORATION


Protect your home and budget from life's surprises with an Assurant Home Warranty, backed by a partner that supports you through every step of homeownership. Explore Plans.
© 2023 - 2026 ERA Franchise Systems LLC. All rights reserved. ERA Franchise Systems LLC fully supports the principles of the Fair Housing Act and the Equal Opportunity Act. ERA, ERA Real Estate powered, and their respective logos are registered service marks of ERA Franchise Systems LLC. Each office is independently owned and operated.