
1611 Mill Street, Jasper, IN 47546
Local realty services provided by:ERA Crossroads
Listed by: shea fleckcell: 812-639-3950
Office: keller williams capital realty
MLS#:202647103
Source:Indiana Regional MLS
Price summary
- Price:$200,000
- Price per sq. ft.:$68.66
About this home
Charming 3-bedroom, 2-bath home in Jasper with a covered front porch. The spacious living room features a gas log fireplace flanked by built-in bookcases, and arched doorways lead to the eat-in kitchen, which offers plenty of counter space and cabinetry with appliances included. An enclosed porch overlooks the backyard. A bedroom and a full bathroom complete the main level. Upstairs you'll find 2 additional bedrooms, multiple storage closets, and a flex area. The basement features a second kitchen, a full bathroom, a built-in bar, and a second gas log fireplace. Outside, there's plenty of off-street parking with 2 carports and 2 detached garages.
Contact an agent
Home facts
- Year built:1949
- Subdivision & Development:Rieder
- Listing ID #:202647103
- Added:1 day(s) ago
- Updated:November 18, 2026 at 01:54 AM
Rooms and interior
- Bedrooms:3
- Total bathrooms:2
- Full bathrooms:2
- Rooms Total:3
- Basement Description:Full Basement
- Living area:1,942 sq. ft.
Heating and cooling
- Cooling:Window
- Heating:Forced Air, Gas
Structure and exterior
- Year built:1949
- Building area:1,942 sq. ft.
- Lot area:0.18 Acres
- Architectural Style:One and Half Story
- Construction Materials:Brick
- Levels:1 1/2 Stories
Schools
- High school:Greater Jasper Cons Schools
- Middle school:Greater Jasper Cons Schools
- Elementary school:Jasper
Utilities
- Water:City
- Sewer:City
Finances and disclosures
- Price:$200,000
- Price per sq. ft.:$68.66
- Tax amount:$1,587
Features and amenities
- Laundry features:In Basement
Parking
- Parking description:Detached
- Garage spaces:1
New listings near 1611 Mill Street
- New
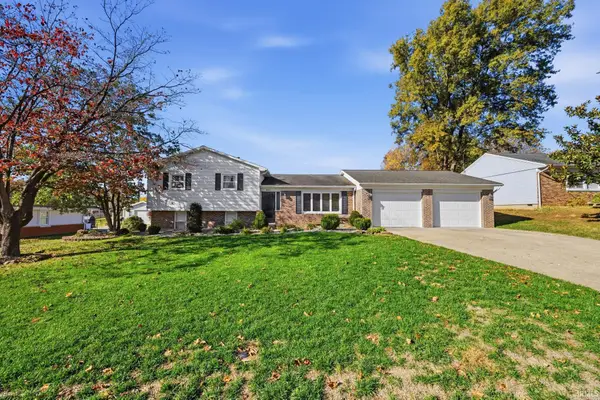 $345,000Active4 beds 2 baths2,800 sq. ft.
820 Susanna Avenue, Jasper, IN 47546
MLS# 202647165Listed by: RE/MAX LOCAL - Open Sun, 1 to 3pmNew
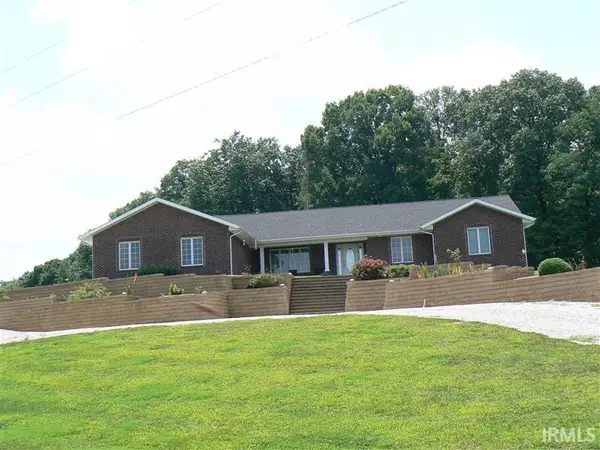 $799,000Active4 beds 4 baths6,581 sq. ft.
5589 N Kellerville Road, Jasper, IN 47546
MLS# 202646875Listed by: CARPENTER REALTY LLC 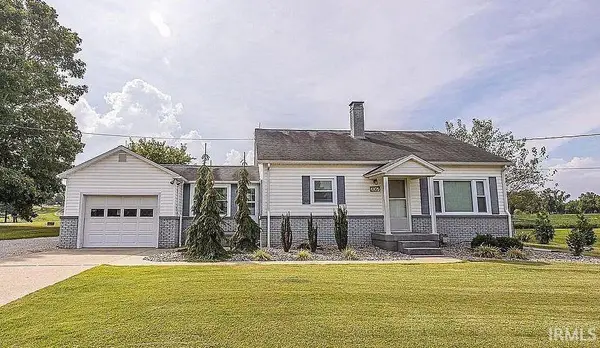 $287,000Pending3 beds 2 baths2,612 sq. ft.
2067 W Division Road, Jasper, IN 47546
MLS# 202646831Listed by: SELL4FREE-WELSH REALTY CORPORATION- New
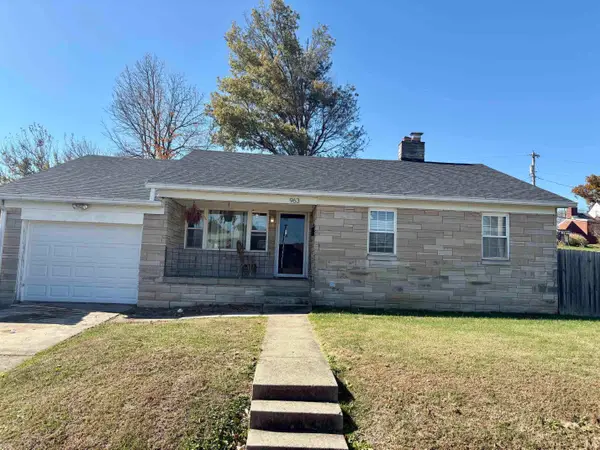 $190,000Active3 beds 2 baths1,218 sq. ft.
963 Bartley Street, Jasper, IN 47546
MLS# 202646221Listed by: TRUEBLOOD REAL ESTATE - New
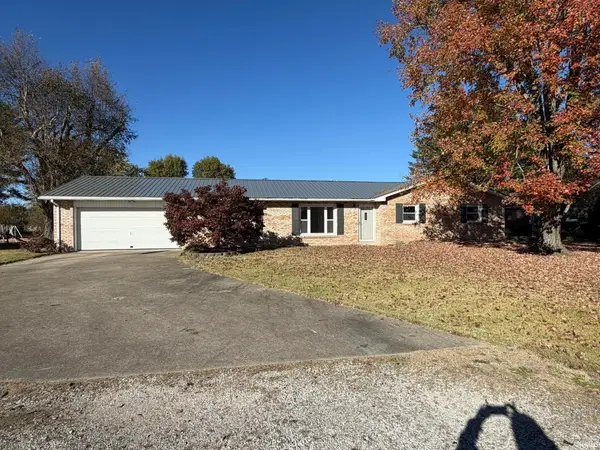 $280,000Active3 beds 3 baths1,450 sq. ft.
1360 Clover Street, Jasper, IN 47546
MLS# 202646188Listed by: ELITE HOME AND LAND REALTY 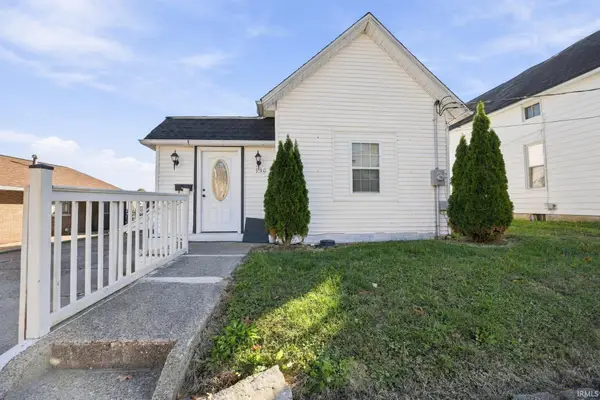 $174,900Active3 beds 2 baths1,118 sq. ft.
930 Jackson Street, Jasper, IN 47546
MLS# 202645844Listed by: RADIANT REALTY PARTNERS CO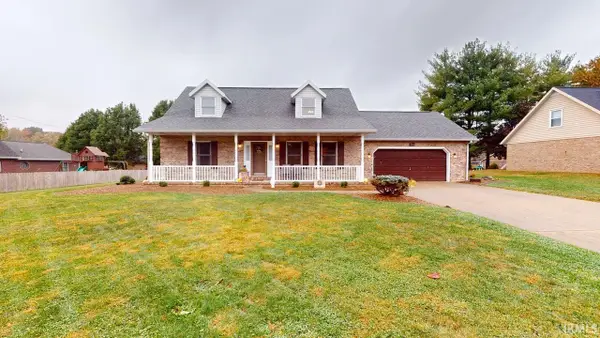 $328,700Pending3 beds 3 baths1,770 sq. ft.
341 Daffodil Lane, Jasper, IN 47546
MLS# 202645320Listed by: SELL4FREE-WELSH REALTY CORPORATION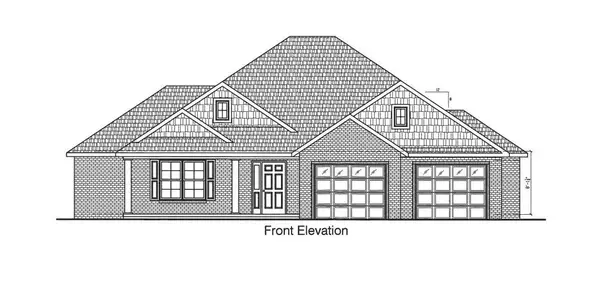 $428,435Pending3 beds 2 baths1,845 sq. ft.
895 Juniper Court, Jasper, IN 47546
MLS# 202645260Listed by: F.C. TUCKER EMGE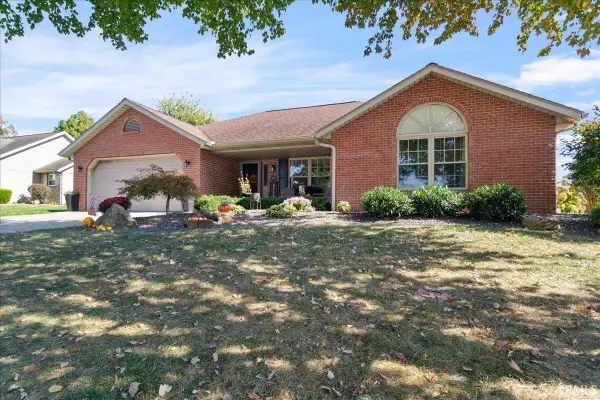 $285,000Pending3 beds 2 baths1,553 sq. ft.
344 Ridgewood Lane, Jasper, IN 47546
MLS# 202645089Listed by: RE/MAX LOCAL


Protect your home and budget from life's surprises with an Assurant Home Warranty, backed by a partner that supports you through every step of homeownership. Explore Plans.
© 2023 - 2026 ERA Franchise Systems LLC. All rights reserved. ERA Franchise Systems LLC fully supports the principles of the Fair Housing Act and the Equal Opportunity Act. ERA, ERA Real Estate powered, and their respective logos are registered service marks of ERA Franchise Systems LLC. Each office is independently owned and operated.