
963 Bartley Street, Jasper, IN 47546
Local realty services provided by:ERA First Advantage Realty, Inc.
963 Bartley Street,Jasper, IN 47546
$190,000
- 3 Beds
- 2 Baths
- 1,218 sq. ft.
- Single family
- Active
Listed by: matt morton
Office: trueblood real estate
MLS#:202646221
Source:Indiana Regional MLS
Price summary
- Price:$190,000
- Price per sq. ft.:$78
About this home
Located in Jasper near Memorial Hospital, schools, shopping, and dining, this Bedford stone ranch offers 3 bedrooms, 2 full bathrooms, and 1,218 square feet of main-level living space. Recent improvements include a new HVAC system (2025), tankless water heater (2024), upgraded 200-amp electrical service (2023), and automatic garage door (2026). The roof is approximately 8 years old. The home features a full, partially finished basement with a recreation area, second full bathroom, and laundry area. Additional storage is available in the floored attic, accessible by stairs. Exterior features include a covered front porch, attached one-car garage, concrete patio, and backyard enclosed by a wood privacy fence. The property is situated on an approximately 0.18-acre lot with public water and sewer. Immediate possession available. Property is being sold "AS-IS".
Contact an agent
Home facts
- Year built:1950
- Subdivision & Development:Terrace Heights
- Listing ID #:202646221
- Added:2 day(s) ago
- Updated:November 13, 2026 at 05:53 AM
Rooms and interior
- Bedrooms:3
- Total bathrooms:2
- Full bathrooms:2
- Rooms Total:6
- Flooring:Carpet, Hardwood Floors, Tile
- Kitchen Description:On Main Level, Oven-Electric, Range-Electric, Refrigerator
- Basement Description:Full Basement, Partially Finished
- Living area:1,218 sq. ft.
Heating and cooling
- Cooling:Central Air
- Heating:Forced Air, Gas
Structure and exterior
- Roof:Asphalt, Shingle
- Year built:1950
- Building area:1,218 sq. ft.
- Lot area:0.18 Acres
- Architectural Style:One Story, Ranch
- Construction Materials:Stone
- Exterior Features:Porch Covered
- Levels:1 Story
Schools
- High school:Greater Jasper Cons Schools
- Middle school:Greater Jasper Cons Schools
- Elementary school:Jasper
Utilities
- Water:Public
- Sewer:Public
Finances and disclosures
- Price:$190,000
- Price per sq. ft.:$78
- Tax amount:$1,578
Features and amenities
- Laundry features:In Basement
- Amenities:Attic-Walk-up, Ceiling Fan(s), Garage Door Opener, Sump Pump
Parking
- Parking description:Attached, Concrete Driveway, Off Street Parking
- Garage spaces:1
New listings near 963 Bartley Street
- New
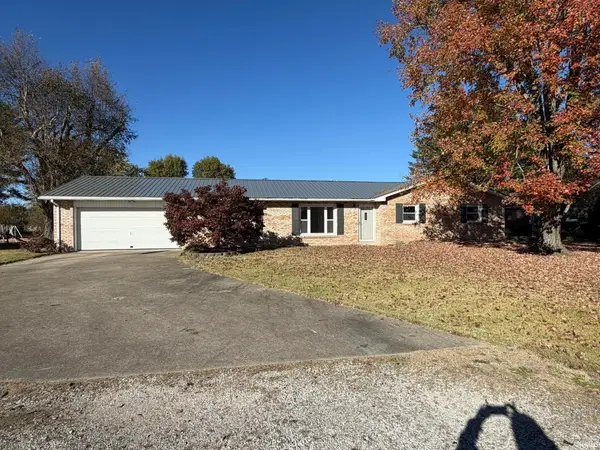 $280,000Active3 beds 3 baths1,450 sq. ft.
1360 Clover Street, Jasper, IN 47546
MLS# 202646188Listed by: ELITE HOME AND LAND REALTY - New
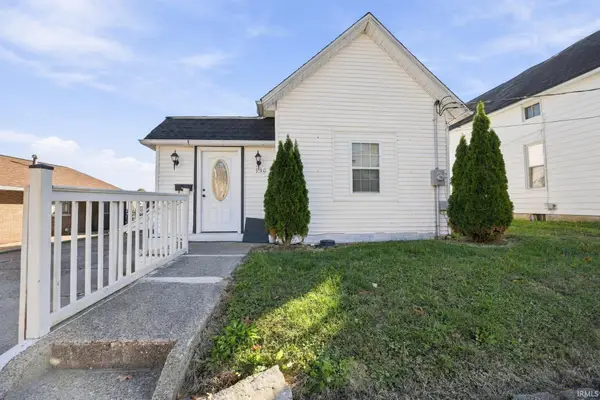 $174,900Active3 beds 2 baths1,118 sq. ft.
930 Jackson Street, Jasper, IN 47546
MLS# 202645844Listed by: RADIANT REALTY PARTNERS CO 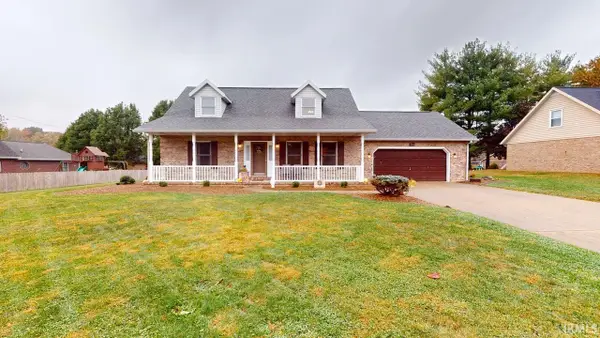 $328,700Pending3 beds 3 baths1,770 sq. ft.
341 Daffodil Lane, Jasper, IN 47546
MLS# 202645320Listed by: SELL4FREE-WELSH REALTY CORPORATION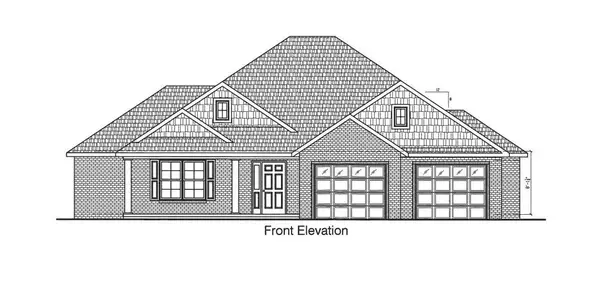 $428,435Pending3 beds 2 baths1,845 sq. ft.
895 Juniper Court, Jasper, IN 47546
MLS# 202645260Listed by: F.C. TUCKER EMGE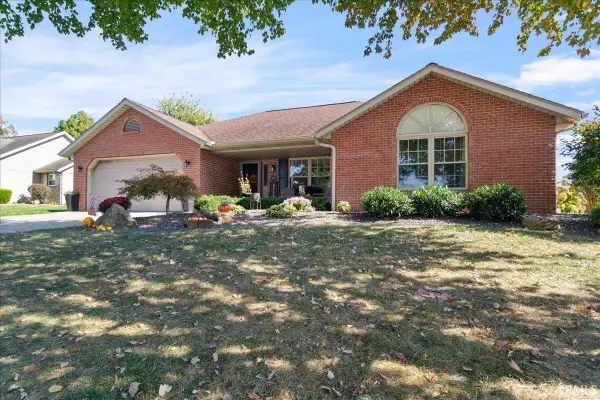 $285,000Pending3 beds 2 baths1,553 sq. ft.
344 Ridgewood Lane, Jasper, IN 47546
MLS# 202645089Listed by: RE/MAX LOCAL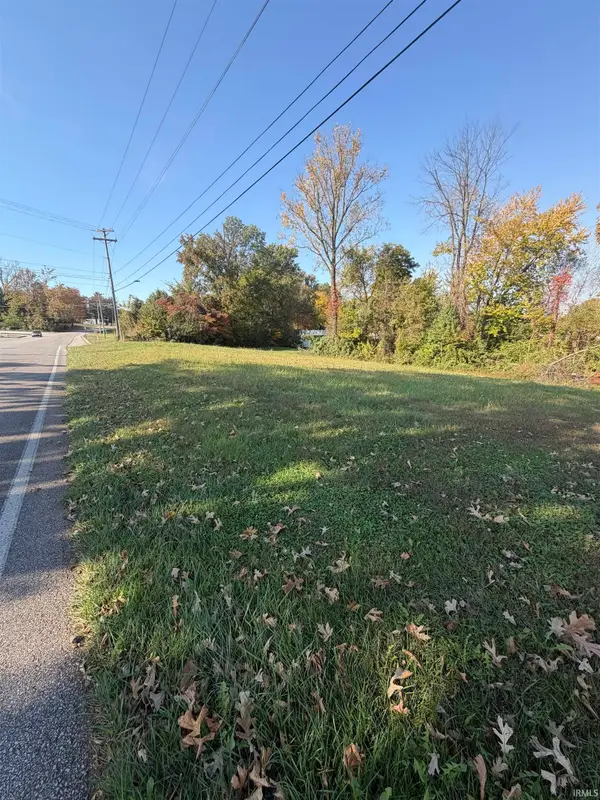 $25,000Active0.67 Acres
Truman Road, Jasper, IN 47546
MLS# 202644728Listed by: F.C. TUCKER EMGE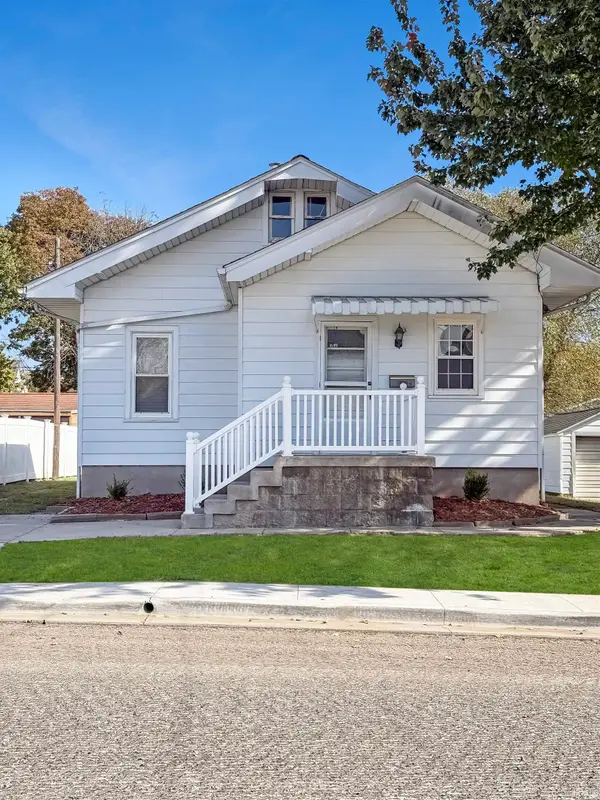 $167,000Active2 beds 1 baths904 sq. ft.
1418 Vine Street, Jasper, IN 47546
MLS# 202644722Listed by: F.C. TUCKER EMGE $299,900Pending4 beds 4 baths3,328 sq. ft.
480 W 400 N., Jasper, IN 47546
MLS# 202644420Listed by: SELL4FREE-WELSH REALTY CORPORATION $219,900Active4 beds 3 baths3,744 sq. ft.
1432 Vine Street, Jasper, IN 47546
MLS# 202644258Listed by: SELL4FREE-WELSH REALTY CORPORATION


Protect your home and budget from life's surprises with an Assurant Home Warranty, backed by a partner that supports you through every step of homeownership. Explore Plans.
© 2023 - 2026 ERA Franchise Systems LLC. All rights reserved. ERA Franchise Systems LLC fully supports the principles of the Fair Housing Act and the Equal Opportunity Act. ERA, ERA Real Estate powered, and their respective logos are registered service marks of ERA Franchise Systems LLC. Each office is independently owned and operated.