
4357 Baden Strasse, Jasper, IN 47546
Local realty services provided by:ERA Crossroads
Listed by: marissa goodness, gibson goodnessCell: 812-827-1253
Office: re/max local
MLS#:202627630
Source:Indiana Regional MLS
Price summary
- Price:$229,500
- Price per sq. ft.:$96.59
About this home
Start Showing Date: 7/27/2026; Welcome home to this 3-bedroom, 2 full bathroom home in the Badendorff Subdivision! Offering 2,103 finished square feet on a 0.23-acre lot, this home blends comfortable and spacious living with inviting outdoor spaces. The main level features all three bedrooms, an eat-in kitchen with granite countertops, and stylish accent lighting in the kitchen, main floor bathroom, and sunroom. The enclosed sunroom provides the perfect place to relax year-round while overlooking the beautifully landscaped backyard. Downstairs, the partially finished basement expands your living space with a spacious recreation area, wet bar, and a full bathroom—ideal for entertaining, game nights, or hosting guests. Step outside to your own backyard retreat complete with a pergola, gazebo, and tranquil koi pond, creating a peaceful setting for relaxing or entertaining. Additional features include a 1-car attached garage with convenient pull-down attic storage. Located just minutes from schools, shopping, and everyday amenities, home offers the perfect combination of comfort, convenience, and charm!...
Contact an agent
Home facts
- Year built:1984
- Subdivision & Development:Badendorff
- Listing ID #:202627630
- Added:20 day(s) ago
- Updated:July 30, 2026 at 07:59 AM
Rooms and interior
- Bedrooms:3
- Total bathrooms:2
- Full bathrooms:2
- Rooms Total:10
- Kitchen Description:Breakfast Bar, Dishwasher, Eat-In Kitchen, Range/Oven Hookup
- Basement Description:Daylight, Full Basement, Partially Finished
- Living area:2,103 sq. ft.
Heating and cooling
- Cooling:Central Air
- Heating:Conventional, Electric, Forced Air
Structure and exterior
- Roof:Shingle
- Year built:1984
- Building area:2,103 sq. ft.
- Lot area:0.23 Acres
- Lot Features:Level
- Architectural Style:One Story, Ranch
- Construction Materials:Brick
- Exterior Features:Landscaped, Patio Covered
- Levels:1 Story
Schools
- High school:Greater Jasper Cons Schools
- Middle school:Greater Jasper Cons Schools
- Elementary school:Jasper
Utilities
- Water:City
- Sewer:City
Finances and disclosures
- Price:$229,500
- Price per sq. ft.:$96.59
- Tax amount:$2,138
Features and amenities
- Laundry features:Dryer Hook Up Electric, In Basement, Washer Hook-Up
- Amenities:Attic Pull Down Stairs, Attic Storage, Cable Available, Ceiling Fan(s), Detector-Smoke, Garage Door Opener, Garage Utilities, Storm Doors, Sump Pump, Wet Bar
Parking
- Parking description:Attached, Concrete Driveway, Off Street Parking
- Garage spaces:1
New listings near 4357 Baden Strasse
- New
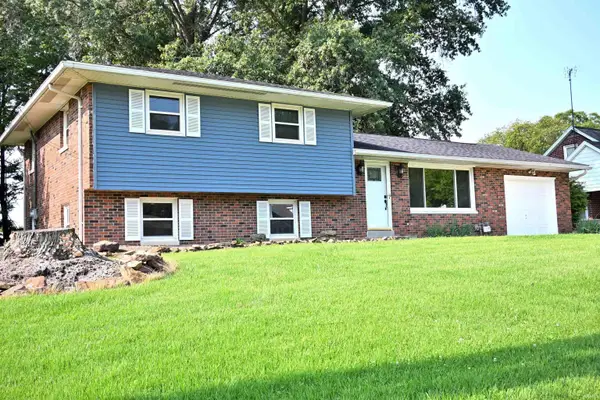 $317,700Active3 beds 2 baths2,206 sq. ft.
664 Church Avenue, Jasper, IN 47546
MLS# 202630779Listed by: SCHROERING REALTY - Open Sun, 3 to 5pmNew
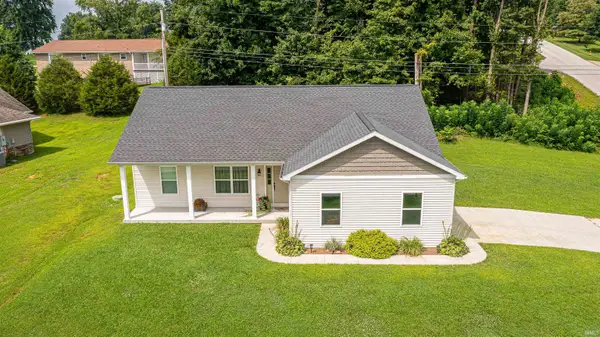 $312,500Active3 beds 2 baths1,468 sq. ft.
1911 S A Street, Jasper, IN 47546
MLS# 202630649Listed by: RADIANT REALTY PARTNERS CO - Open Fri, 4 to 6pm
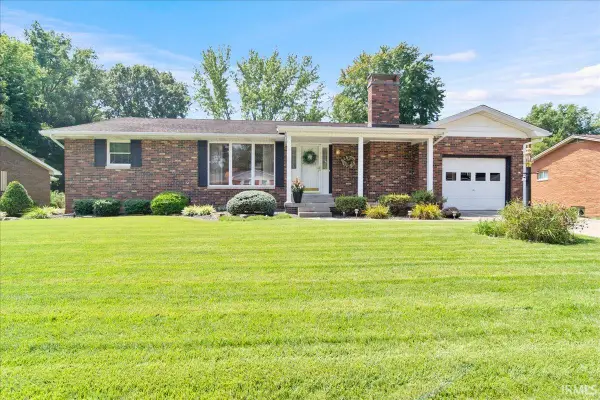 $249,000Pending3 beds 2 baths2,680 sq. ft.
311 W 34th Street, Jasper, IN 47546
MLS# 202630458Listed by: RE/MAX LOCAL - New
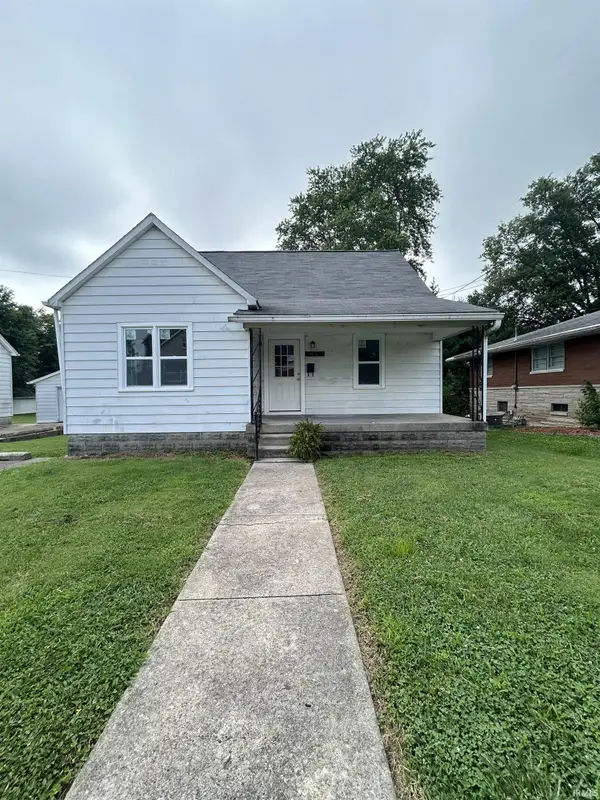 $240,000Active3 beds 2 baths1,852 sq. ft.
1421 Maute Street, Jasper, IN 47546
MLS# 202630388Listed by: AMERICAN DREAM MAUNTEL REALTY - New
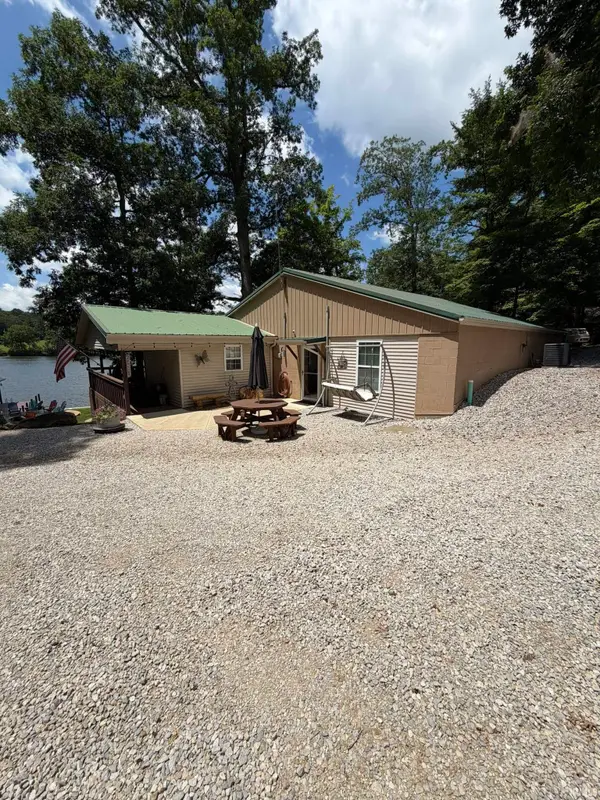 $464,900Active3 beds 1 baths1,995 sq. ft.
1309 N 315 E Road, Jasper, IN 47546
MLS# 202629582Listed by: ELITE HOME AND LAND REALTY 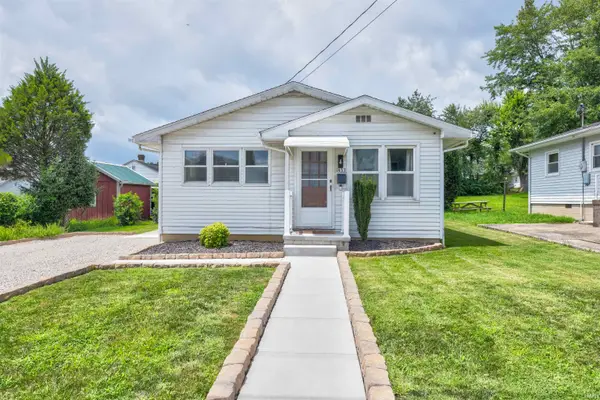 $185,000Pending3 beds 1 baths1,020 sq. ft.
1433 Greene Street, Jasper, IN 47546
MLS# 202629435Listed by: KEY ASSOCIATES SIGNATURE REALTY- New
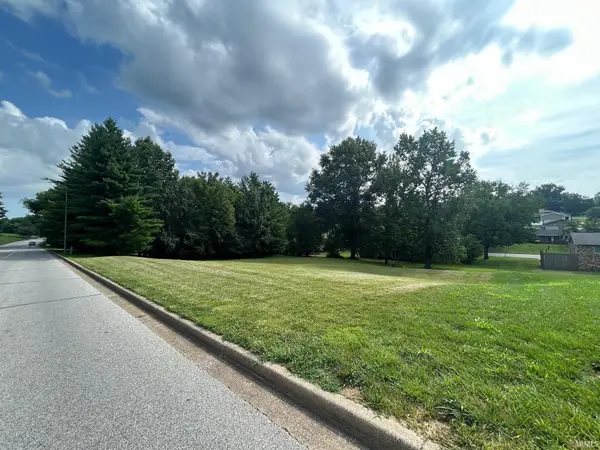 $30,200Active0.4 Acres
St Charles Street, Jasper, IN 47546
MLS# 202629229Listed by: RADIANT REALTY PARTNERS CO 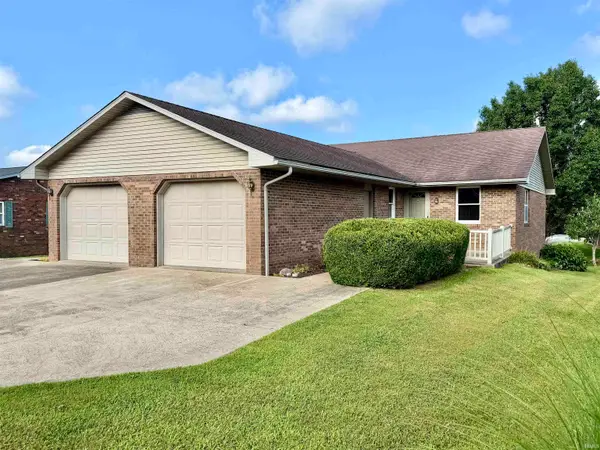 $295,000Pending4 beds 3 baths1,966 sq. ft.
618 Maple Crest Boulevard, Jasper, IN 47546
MLS# 202629014Listed by: THIEMAN REALTY $119,900Active1 beds 1 baths440 sq. ft.
1183 N Idlewild Lake Road, Jasper, IN 47546
MLS# 202628839Listed by: ELITE HOME AND LAND REALTY $279,900Pending3 beds 2 baths2,632 sq. ft.
1037 Dorbett Street, Jasper, IN 47546
MLS# 202628304Listed by: SELL4FREE-WELSH REALTY CORPORATION


Protect your home and budget from life's surprises with an Assurant Home Warranty, backed by a partner that supports you through every step of homeownership. Explore Plans.
© 2023 - 2026 ERA Franchise Systems LLC. All rights reserved. ERA Franchise Systems LLC fully supports the principles of the Fair Housing Act and the Equal Opportunity Act. ERA, ERA Real Estate powered, and their respective logos are registered service marks of ERA Franchise Systems LLC. Each office is independently owned and operated.