
910 N Savannah Drive, Jasper, IN 47546
Local realty services provided by:ERA Crossroads
Listed by: elizabeth mehringerCell: 812-661-2117
Office: re/max local
MLS#:202628120
Source:Indiana Regional MLS
Price summary
- Price:$449,900
- Price per sq. ft.:$169.07
About this home
Beautiful 4-bedroom, 2.5-bath home offering the perfect blend of comfort, space, and charm! The inviting living room features a cozy corner gas fireplace and flows seamlessly into the dining area and spacious kitchen, creating an ideal layout for everyday living and entertaining. The kitchen boasts an island with ample workspace and seating, making it the heart of the home. The spacious primary suite includes a private ensuite bath and direct access to the back patio, providing a peaceful retreat to enjoy your morning coffee or unwind at the end of the day. The finished bonus room above the garage offers endless possibilities for a recreation room, home office, playroom, or hobby space. Step outside to enjoy the expansive outdoor entertaining area, perfect for hosting family and friends. The well-maintained yard offers plenty of space for outdoor activities and is complemented by new landscaping rock that enhances the home's curb appeal. A large front porch provides another wonderful space to relax and enjoy the surroundings. Complete with a 2-car attached garage, this well-cared-for home offers the space, functionality, and amenities today's buyers are looking for....
Contact an agent
Home facts
- Year built:2005
- Subdivision & Development:Brookstone Estates
- Listing ID #:202628120
- Added:90 day(s) ago
- Updated:October 13, 2026 at 07:58 AM
Rooms and interior
- Bedrooms:4
- Total bathrooms:3
- Full bathrooms:2
- Rooms Total:9
- Dining Description:Main Level
- Kitchen Description:Dishwasher, Microwave, On Main Level, Oven-Double, Oven-Electric, Range-Electric, Refrigerator
- Living area:2,661 sq. ft.
Heating and cooling
- Cooling:Central Air
- Heating:Forced Air, Gas
Structure and exterior
- Roof:Shingle
- Year built:2005
- Building area:2,661 sq. ft.
- Lot area:0.53 Acres
- Lot Features:Level, Slope
- Architectural Style:Craftsman, One and Half Story
- Construction Materials:Brick
- Levels:1 1/2 Stories
Schools
- High school:Greater Jasper Cons Schools
- Middle school:Greater Jasper Cons Schools
- Elementary school:Jasper
Utilities
- Water:Public
- Sewer:Public
Finances and disclosures
- Price:$449,900
- Price per sq. ft.:$169.07
- Tax amount:$3,475
Parking
- Parking description:Attached
- Garage spaces:2
New listings near 910 N Savannah Drive
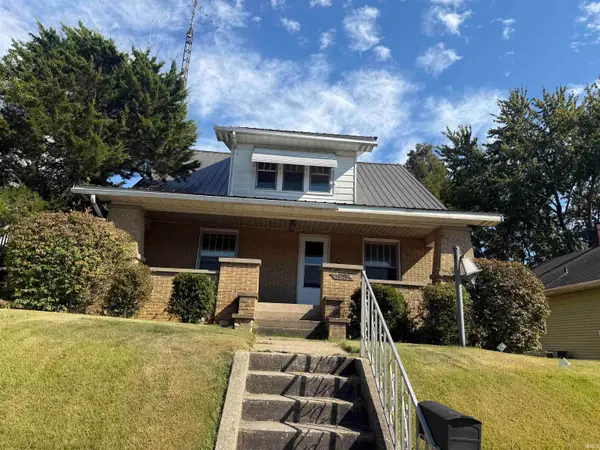 $130,000Pending4 beds 3 baths1,344 sq. ft.
1424 Jackson Street, Jasper, IN 47546
MLS# 202642373Listed by: J. CARR REALTY LLC- New
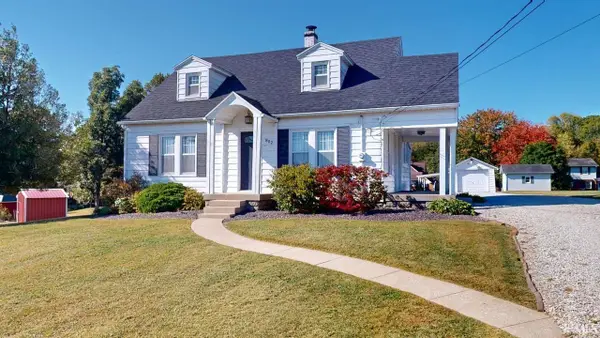 $229,000Active4 beds 3 baths1,792 sq. ft.
802 3rd Avenue, Jasper, IN 47546
MLS# 202642182Listed by: SELL4FREE-WELSH REALTY CORPORATION - New
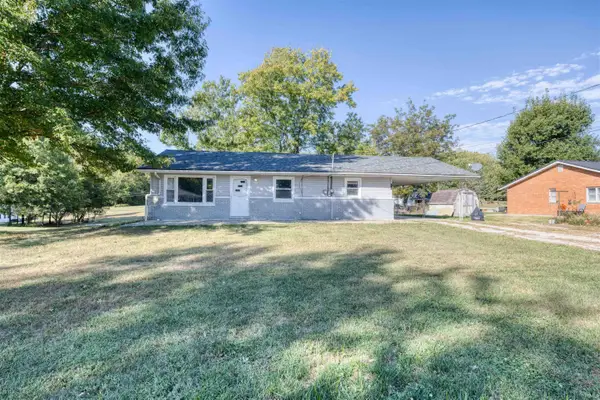 $244,000Active3 beds 2 baths1,218 sq. ft.
214 Sherri Lane, Jasper, IN 47546
MLS# 202642118Listed by: KEY ASSOCIATES SIGNATURE REALTY 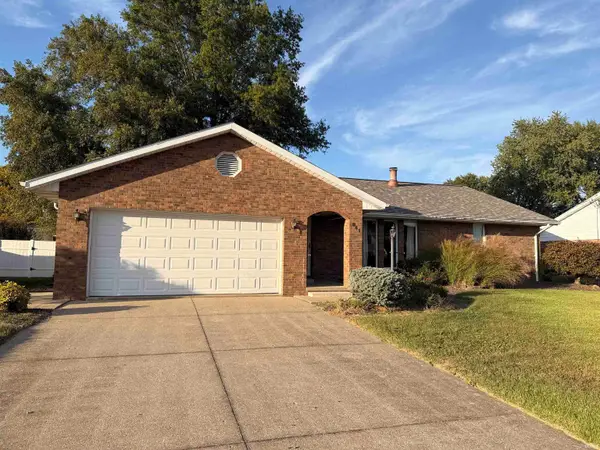 $253,900Pending3 beds 2 baths1,476 sq. ft.
841 Hochgesang Avenue, Jasper, IN 47546
MLS# 202642102Listed by: INVITING REALTY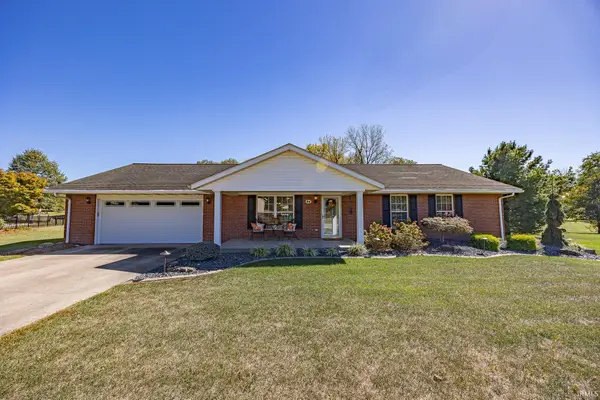 $467,000Pending4 beds 4 baths3,840 sq. ft.
44 Daffodil Court, Jasper, IN 47546
MLS# 202641645Listed by: RE/MAX LOCAL- New
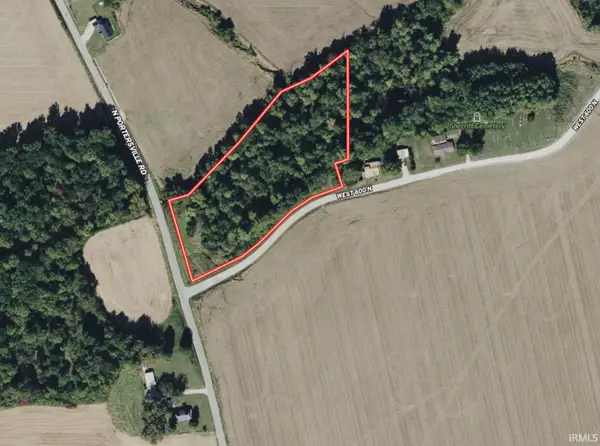 $47,500Active4.11 Acres
0 N Portersville Road, Jasper, IN 47546
MLS# 202641616Listed by: MOSSY OAK PROPERTIES INDIANA LAND AND LIFESTYLE - New
 $161,500Active3 beds 1 baths1,346 sq. ft.
2422 N 500 W Street, Jasper, IN 47546
MLS# 202641469Listed by: ELITE HOME AND LAND REALTY - Open Wed, 5:30 to 6:30pmNew
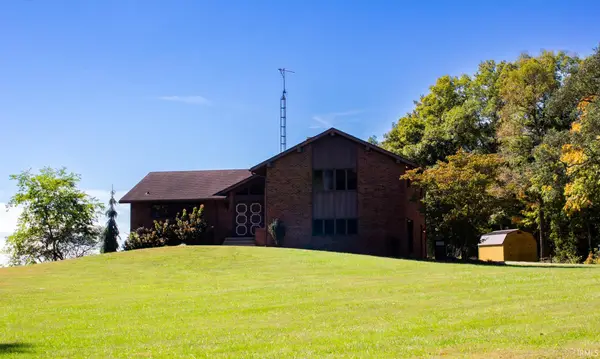 $345,000Active3 beds 3 baths2,224 sq. ft.
4234 W 200 S Street, Jasper, IN 47546
MLS# 202641463Listed by: ELITE HOME AND LAND REALTY 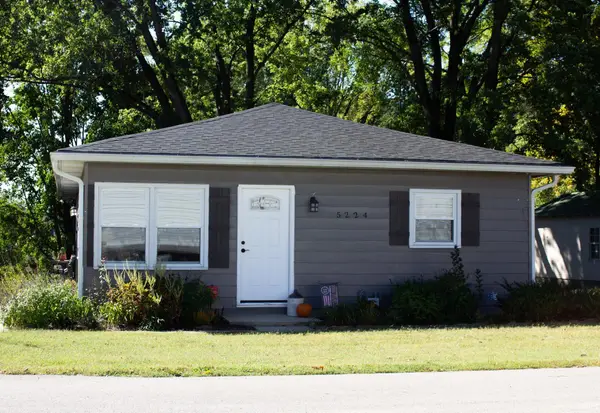 $216,000Pending2 beds 2 baths1,560 sq. ft.
5224 W Center Street, Jasper, IN 47546
MLS# 202641292Listed by: ELITE HOME AND LAND REALTY- New
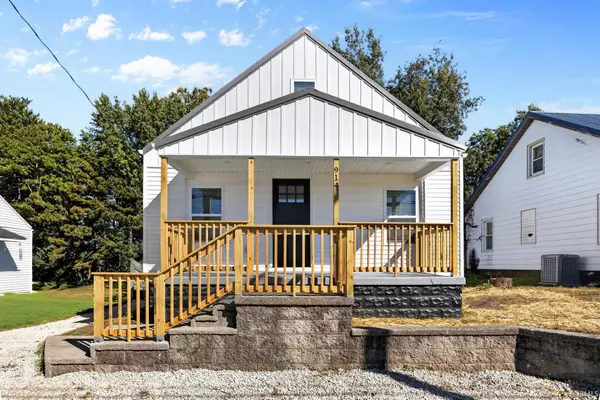 $189,700Active3 beds 1 baths864 sq. ft.
914 W Division Road, Jasper, IN 47546
MLS# 202641119Listed by: CARPENTER REALTY LLC


Protect your home and budget from life's surprises with an Assurant Home Warranty, backed by a partner that supports you through every step of homeownership. Explore Plans.
© 2023 - 2026 ERA Franchise Systems LLC. All rights reserved. ERA Franchise Systems LLC fully supports the principles of the Fair Housing Act and the Equal Opportunity Act. ERA, ERA Real Estate powered, and their respective logos are registered service marks of ERA Franchise Systems LLC. Each office is independently owned and operated.