
1214 Whitehorse Vale Drive, Jeffersonville, IN 47130
Local realty services provided by:Schuler Bauer Real Estate ERA Powered
1214 Whitehorse Vale Drive,Jeffersonville, IN 47130
$245,000
- 3 Beds
- 2 Baths
- 1,183 sq. ft.
- Single family
- Active
Listed by:
 Adam McGuirk(502) 599 - 8208Schuler Bauer Real Estate ERA Powered
- Schuler Bauer Real Estate ERA Powered
Office: schuler bauer real estate services era powered (n
MLS#:2026012677
Source:IN_SIRA
Price summary
- Price:$245,000
- Price per sq. ft.:$207.1
About this home
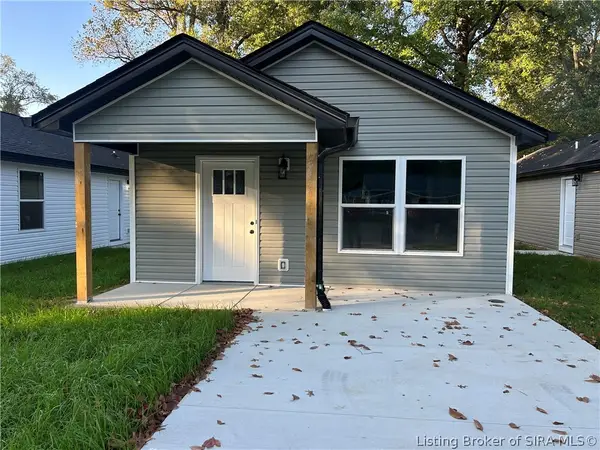
3BR/2BA brick home on a dead-end street in Jeffersonville. This well-maintained house offers numerous upgrades throughout. The kitchen showcases bamboo flooring, custom cabinets, quartz countertops, a stone backsplash, and a moveable island. The spaciuos living room features a vaulted ceiling and carpet. This home also offers a large main bedroom with a full bathroom, in addition to two other sizable bedrooms. Outside, the private fenced backyard offers a view of woods, two covered areas for entertaining, a hot tub, and a shed. The house also features a covered front porch. Roof replaced in 2025. The property is conveniently located near dining and shopping in Jeffersonville.
Sq ft and room size are approximate.
Contact an agent
Home facts
- Year built:1992
- Subdivision & Development:Four Oaks
- Listing ID #:2026012677
- Added:1 day(s) ago
- Updated:October 20, 2026 at 08:44 PM
Rooms and interior
- Bedrooms:3
- Total bathrooms:2
- Full bathrooms:2
- Dining Description:Breakfast Bar
- Bathrooms Description:Bath in Primary Bedroom, Ceramic Bath
- Kitchen Description:Dishwasher, Disposal, Eat-in Kitchen, Kitchen Island, Microwave
- Bedroom Description:Main Level Primary
- Living area:1,183 sq. ft.
Heating and cooling
- Cooling:Central Air
- Heating:Forced Air
- Central air:Yes
Structure and exterior
- Year built:1992
- Building area:1,183 sq. ft.
- Lot area:0.17 Acres
- Lot Features:Dead End
- Architectural Style:One Story
- Construction Materials:Brick, Frame
- Exterior Features:Covered, Deck, Fence, Landscaping, Patio, Porch
- Foundation Description:Slab
- Levels:1 Story
Utilities
- Water:Connected, Public
Finances and disclosures
- Price:$245,000
- Price per sq. ft.:$207.1
- Tax amount:$2,124
Features and amenities
- Appliances:Dishwasher, Disposal, Microwave
- Laundry features:Laundry Closet, Main Level
- Amenities:Attic, Ceiling Fans, Storage, Thermal Windows, Utility Room, Vaulted Ceiling, Window Blinds
Parking
- Parking description:Attached, Garage, Garage Door Opener
- Garage:Yes
- Garage spaces:1
New listings near 1214 Whitehorse Vale Drive
- New
 $209,900Active3 beds 2 baths1,000 sq. ft.
627 A Main St (lot 102), Jeffersonville, IN 47130
MLS# 2026012746Listed by: SOUTHERN HOMES REALTY - New
 $209,999Active3 beds 2 baths1,100 sq. ft.
317 Myrtle Street, Jeffersonville, IN 47129
MLS# 2026012742Listed by: KGF REALTY, LLC - New
 $209,900Active3 beds 2 baths1,000 sq. ft.
623 Main St, Jeffersonville, IN 47130
MLS# 2026012744Listed by: SOUTHERN HOMES REALTY - New
 $209,999Active3 beds 2 baths1,100 sq. ft.
315 Myrtle Street, Jeffersonville, IN 47129
MLS# 2026012740Listed by: KGF REALTY, LLC - New
 $369,900Active3 beds 2 baths1,545 sq. ft.
4131 Uhl Drive, Jeffersonville, IN 47130
MLS# 2026012602Listed by: 1% LISTS PURPLE DOOR IN KY - Open Sat, 12 to 2pmNew
 $329,900Active3 beds 3 baths1,826 sq. ft.
1620 Scott Street, Jeffersonville, IN 47130
MLS# 2026012681Listed by: NEXTHOME WILSON REAL ESTATE - Open Wed, 5 to 7pmNew
 $329,999Active3 beds 2 baths2,171 sq. ft.
1711 Nole Drive, Jeffersonville, IN 47130
MLS# 2026012510Listed by: EXP REALTY, LLC - New
 $350,000Active0.62 Acres
5820 Upper River Road #B, Jeffersonville, IN 47130
MLS# 2026012676Listed by: NEXTHOME WILSON REAL ESTATE - New
 $350,000Active0.62 Acres
5820 Upper River Road #A, Jeffersonville, IN 47130
MLS# 2026012678Listed by: NEXTHOME WILSON REAL ESTATE - New
 $254,900Active3 beds 3 baths1,578 sq. ft.
3187 Red Barn Loop, Jeffersonville, IN 47130
MLS# 2026012696Listed by: NEXTHOME WILSON REAL ESTATE


Protect your home and budget from life's surprises with an Assurant Home Warranty, backed by a partner that supports you through every step of homeownership. Explore Plans.
© 2023 - 2026 ERA Franchise Systems LLC. All rights reserved. ERA Franchise Systems LLC fully supports the principles of the Fair Housing Act and the Equal Opportunity Act. ERA, ERA Real Estate powered, and their respective logos are registered service marks of ERA Franchise Systems LLC. Each office is independently owned and operated.