
4131 Uhl Drive, Jeffersonville, IN 47130
Local realty services provided by:Schuler Bauer Real Estate ERA Powered
4131 Uhl Drive,Jeffersonville, IN 47130
$369,900
- 3 Beds
- 2 Baths
- 1,545 sq. ft.
- Single family
- Active
Listed by: michelle schnell-gammons, jamie ingle
Office: 1% lists purple door in ky
MLS#:2026012602
Source:IN_SIRA
Price summary
- Price:$369,900
- Price per sq. ft.:$239.42
- Monthly HOA dues:$29.17
About this home
Welcome Home to Comfort, Style & Exceptional Upgrades!
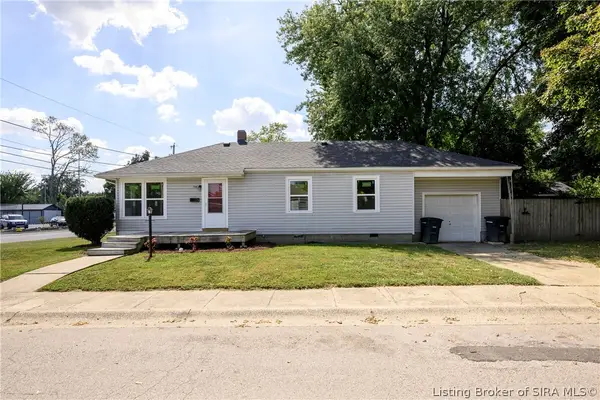
Fall in love with this beautifully upgraded 3-bedroom, 2-bath home featuring an inviting open-concept floor plan designed for comfortable living and effortless entertaining. The spacious living room makes a lasting impression with its elegant coffered ceiling and upgraded trim, while the kitchen’s large center island provides the perfect gathering spot for family and friends. An oversized covered front porch adds even more charm and creates the ideal space to enjoy your morning coffee or unwind in the evening.
Inside and out, this home offers over $21,000 in improvements, delivering added style, convenience, and value. Upgrades include luxury vinyl plank (LVP) flooring in all bedrooms, an irrigation system, permanent holiday lighting, a glass shower door in the hall bathroom, backyard trees, and extensive yard grading with a retaining wall. A leased water softener adds another layer of everyday convenience.
With its thoughtful upgrades, appealing design, and inviting outdoor spaces, this home is ready to welcome its next owner. Don’t miss your opportunity to make it yours—schedule your private showing today!...
Contact an agent
Home facts
- Year built:2022
- Subdivision & Development:Coopers Crossing
- Listing ID #:2026012602
- Added:1 day(s) ago
- Updated:October 23, 2026 at 08:42 PM
Rooms and interior
- Bedrooms:3
- Total bathrooms:2
- Full bathrooms:2
- Dining Description:Breakfast Bar
- Bathrooms Description:Bath in Primary Bedroom
- Bedroom Description:Main Level Primary
- Living area:1,545 sq. ft.
Heating and cooling
- Cooling:Central Air
- Heating:Heat Pump
- Central air:Yes
Structure and exterior
- Year built:2022
- Building area:1,545 sq. ft.
- Lot area:0.19 Acres
- Architectural Style:One Story
- Construction Materials:Brick, Frame, Vinyl Siding
- Foundation Description:Slab
- Levels:1 Story
Utilities
- Water:Connected, Public
Finances and disclosures
- Price:$369,900
- Price per sq. ft.:$239.42
- Tax amount:$1,563
Features and amenities
- Laundry features:Laundry Room, Main Level
- Amenities:Utility Room
Parking
- Parking description:Attached, Garage
- Garage:Yes
- Garage spaces:2
New listings near 4131 Uhl Drive
- New
 Listed by ERA$279,900Active3 beds 3 baths2,113 sq. ft.
188 Forest Drive, Jeffersonville, IN 47130
MLS# 2026012790Listed by: SCHULER BAUER REAL ESTATE SERVICES ERA POWERED (N - New
 $550,000Active4 beds 3 baths2,762 sq. ft.
3804 Violet Court, Jeffersonville, IN 47130
MLS# 2026012712Listed by: CAPERTON REALTY - New
 $599,000Active4 beds 3 baths2,835 sq. ft.
6333 Cliff Drive, Jeffersonville, IN 47130
MLS# 2026012772Listed by: GREENTREE REAL ESTATE SERVICES - New
 $194,900Active2 beds 2 baths1,276 sq. ft.
925 E 7th Street #104, Jeffersonville, IN 47130
MLS# 2026012778Listed by: SIMPLER.REALESTATE - New
 $285,000Active3 beds 2 baths1,386 sq. ft.
718 Mechanic Street, Jeffersonville, IN 47130
MLS# 2026012690Listed by: UNITED REAL ESTATE LOUISVILLE - New
 $188,000Active3 beds 2 baths987 sq. ft.
700 Brighton Avenue, Jeffersonville, IN 47130
MLS# 2026012756Listed by: KELLER WILLIAMS REALTY CONSULTANTS - New
 $214,000Active3 beds 2 baths1,093 sq. ft.
1618 Northaven Drive, Jeffersonville, IN 47130
MLS# 2026012585Listed by: LOPP REAL ESTATE BROKERS - New
 $209,900Active3 beds 2 baths1,000 sq. ft.
627 A Main St (lot 102), Jeffersonville, IN 47130
MLS# 2026012746Listed by: SOUTHERN HOMES REALTY - New
 $209,999Active3 beds 2 baths1,100 sq. ft.
317 Myrtle Street, Jeffersonville, IN 47129
MLS# 2026012742Listed by: KGF REALTY, LLC - New
 $209,900Active3 beds 2 baths1,000 sq. ft.
623 Main St, Jeffersonville, IN 47130
MLS# 2026012744Listed by: SOUTHERN HOMES REALTY


Protect your home and budget from life's surprises with an Assurant Home Warranty, backed by a partner that supports you through every step of homeownership. Explore Plans.
© 2023 - 2026 ERA Franchise Systems LLC. All rights reserved. ERA Franchise Systems LLC fully supports the principles of the Fair Housing Act and the Equal Opportunity Act. ERA, ERA Real Estate powered, and their respective logos are registered service marks of ERA Franchise Systems LLC. Each office is independently owned and operated.