
1218 Blackstone Trail, Jeffersonville, IN 47130
Local realty services provided by:Schuler Bauer Real Estate ERA Powered
1218 Blackstone Trail,Jeffersonville, IN 47130
$313,900
- 3 Beds
- 2 Baths
- 1,393 sq. ft.
- Single family
- Active
Listed by: chandler dale
Office: green tree real estate services
MLS#:2026011462
Source:IN_SIRA
Price summary
- Price:$313,900
- Price per sq. ft.:$225.34
- Monthly HOA dues:$37.5
About this home
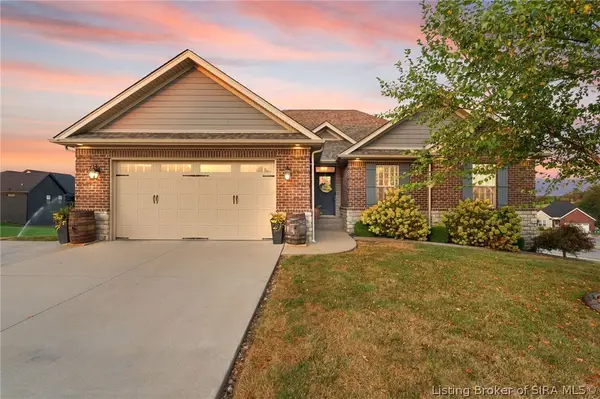
Welcome to this stunning Ayden plan, custom-built by Premier Homes in 2023 and lovingly maintained by its original owner. Tucked into the highly sought-after Ellingsworth Commons, this home puts you minutes from the East End Bridge into Louisville, with local dining and coffee shops just around the corner.
Step inside through a cozy front porch into an open-concept great room featuring tall ceilings and warm LVP flooring throughout. The kitchen is a true showstopper — custom cabinetry, quartz countertops, a large pantry, and a sizable dining area.
Retreat to the primary suite, where a tray ceiling adds elegance and a spacious walk-in closet easily accommodates all your needs. The spa-inspired en-suite bath boasts a double vanity with premium granite and a walk-in shower. Two additional generously sized bedrooms share a full bath — ideal for family, guests, or a home office that has LVP in it.
Outdoor living shines here too, with an extended back patio overlooking a large yard — perfect for entertaining or quiet evenings at home. A 2-car garage with keyless entry adds everyday convenience and peace of mind.
Life in Ellingsworth Commons means resort-style amenities right outside your door: a community pool, clubhouse, and scenic walking trails — all just minutes from the bridge into Louisville. This one won't last long, schedule your private showing today!...
Contact an agent
Home facts
- Year built:2023
- Subdivision & Development:Ellingsworth Commons
- Listing ID #:2026011462
- Added:1 day(s) ago
- Updated:September 10, 2026 at 04:01 PM
Rooms and interior
- Bedrooms:3
- Total bathrooms:2
- Full bathrooms:2
- Bathrooms Description:Bath in Primary Bedroom
- Kitchen Description:Dishwasher, Disposal, Eat-in Kitchen, Microwave, Oven, Range
- Bedroom Description:Main Level Primary, Split Bedrooms
- Living area:1,393 sq. ft.
Heating and cooling
- Cooling:Central Air
- Heating:Forced Air
- Central air:Yes
Structure and exterior
- Roof:Shingle
- Year built:2023
- Building area:1,393 sq. ft.
- Lot area:0.21 Acres
- Architectural Style:One Story
- Construction Materials:Frame, Stone, Vinyl Siding
- Exterior Features:Covered, Patio, Porch
- Foundation Description:Poured
- Levels:1 Story
Utilities
- Water:Connected, Public
Finances and disclosures
- Price:$313,900
- Price per sq. ft.:$225.34
- Tax amount:$2,569
Features and amenities
- Appliances:Dishwasher, Disposal, Dryer, Microwave, Oven, Range, Washer
- Laundry features:Dryer, Laundry Room, Main Level, Washer
- Amenities:Ceiling Fans, Clubhouse, Mud Room, Open Floorplan, Pantry, Playground, Pool, Thermal Windows, Utility Room, Vaulted Ceiling, Walk-In Closet(s), Window Blinds
- Pool features:Association, Community
Parking
- Parking description:Attached, Garage, Garage Door Opener
- Garage:Yes
- Garage spaces:2
New listings near 1218 Blackstone Trail
- New
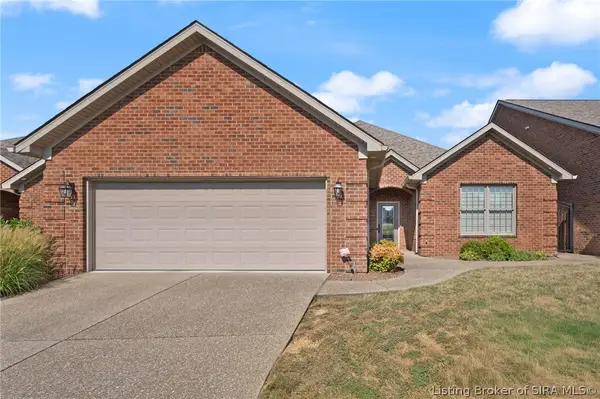 $437,000Active2 beds 3 baths2,045 sq. ft.
2423 Aspen Way, Jeffersonville, IN 47130
MLS# 2026011502Listed by: RE/MAX FIRST - Open Sat, 1 to 3pmNew
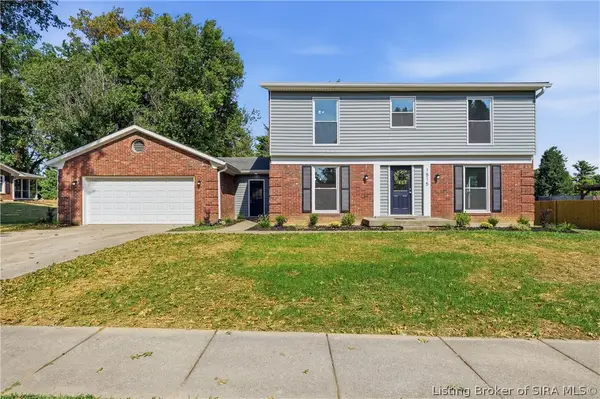 $450,000Active3 beds 4 baths3,654 sq. ft.
1515 Nole Drive, Jeffersonville, IN 47130
MLS# 2026011576Listed by: KELLER WILLIAMS REALTY CONSULTANTS - New
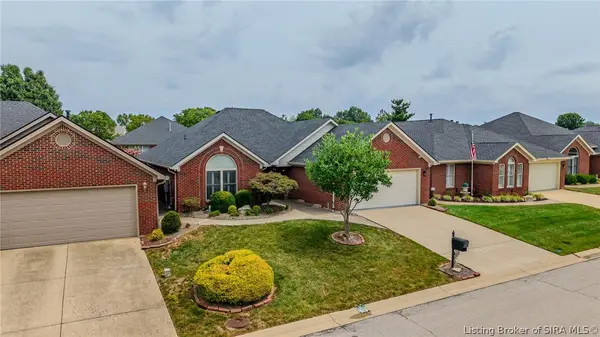 $329,000Active3 beds 2 baths1,608 sq. ft.
3202 Greenleaves Drive, Jeffersonville, IN 47130
MLS# 2026011660Listed by: SEMONIN REALTORS - New
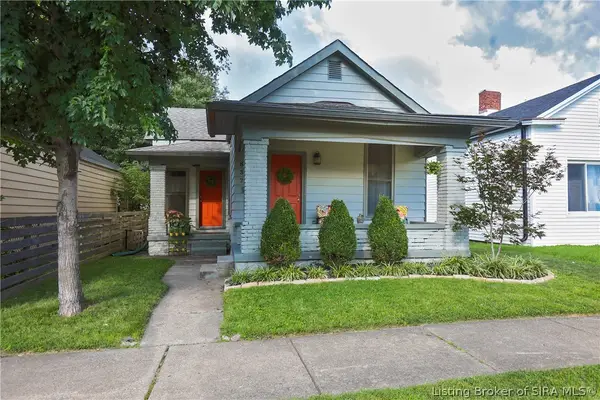 $240,000Active2 beds 2 baths1,184 sq. ft.
837 Walnut Street, Jeffersonville, IN 47130
MLS# 2026010867Listed by: SEMONIN REALTORS - New
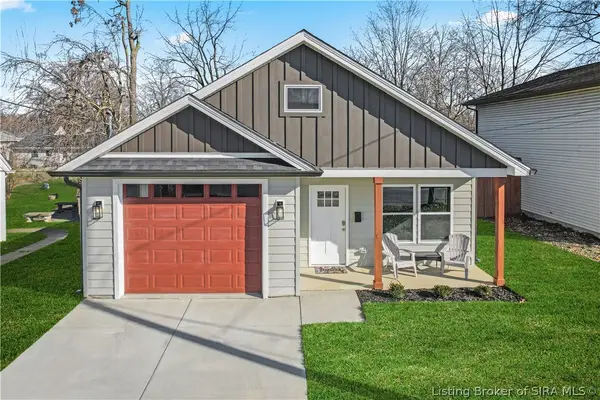 $269,000Active3 beds 2 baths1,309 sq. ft.
726 Veronica Place, Jeffersonville, IN 47130
MLS# 2026011663Listed by: WEICHERT REALTORS-ABG PROPERTIES - New
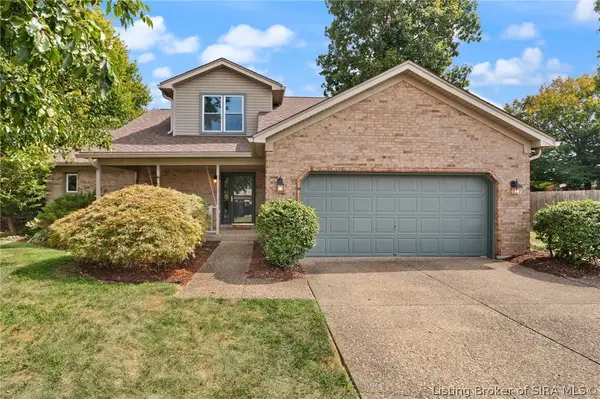 $350,000Active4 beds 3 baths2,342 sq. ft.
3210 Eastbrook Boulevard, Jeffersonville, IN 47130
MLS# 2026011457Listed by: EXP REALTY, LLC - New
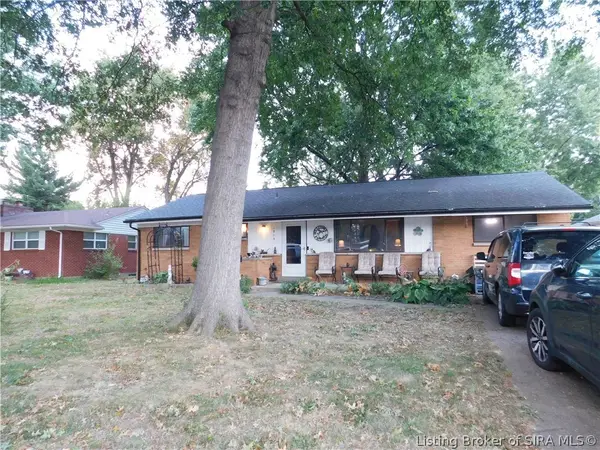 $249,900Active4 beds 2 baths1,347 sq. ft.
1919 Lilly Lane, Jeffersonville, IN 47130
MLS# 2026011562Listed by: MAINSTREET REALTORS - New
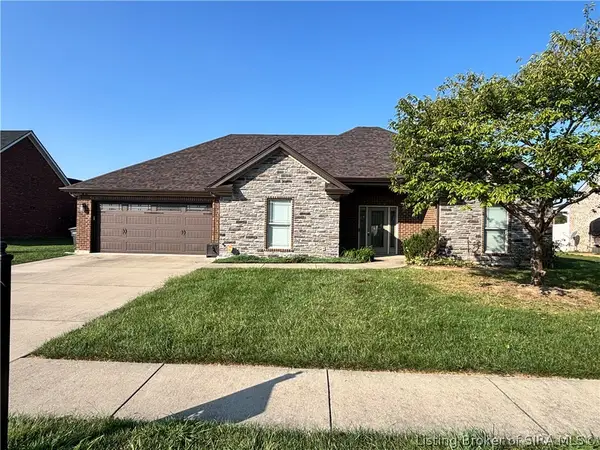 $325,000Active3 beds 2 baths1,581 sq. ft.
5614 Raintree Ridge, Jeffersonville, IN 47130
MLS# 2026011169Listed by: JPAR ASPIRE - Open Sun, 2 to 4pmNew
 $515,000Active4 beds 3 baths2,615 sq. ft.
6002 Jillian Drive, Charlestown, IN 47111
MLS# 2026011599Listed by: LOPP REAL ESTATE BROKERS


Protect your home and budget from life's surprises with an Assurant Home Warranty, backed by a partner that supports you through every step of homeownership. Explore Plans.
© 2023 - 2026 ERA Franchise Systems LLC. All rights reserved. ERA Franchise Systems LLC fully supports the principles of the Fair Housing Act and the Equal Opportunity Act. ERA, ERA Real Estate powered, and their respective logos are registered service marks of ERA Franchise Systems LLC. Each office is independently owned and operated.