
1402 Dove Drive, Jeffersonville, IN 47130
Local realty services provided by:Schuler Bauer Real Estate ERA Powered
1402 Dove Drive,Jeffersonville, IN 47130
$259,900
- 3 Beds
- 3 Baths
- 2,076 sq. ft.
- Single family
- Active
Listed by: jj edwards
Office: berkshire hathaway homeservices parks & weisberg r
MLS#:2026010762
Source:IN_SIRA
Price summary
- Price:$259,900
- Price per sq. ft.:$125.19
About this home
Step inside a home designed for connection, comfort, and easy everyday living. The open floor plan flows seamlessly into a beautifully remodeled kitchen, creating a natural gathering space for entertaining friends, hosting holidays, or enjoying quiet mornings with family. In the summer, the fenced in pool area becomes your private oasis — a calming retreat perfect for unwinding after work or spending long, sunny weekends outdoors. Downstairs, an additional flex room offers the perfect spot for a cozy TV lounge, game room, or man cave. The newly updated walk-in shower elevates the full upstairs bath with a modern touch, while the jacuzzi tub on the main level provides a warm, relaxing escape during the winter months. Located in a safe, walkable neighborhood, this home offers the kind of community people look for but rarely find — a place where kids can play, neighbors wave, and evening strolls become part of your routine. Well maintained and ready for your personal modern touches, this home delivers comfort, character, and lifestyle in one inviting package....
Contact an agent
Home facts
- Year built:1973
- Subdivision & Development:Northaven
- Listing ID #:2026010762
- Added:45 day(s) ago
- Updated:September 21, 2026 at 02:06 PM
Rooms and interior
- Bedrooms:3
- Total bathrooms:3
- Full bathrooms:2
- Half bathrooms:1
- Bathrooms Description:Jetted Tub
- Kitchen Description:Dishwasher, Disposal, Microwave, Oven, Range, Refrigerator
- Bedroom Description:Main Level Primary
- Basement:Yes
- Basement Description:Daylight, Finished, Full
- Living area:2,076 sq. ft.
Heating and cooling
- Cooling:Central Air
- Heating:Forced Air
- Central air:Yes
Structure and exterior
- Roof:Shingle
- Year built:1973
- Building area:2,076 sq. ft.
- Lot area:0.22 Acres
- Lot Features:Corner Lot
- Architectural Style:Bi-Level
- Construction Materials:Vinyl Siding
- Exterior Features:Fence
- Foundation Description:Poured
- Levels:2 Story
Utilities
- Water:Connected, Public
Finances and disclosures
- Price:$259,900
- Price per sq. ft.:$125.19
- Tax amount:$2,120
Features and amenities
- Appliances:Dishwasher, Disposal, Dryer, Microwave, Oven, Range, Refrigerator, Trash Compactor, Washer
- Laundry features:Dryer, In Basement, Laundry Room, Washer
- Amenities:Ceiling Fans, Home Office
- Pool features:Above Ground, Pool
Parking
- Parking description:Detached, Garage, Garage Door Opener
- Garage:Yes
- Garage spaces:2
New listings near 1402 Dove Drive
- New
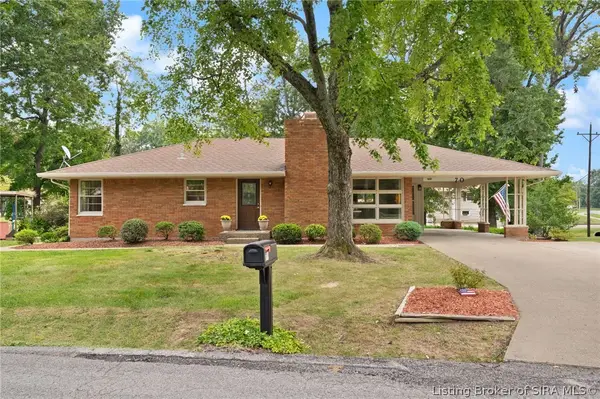 $286,300Active3 beds 2 baths2,879 sq. ft.
70 Wildwood Road, Jeffersonville, IN 47130
MLS# 2026011932Listed by: BECKORT AUCTIONS, LLC - Open Sun, 2 to 4pmNew
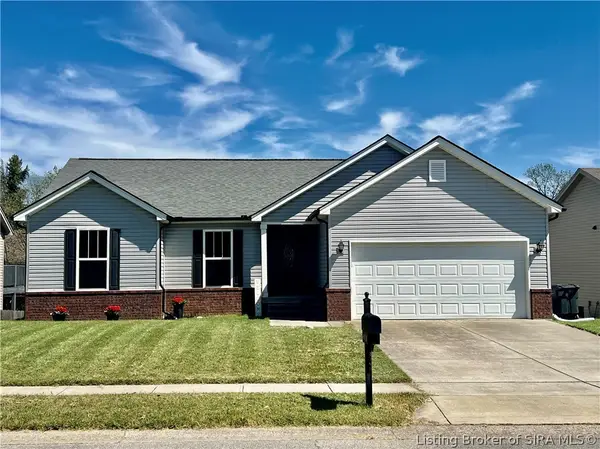 $264,900Active3 beds 2 baths1,349 sq. ft.
1620 Regans Way, Jeffersonville, IN 47130
MLS# 2026010881Listed by: KELLER WILLIAMS REALTY CONSULTANTS - Open Sun, 1 to 4pmNew
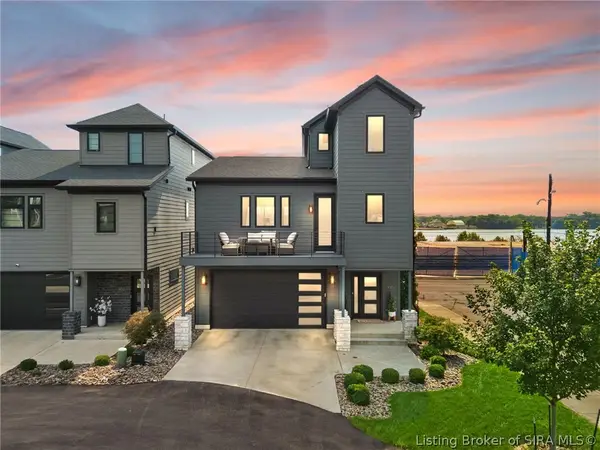 $700,000Active5 beds 4 baths2,737 sq. ft.
100 Howard Lane, Jeffersonville, IN 47130
MLS# 2026011904Listed by: WARD REALTY SERVICES - New
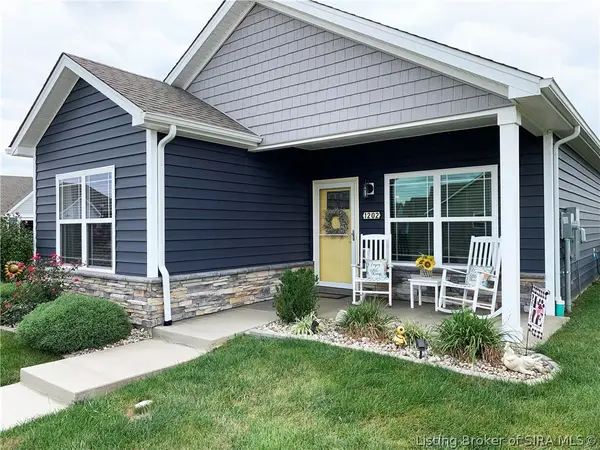 $289,900Active3 beds 2 baths1,243 sq. ft.
1202 Majestic Pass, Jeffersonville, IN 47130
MLS# 2026011908Listed by: USHER REALTY GROUP, LLC - New
 $279,000Active3 beds 3 baths1,544 sq. ft.
5110 Beckham Way, Jeffersonville, IN 47130
MLS# 2026011915Listed by: UNITED REAL ESTATE LOUISVILLE - New
 $250,000Active4 beds 2 baths2,008 sq. ft.
1246 Gail Drive, Jeffersonville, IN 47130
MLS# 2026011844Listed by: RE/MAX FIRST - Open Sun, 2 to 4pmNew
 $354,900Active3 beds 2 baths1,574 sq. ft.
2767 Abby Woods Drive (lot 15), Jeffersonville, IN 47130
MLS# 2026011902Listed by: LOPP REAL ESTATE BROKERS - Open Sun, 2 to 4pmNew
 $354,900Active4 beds 2 baths2,094 sq. ft.
2769 Abby Woods Drive (lot 14), Jeffersonville, IN 47130
MLS# 2026011903Listed by: LOPP REAL ESTATE BROKERS - New
 Listed by ERA$197,000Active2 beds 1 baths1,650 sq. ft.
1713 Herby Drive, Jeffersonville, IN 47130
MLS# 2026011907Listed by: SCHULER BAUER REAL ESTATE SERVICES ERA POWERED (N - Open Thu, 5 to 7pmNew
 $609,000Active4 beds 4 baths2,242 sq. ft.
105 Howard Lane, Jeffersonville, IN 47130
MLS# 2026011818Listed by: GREEN TREE REAL ESTATE SERVICES


Protect your home and budget from life's surprises with an Assurant Home Warranty, backed by a partner that supports you through every step of homeownership. Explore Plans.
© 2023 - 2026 ERA Franchise Systems LLC. All rights reserved. ERA Franchise Systems LLC fully supports the principles of the Fair Housing Act and the Equal Opportunity Act. ERA, ERA Real Estate powered, and their respective logos are registered service marks of ERA Franchise Systems LLC. Each office is independently owned and operated.