
1713 Herby Drive, Jeffersonville, IN 47130
Local realty services provided by:Schuler Bauer Real Estate ERA Powered
1713 Herby Drive,Jeffersonville, IN 47130
$197,000
- 2 Beds
- 1 Baths
- 825 sq. ft.
- Single family
- Active
Listed by:
 Schuler Bauer Real Estate ERA Powered
- Barbara Popp(502) 552 - 2228Schuler Bauer Real Estate ERA Powered
Office: schuler bauer real estate services era powered (n
MLS#:2026011907
Source:IN_SIRA
Price summary
- Price:$197,000
- Price per sq. ft.:$238.79
About this home
Charming 2-bedroom, 1-bath brick ranch situated on a spacious corner lot with mature trees and a detached 1-car garage. A large covered front porch provides a welcoming entrance, while the home's classic brick exterior adds timeless appeal. Inside, you'll find a bright, freshly painted interior with beautiful hardwood floors, abundant natural light, and arched openings that add character to the living spaces.
The eat-in kitchen offers plenty of cabinetry, generous counter space, built-in display shelving, and appliances that remain. Both bedrooms feature hardwood flooring, and the home offers three bathrooms for added convenience. The unfinished basement provides substantial additional space for storage, a workshop, hobbies, or the opportunity to create additional finished living space to suit your needs.
Outside, mature shade trees highlight the corner lot, while the partially fenced backyard offers space for pets, gardening, or outdoor enjoyment. A long driveway leads to the detached one-car garage, providing off-street parking and additional storage....
Contact an agent
Home facts
- Year built:1970
- Listing ID #:2026011907
- Added:7 day(s) ago
- Updated:September 26, 2026 at 05:46 PM
Rooms and interior
- Bedrooms:2
- Total bathrooms:1
- Full bathrooms:1
- Kitchen Description:Dishwasher, Oven, Range, Refrigerator
- Bedroom Description:Main Level Primary
- Basement:Yes
- Basement Description:Unfinished
- Living area:825 sq. ft.
Heating and cooling
- Cooling:Central Air
- Heating:Forced Air
- Central air:Yes
Structure and exterior
- Roof:Shingle
- Year built:1970
- Building area:825 sq. ft.
- Lot area:0.18 Acres
- Lot Features:Corner Lot
- Architectural Style:One Story
- Construction Materials:Brick, Frame
- Exterior Features:Porch
- Foundation Description:Poured
- Levels:1 Story
Utilities
- Water:Connected, Public
Finances and disclosures
- Price:$197,000
- Price per sq. ft.:$238.79
- Tax amount:$2,178
Features and amenities
- Appliances:Dishwasher, Oven, Range, Refrigerator
- Laundry features:In Basement
- Amenities:Thermal Windows
Parking
- Parking description:Detached, Garage, Garage Door Opener
- Garage:Yes
- Garage spaces:1
New listings near 1713 Herby Drive
- New
 $179,000Active2 beds 1 baths800 sq. ft.
431 Fulton Street, Jeffersonville, IN 47130
MLS# 2026012064Listed by: GREEN TREE REAL ESTATE SERVICES - Open Sun, 1 to 3pmNew
 $259,500Active3 beds 2 baths1,590 sq. ft.
1728 Summerlin Place, Jeffersonville, IN 47130
MLS# 2026011404Listed by: RANKIN LUXE REALTY GROUP - New
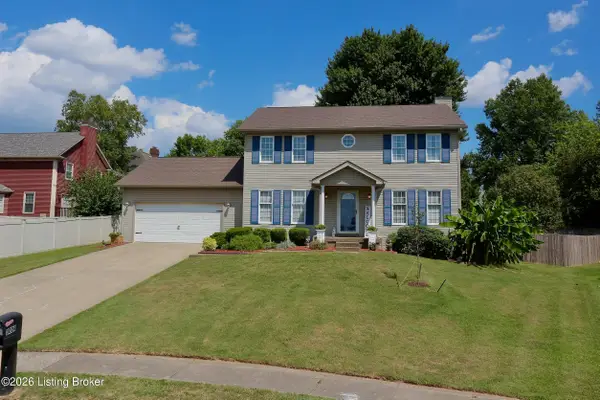 $350,000Active5 beds 2 baths3,022 sq. ft.
3004 Callaway Dr, Jeffersonville, IN 47130
MLS# 1730152Listed by: RE/MAX FIRST - Open Sun, 2 to 4pmNew
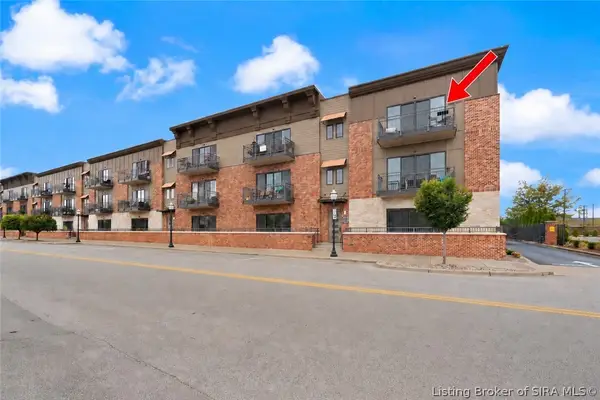 $300,000Active2 beds 2 baths1,416 sq. ft.
239 Mulberry Street, Jeffersonville, IN 47130
MLS# 2026012022Listed by: KELLER WILLIAMS REALTY CONSULTANTS - New
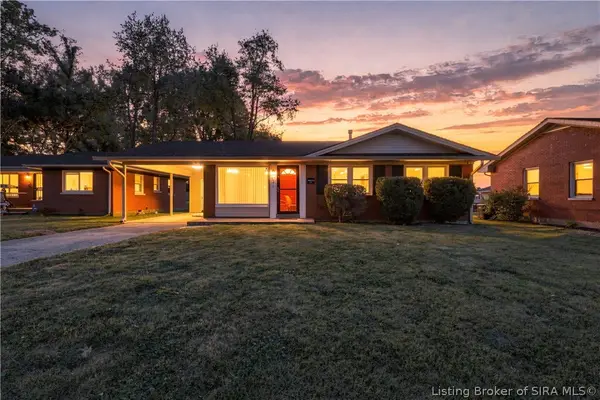 $213,900Active3 beds 1 baths1,404 sq. ft.
1833 E Park Place, Jeffersonville, IN 47130
MLS# 2026012081Listed by: THE COLLECTIVE REALTY CO. - New
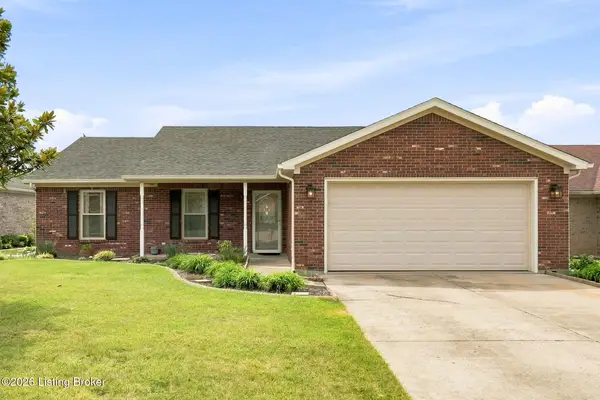 $262,000Active3 beds 2 baths1,452 sq. ft.
1722 Summerlin Place Pl, Jeffersonville, IN 47130
MLS# 1730109Listed by: GREENTREE REAL ESTATE SERVICES - New
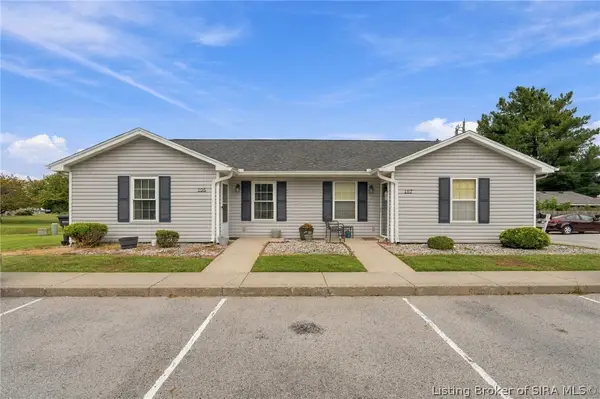 $179,000Active2 beds 1 baths1,064 sq. ft.
105 Burns Drive, Jeffersonville, IN 47130
MLS# 2026012086Listed by: GREEN TREE REAL ESTATE SERVICES - New
 $339,900Active3 beds 2 baths1,723 sq. ft.
35 Carlotia Drive, Jeffersonville, IN 47130
MLS# 2026011881Listed by: SEMONIN REALTORS - Open Sun, 2 to 4pmNew
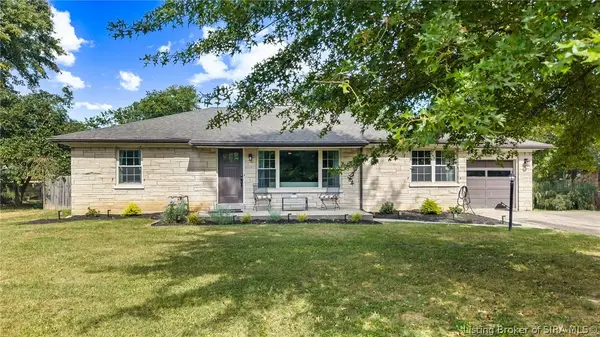 Listed by ERA$279,900Active3 beds 3 baths2,113 sq. ft.
188 Forest Drive, Jeffersonville, IN 47130
MLS# 2026012052Listed by: SCHULER BAUER REAL ESTATE SERVICES ERA POWERED (N - Open Sat, 12 to 2pmNew
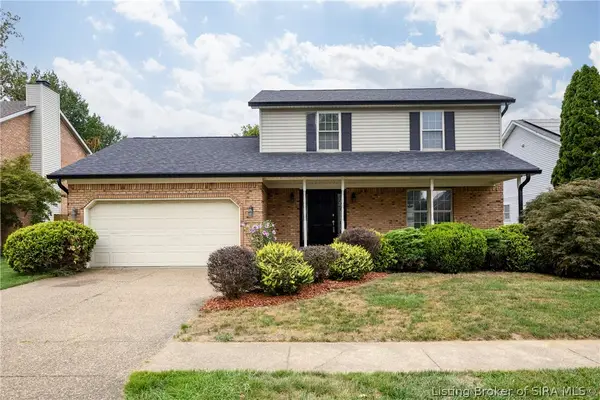 $315,000Active3 beds 3 baths2,355 sq. ft.
3121 Childers Drive, Jeffersonville, IN 47130
MLS# 2026012056Listed by: LOPP REAL ESTATE BROKERS


Protect your home and budget from life's surprises with an Assurant Home Warranty, backed by a partner that supports you through every step of homeownership. Explore Plans.
© 2023 - 2026 ERA Franchise Systems LLC. All rights reserved. ERA Franchise Systems LLC fully supports the principles of the Fair Housing Act and the Equal Opportunity Act. ERA, ERA Real Estate powered, and their respective logos are registered service marks of ERA Franchise Systems LLC. Each office is independently owned and operated.