
1604 Regans Way, Jeffersonville, IN 47130
Local realty services provided by:Schuler Bauer Real Estate ERA Powered
1604 Regans Way,Jeffersonville, IN 47130
$334,900
- 4 Beds
- 3 Baths
- 2,796 sq. ft.
- Single family
- Active
Upcoming open houses
- Sun, Oct 0412:00 pm - 02:00 pm
Listed by: brittney reisert
Office: nest realty
MLS#:2026012175
Source:IN_SIRA
Price summary
- Price:$334,900
- Price per sq. ft.:$119.78
- Monthly HOA dues:$6.67
About this home
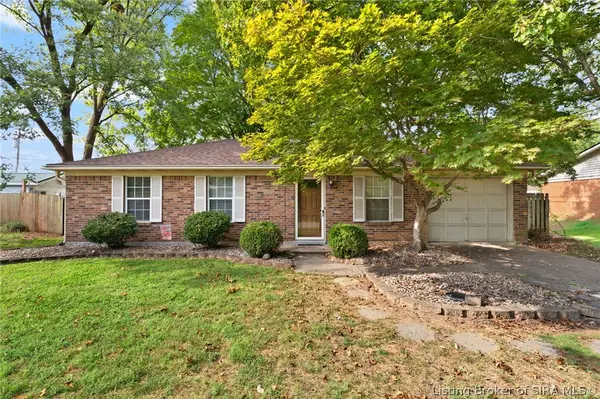
***OPEN HOUSE Sunday, 10/4 from 12-2*** MORE space, MORE flexibility, MORE to love! This well-maintained home features an open split-bedroom floor plan made for easy everyday living and entertaining. Step through the charming arched entry into the main living area, where you’ll find a refreshed kitchen, dedicated laundry room, and spacious primary suite with a walk-in closet. But wait until you head downstairs! The finished walk-out basement adds tons of usable living space with a 4th bedroom, 3rd full bath, built-in cabinetry, brick accent wall, extra storage, and a flexible rec area perfect for movie nights, game days, or a second family room. There’s even a hidden play space tucked under the stairs! Outside, enjoy a concrete patio, firepit gathering area, and privacy-fenced backyard ready for relaxing, entertaining, and making memories. BONUS: Sellers are offering up to $650 toward a home warranty! With 4 bedrooms, 3 full baths, a finished walk-out basement, and plenty of room to spread out, this one is ready to impress. Schedule your private showing today!...
Contact an agent
Home facts
- Year built:2015
- Subdivision & Development:Woods of Northaven
- Listing ID #:2026012175
- Added:1 day(s) ago
- Updated:September 29, 2026 at 05:52 PM
Rooms and interior
- Bedrooms:4
- Total bathrooms:3
- Full bathrooms:3
- Bathrooms Description:Bath in Primary Bedroom
- Kitchen Description:Dishwasher, Disposal, Eat-in Kitchen, Microwave, Oven, Range, Refrigerator
- Bedroom Description:Main Level Primary, Split Bedrooms
- Basement:Yes
- Basement Description:Finished, Full, Sump Pump, Walk-Out Access
- Living area:2,796 sq. ft.
Heating and cooling
- Cooling:Central Air
- Heating:Heat Pump
- Central air:Yes
Structure and exterior
- Year built:2015
- Building area:2,796 sq. ft.
- Lot area:0.17 Acres
- Architectural Style:One Story
- Construction Materials:Frame, Vinyl Siding
- Exterior Features:Covered, Deck, Fence, Landscaping, Patio, Porch
- Foundation Description:Poured
- Levels:1 Story
Utilities
- Water:Connected, Public
Finances and disclosures
- Price:$334,900
- Price per sq. ft.:$119.78
- Tax amount:$2,784
Features and amenities
- Appliances:Dishwasher, Disposal, Dryer, Microwave, Oven, Range, Refrigerator, Washer
- Laundry features:Dryer, Laundry Room, Main Level, Washer
- Amenities:Ceiling Fans, Entrance Foyer, Open Floorplan, Radon Mitigation System, Thermal Windows, Utility Room, Vaulted Ceiling, Walk-In Closet(s)
Parking
- Parking description:Attached, Garage, Garage Door Opener, Garage Faces Front
- Garage:Yes
- Garage spaces:2
New listings near 1604 Regans Way
- New
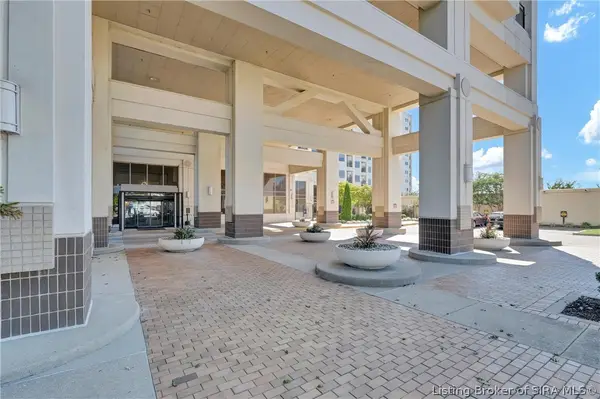 $389,000Active2 beds 2 baths1,420 sq. ft.
1 Riverpointe Plaza #701, Jeffersonville, IN 47130
MLS# 2026012167Listed by: SIMPLER.REALESTATE - New
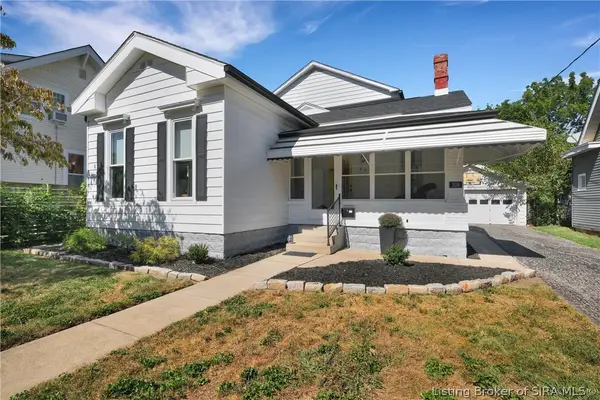 Listed by ERA$269,900Active3 beds 2 baths1,724 sq. ft.
208 E Park Place, Jeffersonville, IN 47130
MLS# 2026012138Listed by: SCHULER BAUER REAL ESTATE SERVICES ERA POWERED (N - Open Sun, 1 to 3pmNew
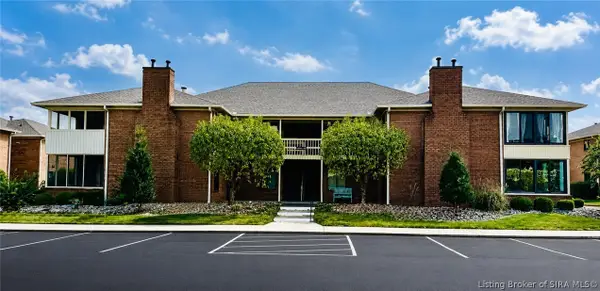 $189,900Active2 beds 2 baths1,180 sq. ft.
1710 Charlestown New Albany Road #131, Jeffersonville, IN 47130
MLS# 2026012156Listed by: LOPP REAL ESTATE BROKERS - New
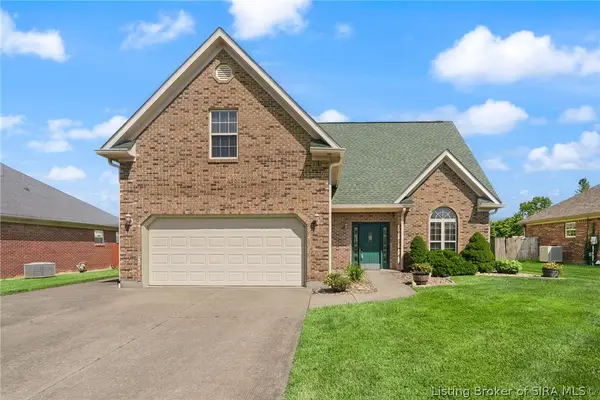 $349,900Active4 beds 3 baths2,252 sq. ft.
4219 Limestone Trace, Jeffersonville, IN 47130
MLS# 2026012159Listed by: LOPP REAL ESTATE BROKERS - New
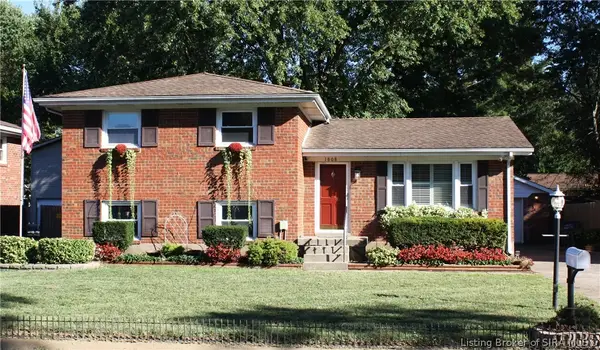 $246,900Active3 beds 2 baths1,669 sq. ft.
1808 Hunters Trace, Jeffersonville, IN 47130
MLS# 2026012141Listed by: NEXTHOME WILSON REAL ESTATE - New
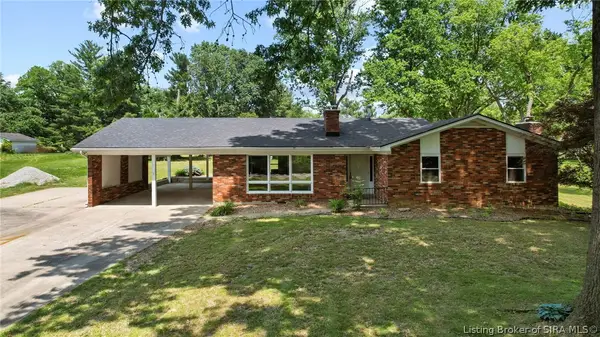 $410,000Active3 beds 3 baths2,546 sq. ft.
3406 Evergreen Circle, Jeffersonville, IN 47130
MLS# 2026011803Listed by: WEICHERT REALTORS-ABG PROPERTIES - New
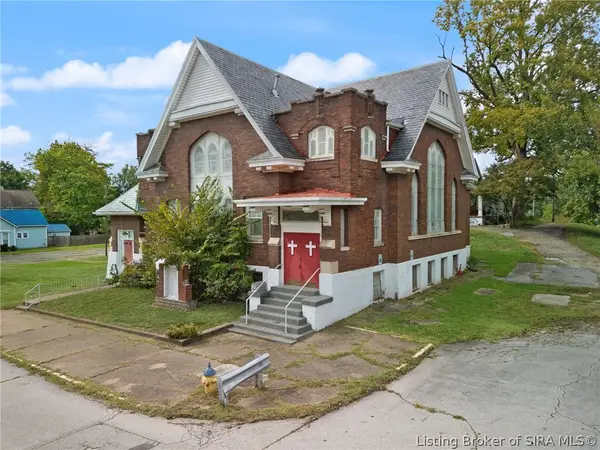 $369,000Active-- beds 3 baths5,646 sq. ft.
200 W Park Place, Jeffersonville, IN 47130
MLS# 2026012068Listed by: LOPP REAL ESTATE BROKERS - New
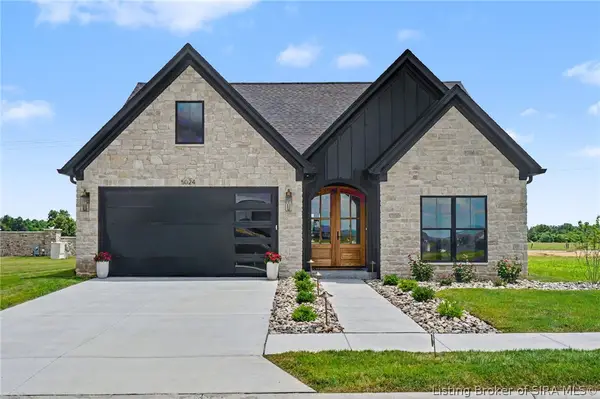 $424,900Active3 beds 2 baths1,683 sq. ft.
5119 Louis Lane, Jeffersonville, IN 47130
MLS# 2026012121Listed by: GREEN TREE REAL ESTATE SERVICES - New
 Listed by ERA$189,000Active3 beds 1 baths988 sq. ft.
409 Huston Drive, Jeffersonville, IN 47130
MLS# 2026012145Listed by: SCHULER BAUER REAL ESTATE SERVICES ERA POWERED (N


Protect your home and budget from life's surprises with an Assurant Home Warranty, backed by a partner that supports you through every step of homeownership. Explore Plans.
© 2023 - 2026 ERA Franchise Systems LLC. All rights reserved. ERA Franchise Systems LLC fully supports the principles of the Fair Housing Act and the Equal Opportunity Act. ERA, ERA Real Estate powered, and their respective logos are registered service marks of ERA Franchise Systems LLC. Each office is independently owned and operated.