
208 E Park Place, Jeffersonville, IN 47130
Local realty services provided by:Schuler Bauer Real Estate ERA Powered
208 E Park Place,Jeffersonville, IN 47130
$269,900
- 3 Beds
- 2 Baths
- 1,724 sq. ft.
- Single family
- Active
Listed by:
 Jennifer Fahling(502) 550 - 1748Schuler Bauer Real Estate ERA Powered
Office: schuler bauer real estate services era powered (n
MLS#:2026012138
Source:IN_SIRA
Price summary
- Price:$269,900
- Price per sq. ft.:$156.55
About this home
OPEN HOUSE OCT, 4TH 2PM-4PM. Welcome home to this charmer! This 3-bedroom, 2-full-bath home offers a 1.5-car garage and a wonderful blend of original character and fresh updates - just move in and enjoy! The brand-new galley kitchen keeps everything within reach and features custom cabinetry and granite countertops. The dining and living rooms showcase built-ins perfect for displaying treasures and collections, while original hardwood floors add warmth and character to the first floor. The 2nd floor features a loft area for your home office, movie or game room and 3rd bedroom. Wave "hi" to the neighbors from the inviting front porch, or fire up the grill on the back porch. The oversized laundry/mud room provides plenty of space for storing your bulk items. Enjoy your 0.23 lot with alley access and fenced yard. And when you buy this home, you're not just buying a house, you're embracing a fun lifestyle close to the Big Four Bridge, shops, restaurants, RiverStage and the Ohio River! Sq ft & rm sz approx....
Contact an agent
Home facts
- Year built:1926
- Listing ID #:2026012138
- Added:3 day(s) ago
- Updated:October 02, 2026 at 06:59 PM
Rooms and interior
- Bedrooms:3
- Total bathrooms:2
- Full bathrooms:2
- Dining Description:Separate Formal Dining Room
- Kitchen Description:Dishwasher, Microwave, Oven, Range, Refrigerator
- Basement:Yes
- Basement Description:Sump Pump
- Living area:1,724 sq. ft.
Heating and cooling
- Cooling:Central Air
- Heating:Forced Air
- Central air:Yes
Structure and exterior
- Year built:1926
- Building area:1,724 sq. ft.
- Lot area:0.23 Acres
- Architectural Style:One and One Half Story
- Construction Materials:Block, Concrete, Frame, Metal Siding
- Exterior Features:Covered, Enclosed Porch, Fence, Patio, Porch, Screened
- Foundation Description:Cellar, Poured
- Levels:One and One Half
Utilities
- Water:Connected, Public
Finances and disclosures
- Price:$269,900
- Price per sq. ft.:$156.55
- Tax amount:$2,209
Features and amenities
- Appliances:Dishwasher, Microwave, Oven, Range, Refrigerator
- Laundry features:Laundry Room, Main Level
- Amenities:Bookcases, Natural Woodwork
Parking
- Parking description:Detached, Garage, Garage Door Opener
- Garage:Yes
- Garage spaces:1
New listings near 208 E Park Place
- New
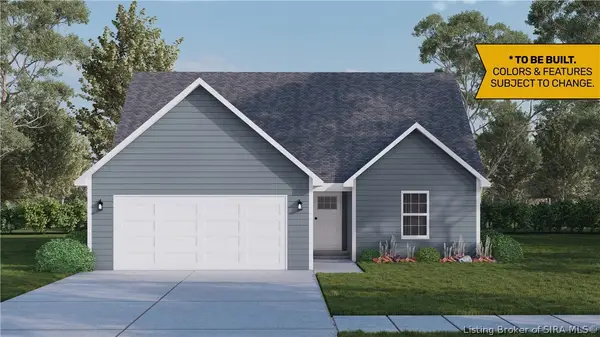 $283,900Active3 beds 3 baths1,721 sq. ft.
4239 - LOT 214 Round Rock Boulevard, Charlestown, IN 47111
MLS# 2026010272Listed by: RE/MAX FIRST - New
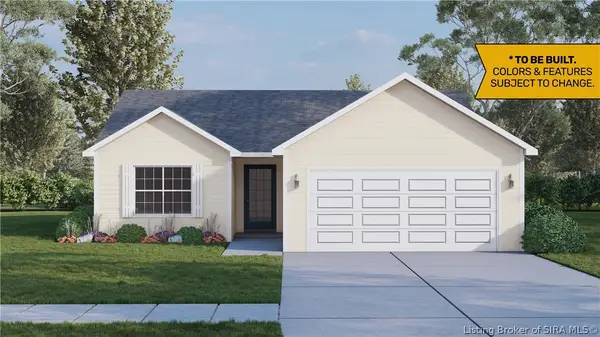 $260,900Active2 beds 2 baths1,248 sq. ft.
4237 - LOT 213 Round Rock Boulevard, Charlestown, IN 47111
MLS# 2026010273Listed by: RE/MAX FIRST - New
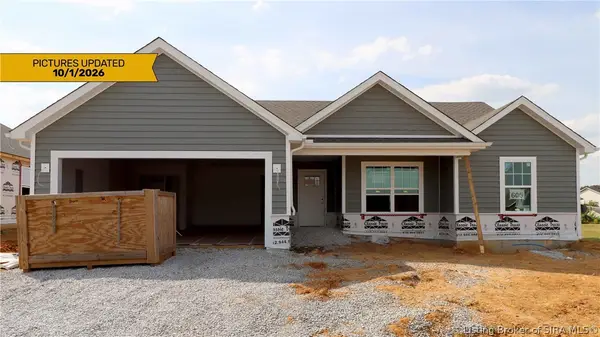 $299,900Active3 beds 2 baths1,347 sq. ft.
1186 - LOT 605 Dustin's Way, Jeffersonville, IN 47130
MLS# 202609870Listed by: RE/MAX FIRST - New
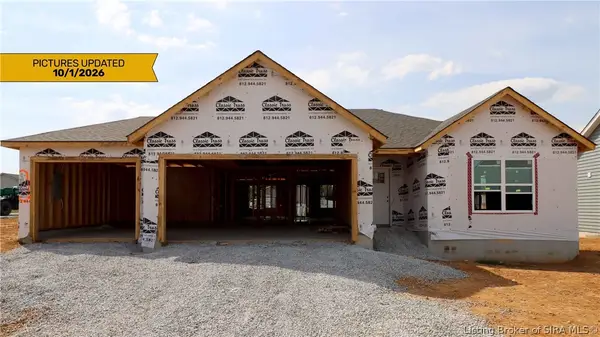 $321,900Active3 beds 2 baths2,196 sq. ft.
1184 - LOT 606 Dustin's Way, Jeffersonville, IN 47130
MLS# 202609871Listed by: RE/MAX FIRST - New
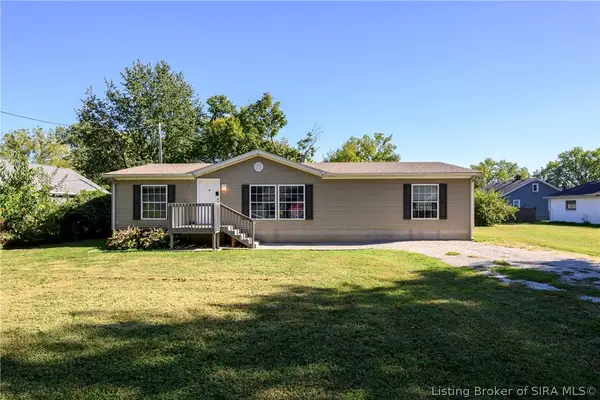 Listed by ERA$189,900Active3 beds 2 baths1,431 sq. ft.
1004 Brunswick Drive, Jeffersonville, IN 47130
MLS# 2026012165Listed by: SCHULER BAUER REAL ESTATE SERVICES ERA POWERED (N - New
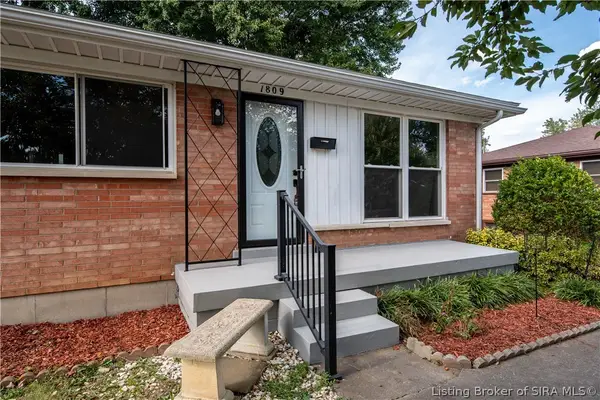 $249,900Active4 beds 2 baths1,800 sq. ft.
1809 Jonquil Drive, Jeffersonville, IN 47130
MLS# 2026012261Listed by: PROPERTY ADVANCEMENT REALTY - New
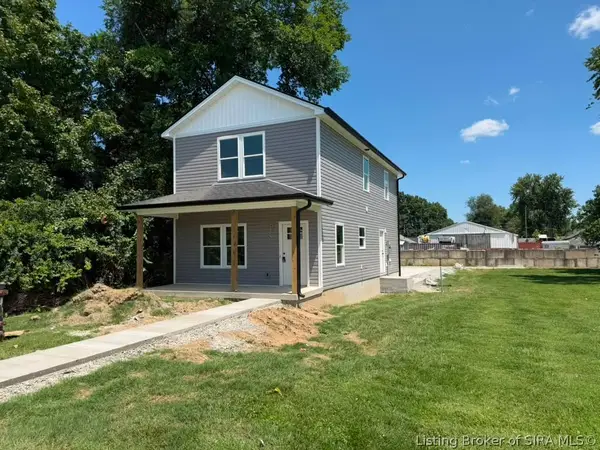 $239,999Active4 beds 3 baths1,450 sq. ft.
123 Eastern Boulevard, Jeffersonville, IN 47130
MLS# 2026012264Listed by: KGF REALTY, LLC - New
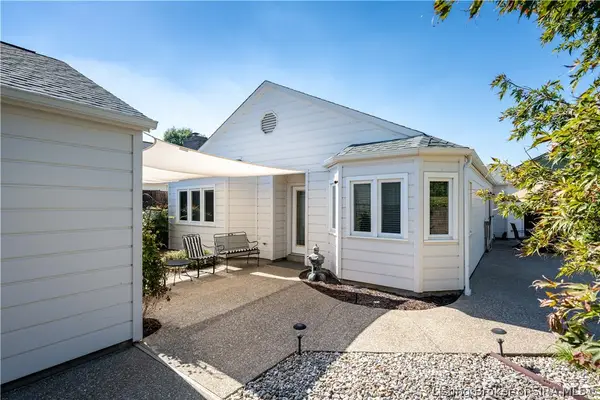 Listed by ERA$350,000Active2 beds 2 baths1,597 sq. ft.
38 Abby Chase, Jeffersonville, IN 47130
MLS# 2026010543Listed by: SCHULER BAUER REAL ESTATE SERVICES ERA POWERED (N - Open Sat, 1 to 3pmNew
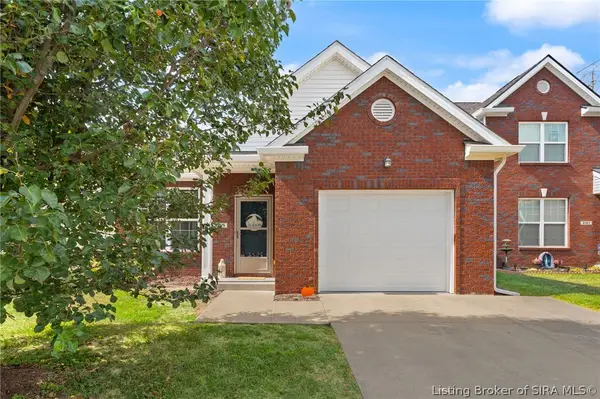 $242,000Active3 beds 2 baths1,422 sq. ft.
3165 Red Barn Loop, Jeffersonville, IN 47130
MLS# 2026012251Listed by: LOPP REAL ESTATE BROKERS - New
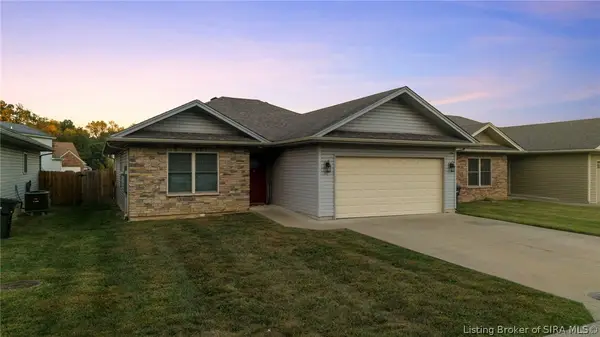 $244,900Active3 beds 2 baths1,239 sq. ft.
2211 Woodland Drive, Jeffersonville, IN 47130
MLS# 2026012224Listed by: BRIDGE REALTORS


Protect your home and budget from life's surprises with an Assurant Home Warranty, backed by a partner that supports you through every step of homeownership. Explore Plans.
© 2023 - 2026 ERA Franchise Systems LLC. All rights reserved. ERA Franchise Systems LLC fully supports the principles of the Fair Housing Act and the Equal Opportunity Act. ERA, ERA Real Estate powered, and their respective logos are registered service marks of ERA Franchise Systems LLC. Each office is independently owned and operated.