
1837 Paddle Wheel Drive, Jeffersonville, IN 47130
Local realty services provided by:Schuler Bauer Real Estate ERA Powered
Upcoming open houses
- Sat, Aug 2911:00 am - 01:00 pm
Listed by: crystal davis
Office: re/max premier properties
MLS#:2026010315
Source:IN_SIRA
Price summary
- Price:$210,000
- Price per sq. ft.:$151.08
- Monthly HOA dues:$100
About this home
Welcome to 1837 Paddle Wheel Drive! This beautifully updated 3-bedroom, 2-bath patio home offers the perfect combination of style, comfort, and low-maintenance living. With new flooring and carpet throughout, fresh paint throughout, and a clean, modern feel, this home is truly move-in ready. The spacious, open layout is filled with natural light and provides comfortable living spaces for everyday living and entertaining. The well-designed floor plan features a generous primary suite, ample storage, and an attached two-car garage for added convenience. Enjoy the ease of single-level living in a desirable Jeffersonville location just minutes from shopping, dining, parks, and major highways. Whether you're a first-time buyer, downsizing, or simply looking for a home that's ready to enjoy from day one, this one checks all the boxes. Don't miss your opportunity to make this beautifully refreshed home your own—schedule your showing today!
Contact an agent
Home facts
- Year built:2006
- Subdivision & Development:Allison Courtyards
- Listing ID #:2026010315
- Added:33 day(s) ago
- Updated:August 26, 2026 at 07:48 PM
Rooms and interior
- Bedrooms:3
- Total bathrooms:2
- Full bathrooms:2
- Kitchen Description:Dishwasher, Microwave, Oven, Range, Refrigerator
- Living area:1,390 sq. ft.
Heating and cooling
- Cooling:Central Air
- Heating:Forced Air
- Central air:Yes
Structure and exterior
- Roof:Shingle
- Year built:2006
- Building area:1,390 sq. ft.
- Lot area:0.04 Acres
- Architectural Style:One Story
- Exterior Features:Covered, Patio, Paved Driveway
- Foundation Description:Slab
- Levels:1 Story
Utilities
- Water:Connected, Public
Finances and disclosures
- Price:$210,000
- Price per sq. ft.:$151.08
- Tax amount:$3,696
Features and amenities
- Appliances:Dishwasher, Microwave, Oven, Range, Refrigerator
- Laundry features:Laundry Room, Main Level
- Amenities:Ceiling Fans, Mud Room, Utility Room, Walk-In Closet(s), Window Blinds
Parking
- Parking description:Attached, Garage
- Garage:Yes
- Garage spaces:2
New listings near 1837 Paddle Wheel Drive
- New
 $395,000Active4 beds 3 baths2,416 sq. ft.
3016 Blue Sky Loop, Jeffersonville, IN 47130
MLS# 2026011141Listed by: NEST REALTY - New
 Listed by ERA$289,900Active3 beds 2 baths2,300 sq. ft.
2412 Kingsfield Street, Jeffersonville, IN 47130
MLS# 2026011250Listed by: SCHULER BAUER REAL ESTATE SERVICES ERA POWERED (N - New
 $225,000Active3 beds 2 baths1,924 sq. ft.
3002 Brian Dr, Jeffersonville, IN 47130
MLS# 1727344Listed by: RE/MAX PREMIER PROPERTIES - Open Sun, 2 to 4pmNew
 $179,000Active2 beds 2 baths987 sq. ft.
2900 Middle Road #20, Jeffersonville, IN 47130
MLS# 2026011201Listed by: SEMONIN REALTORS - New
 $114,999Active2 beds 2 baths1,094 sq. ft.
3260 Wooded Way, Jeffersonville, IN 47130
MLS# 2026011204Listed by: MAY TEAM REALTORS - New
 $215,000Active3 beds 1 baths972 sq. ft.
604 Mockingbird Drive, Jeffersonville, IN 47130
MLS# 2026011150Listed by: WAIZ REAL ESTATE - New
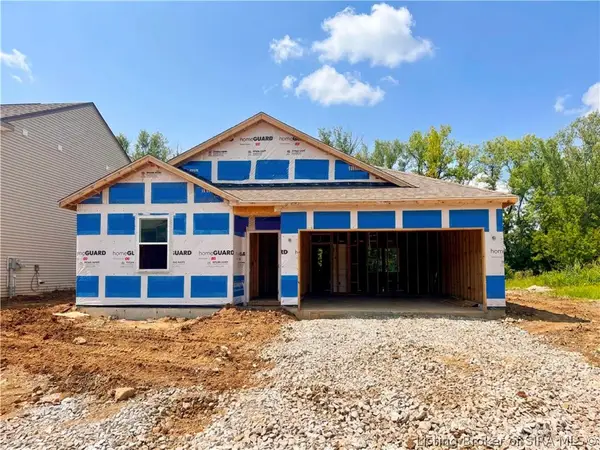 $304,060Active4 beds 2 baths1,501 sq. ft.
3502 Noah Trail, Jeffersonville, IN 47130
MLS# 2026011186Listed by: HMS REAL ESTATE, LLC - New
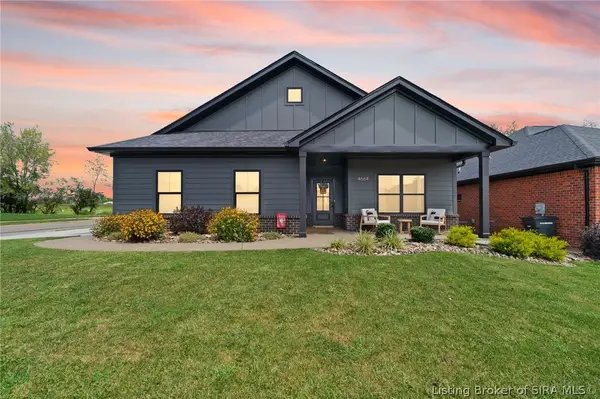 $348,500Active3 beds 2 baths1,578 sq. ft.
4664 Red Tail Ridge, Jeffersonville, IN 47130
MLS# 2026011153Listed by: COLDWELL BANKER MCMAHAN - New
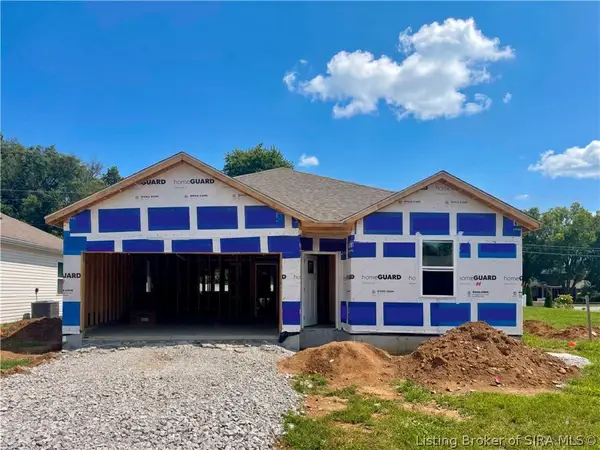 $296,060Active4 beds 2 baths1,501 sq. ft.
3501 Laura Drive, Jeffersonville, IN 47130
MLS# 2026011187Listed by: HMS REAL ESTATE, LLC - Open Sun, 2 to 4pm
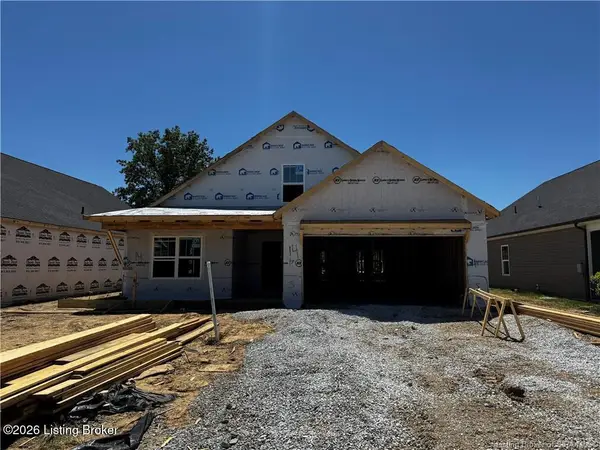 $354,900Active4 beds 2 baths2,094 sq. ft.
2769 Abby Woods Dr #Lot 14, Jeffersonville, IN 47130
MLS# 1724063Listed by: LOPP REAL ESTATE


Protect your home and budget from life's surprises with an Assurant Home Warranty, backed by a partner that supports you through every step of homeownership. Explore Plans.
© 2023 - 2026 ERA Franchise Systems LLC. All rights reserved. ERA Franchise Systems LLC fully supports the principles of the Fair Housing Act and the Equal Opportunity Act. ERA, ERA Real Estate powered, and their respective logos are registered service marks of ERA Franchise Systems LLC. Each office is independently owned and operated.