
3016 Blue Sky Loop, Jeffersonville, IN 47130
Local realty services provided by:Schuler Bauer Real Estate ERA Powered
3016 Blue Sky Loop,Jeffersonville, IN 47130
$385,000
- 4 Beds
- 3 Baths
- 2,416 sq. ft.
- Single family
- Active
Listed by: ruth stewart
Office: nest realty
MLS#:2026011141
Source:IN_SIRA
Price summary
- Price:$385,000
- Price per sq. ft.:$159.35
About this home
Welcome to this spacious 4 bed, 3 bath home. The large living areas and comfortable layout provide plenty of space for everyday living and entertaining, creating a bright and inviting feel throughout the home. The kitchen features abundant cabinetry and workspace, while the oversized bedrooms and spacious living areas provide room to spread out. Downstairs, the partially finished walkout basement features a large great room, a bedroom, and a full bath. The basement also has brand-new carpet throughout, including the stairs, with direct access to the patio and backyard. Outside, enjoy the deck and fully fenced backyard that backs to a beautiful open field. The property also features professional landscaping and a 2-car attached garage offering convenient parking and storage. Recent updates include a roof that is approximately one year old, a new furnace installed during the winter of 2024–2025, a new air conditioner installed in summer 2025, a new water filtration system installed in 2024, new basement carpet including the stairs, professional landscaping, and beautiful cherry hardwood flooring. With its large rooms, extensive basement space, walkout access, newer major systems and updates, cherry hardwood flooring, and field-backed fenced yard, this home offers a fantastic combination of space, comfort, and outdoor enjoyment....
Contact an agent
Home facts
- Year built:2006
- Subdivision & Development:Crystal Springs
- Listing ID #:2026011141
- Added:53 day(s) ago
- Updated:October 19, 2026 at 06:43 PM
Rooms and interior
- Bedrooms:4
- Total bathrooms:3
- Full bathrooms:3
- Bathrooms Description:Bath in Primary Bedroom
- Kitchen Description:Dishwasher, Eat-in Kitchen, Freezer, Microwave, Oven, Range, Refrigerator
- Bedroom Description:Main Level Primary
- Basement:Yes
- Basement Description:Partially Finished, Walk-Out Access
- Living area:2,416 sq. ft.
Heating and cooling
- Cooling:Central Air
- Heating:Forced Air
- Central air:Yes
Structure and exterior
- Roof:Shingle
- Year built:2006
- Building area:2,416 sq. ft.
- Lot area:0.27 Acres
- Architectural Style:One Story
- Construction Materials:Brick, Frame
- Exterior Features:Covered, Deck, Fence, Patio
- Foundation Description:Brick/Mortar
- Levels:1 Story
Utilities
- Water:Connected, Public
Finances and disclosures
- Price:$385,000
- Price per sq. ft.:$159.35
- Tax amount:$3,469
Features and amenities
- Appliances:Dishwasher, Dryer, Freezer, Microwave, Oven, Range, Refrigerator, Washer
- Laundry features:Dryer, Laundry Room, Main Level, Washer
- Amenities:Ceiling Fans, Vaulted Ceiling, Walk-In Closet(s), Window Blinds
Parking
- Parking description:Attached, Garage, Garage Door Opener, Garage Faces Front
- Garage:Yes
- Garage spaces:2
New listings near 3016 Blue Sky Loop
- New
 $329,900Active3 beds 2 baths1,615 sq. ft.
6567 Abney Ct, Jeffersonville, IN 47130
MLS# 1732172Listed by: GREENTREE REAL ESTATE SERVICES - New
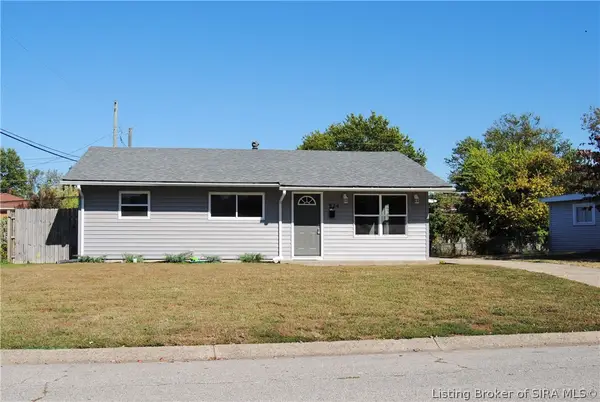 $225,000Active3 beds 1 baths1,400 sq. ft.
824 Sandra Drive, Jeffersonville, IN 47130
MLS# 2026012611Listed by: ASSIST 2 SELL BUYER & SELLER REALTY - Open Sat, 1 to 3pm
 $307,900Active4 beds 2 baths1,672 sq. ft.
5520 - LOT 112 Whirlaway Court, Jeffersonville, IN 47130
MLS# 202609883Listed by: RE/MAX FIRST - New
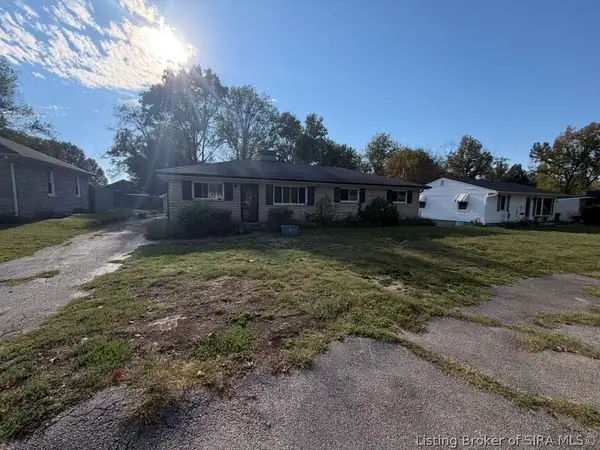 $200,000Active3 beds 2 baths2,286 sq. ft.
227 Longview Drive, Jeffersonville, IN 47130
MLS# 2026012518Listed by: KELLER WILLIAMS REALTY CONSULTANTS - New
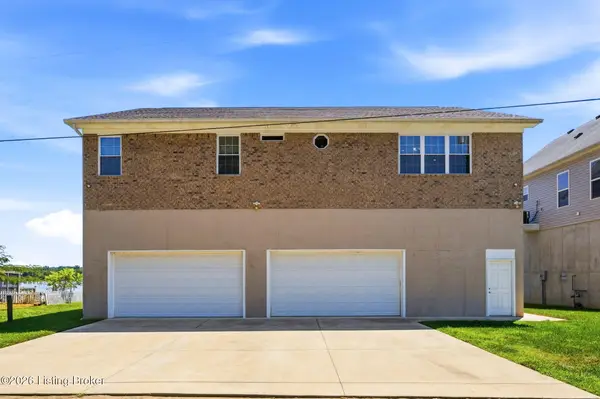 $599,000Active4 beds 2 baths2,279 sq. ft.
408 S Front St, Jeffersonville, IN 47130
MLS# 1732065Listed by: GREENTREE REAL ESTATE SERVICES - New
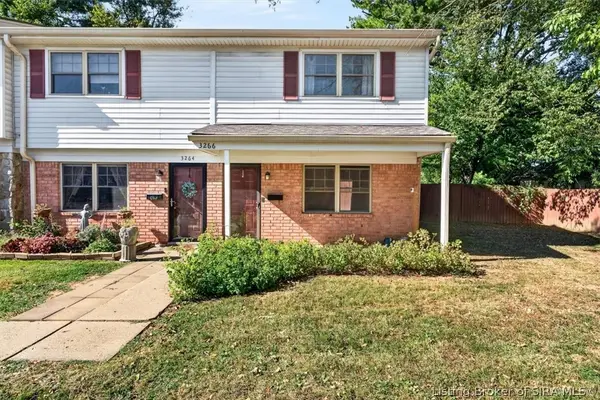 $135,000Active2 beds 2 baths1,003 sq. ft.
3266 Wooded Way, Jeffersonville, IN 47130
MLS# 2026012523Listed by: ALLODIUM REAL ESTATE - New
 $220,000Active2 beds 1 baths1,152 sq. ft.
634 E 8th Street, Jeffersonville, IN 47130
MLS# 2026012576Listed by: JPAR ASPIRE - New
 $295,000Active3 beds 2 baths1,597 sq. ft.
3510 Teal Way, Jeffersonville, IN 47130
MLS# 22127240Listed by: HIVE REALTY GROUP - New
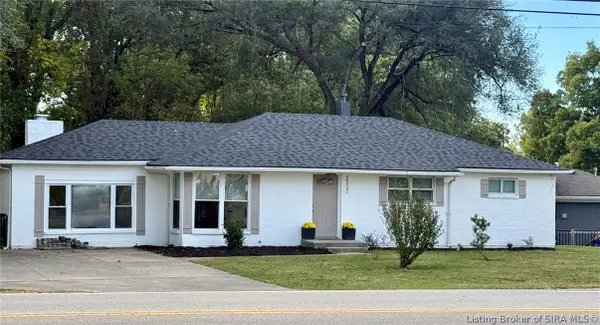 Listed by ERA$234,000Active3 beds 1 baths1,562 sq. ft.
2317 Middle Road, Jeffersonville, IN 47130
MLS# 2026012524Listed by: SCHULER BAUER REAL ESTATE SERVICES ERA POWERED (N - New
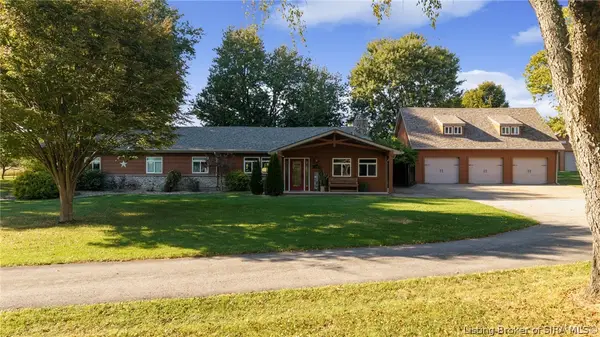 Listed by ERA$958,000Active4 beds 3 baths3,519 sq. ft.
1318 Utica Sellersburg Road, Jeffersonville, IN 47130
MLS# 2026012525Listed by: SCHULER BAUER REAL ESTATE SERVICES ERA POWERED


Protect your home and budget from life's surprises with an Assurant Home Warranty, backed by a partner that supports you through every step of homeownership. Explore Plans.
© 2023 - 2026 ERA Franchise Systems LLC. All rights reserved. ERA Franchise Systems LLC fully supports the principles of the Fair Housing Act and the Equal Opportunity Act. ERA, ERA Real Estate powered, and their respective logos are registered service marks of ERA Franchise Systems LLC. Each office is independently owned and operated.