
2013 Aster Drive, Jeffersonville, IN 47130
Local realty services provided by:Schuler Bauer Real Estate ERA Powered
2013 Aster Drive,Jeffersonville, IN 47130
$264,900
- 3 Beds
- 2 Baths
- 1,495 sq. ft.
- Single family
- Active
Listed by: sara nicholson
Office: nicholson real estate group
MLS#:2026012284
Source:IN_SIRA
Price summary
- Price:$264,900
- Price per sq. ft.:$177.19
About this home
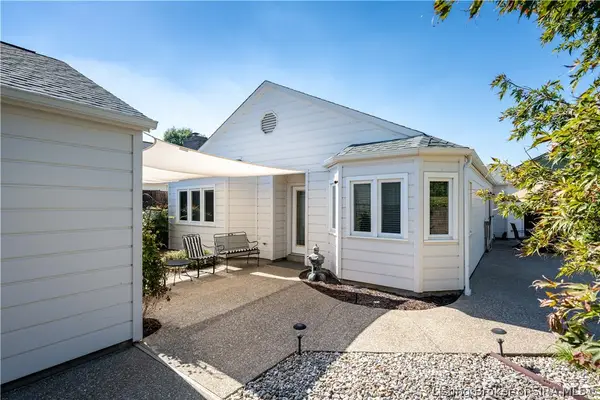
Welcome to 2013 Aster Drive! Built in 2021 and owned by just one owner, this home offers the comfort of newer construction with modern finishes throughout. The kitchen features granite countertops and a full compliment of kitchen appliances, making it ready to enjoy from day one. The bright, clean interior feels fresh and move-in ready, while the fully fenced backyard offers plenty of space for pets, play, entertaining, or relaxing outdoors. If you’ve been looking for a newer home with stylish finishes and an outdoor space that’s already ready to enjoy, this one is worth a look!
Contact an agent
Home facts
- Year built:2021
- Subdivision & Development:Liberty Pointe
- Listing ID #:2026012284
- Added:1 day(s) ago
- Updated:October 02, 2026 at 11:48 PM
Rooms and interior
- Bedrooms:3
- Total bathrooms:2
- Full bathrooms:2
- Dining Description:Breakfast Bar
- Kitchen Description:Dishwasher, Microwave, Oven, Range, Refrigerator
- Bedroom Description:Main Level Primary
- Living area:1,495 sq. ft.
Heating and cooling
- Cooling:Central Air
- Heating:Forced Air
- Central air:Yes
Structure and exterior
- Year built:2021
- Building area:1,495 sq. ft.
- Lot area:0.14 Acres
- Architectural Style:One Story
- Construction Materials:Frame, Vinyl Siding
- Exterior Features:Fence
- Foundation Description:Slab
- Levels:1 Story
Utilities
- Water:Connected, Public
Finances and disclosures
- Price:$264,900
- Price per sq. ft.:$177.19
- Tax amount:$4,990
Features and amenities
- Appliances:Dishwasher, Microwave, Oven, Range, Refrigerator
- Laundry features:Laundry Closet, Main Level
- Amenities:Utility Room, Walk-In Closet(s)
Parking
- Parking description:Attached, Garage
- Garage:Yes
- Garage spaces:2
New listings near 2013 Aster Drive
- New
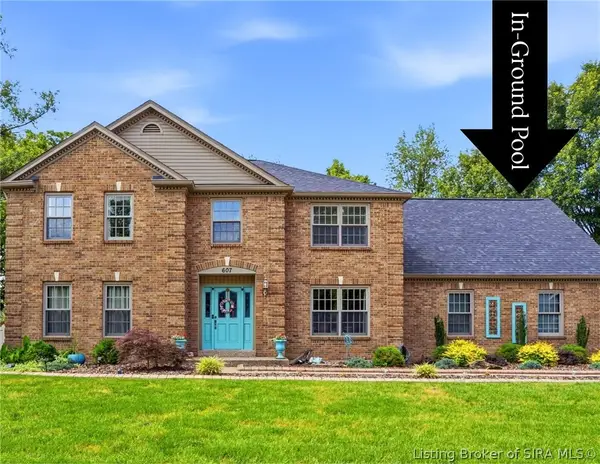 $645,000Active5 beds 5 baths4,438 sq. ft.
607 Erin Drive, Jeffersonville, IN 47130
MLS# 2026012281Listed by: GREEN TREE REAL ESTATE SERVICES - Open Sat, 1 to 3pmNew
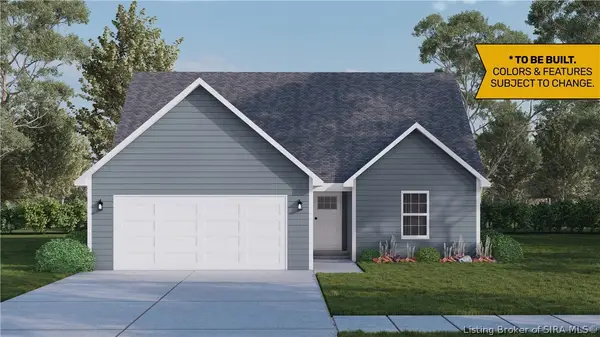 $283,900Active3 beds 3 baths1,721 sq. ft.
4239 - LOT 214 Round Rock Boulevard, Charlestown, IN 47111
MLS# 2026010272Listed by: RE/MAX FIRST - Open Sat, 1 to 3pmNew
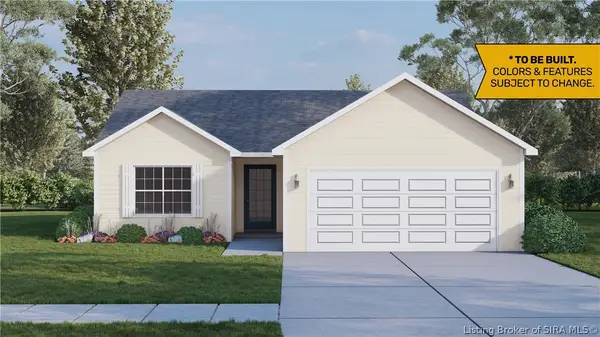 $260,900Active2 beds 2 baths1,248 sq. ft.
4237 - LOT 213 Round Rock Boulevard, Charlestown, IN 47111
MLS# 2026010273Listed by: RE/MAX FIRST - Open Sat, 1 to 3pmNew
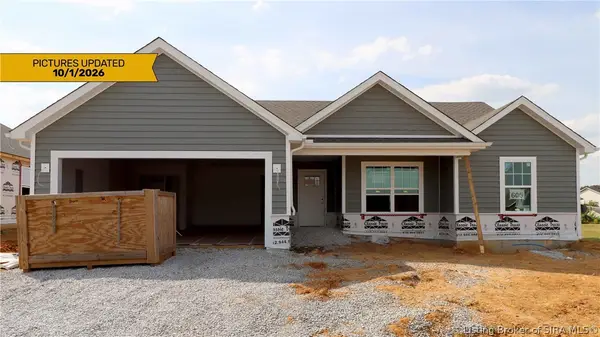 $299,900Active3 beds 2 baths1,347 sq. ft.
1186 - LOT 605 Dustin's Way, Jeffersonville, IN 47130
MLS# 202609870Listed by: RE/MAX FIRST - Open Sat, 1 to 3pmNew
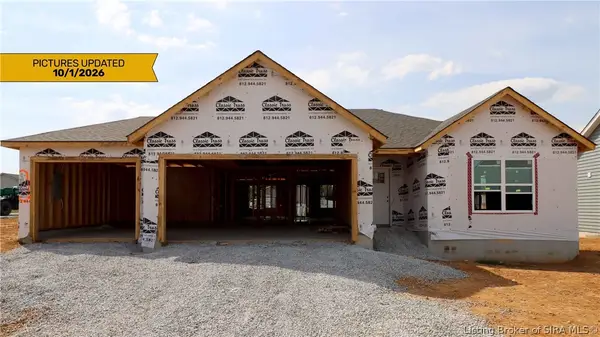 $321,900Active3 beds 2 baths1,413 sq. ft.
1184 - LOT 606 Dustin's Way, Jeffersonville, IN 47130
MLS# 202609871Listed by: RE/MAX FIRST - New
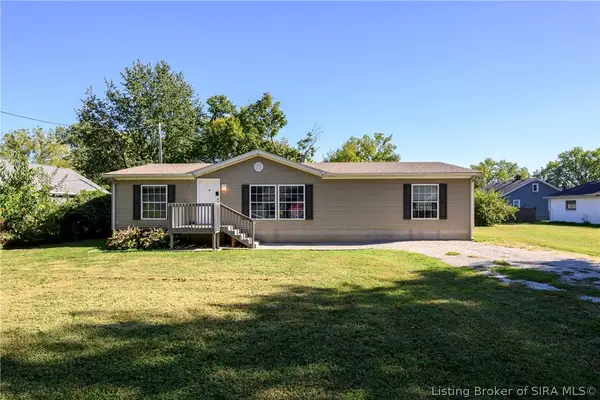 Listed by ERA$189,900Active3 beds 2 baths1,431 sq. ft.
1004 Brunswick Drive, Jeffersonville, IN 47130
MLS# 2026012165Listed by: SCHULER BAUER REAL ESTATE SERVICES ERA POWERED (N - New
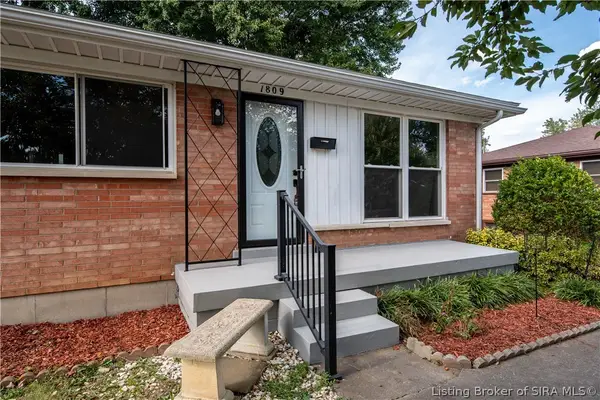 $249,900Active4 beds 2 baths1,800 sq. ft.
1809 Jonquil Drive, Jeffersonville, IN 47130
MLS# 2026012261Listed by: PROPERTY ADVANCEMENT REALTY - New
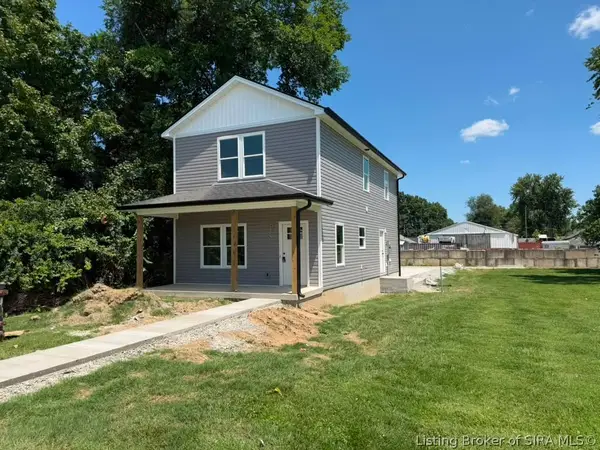 $239,999Active4 beds 3 baths1,450 sq. ft.
123 Eastern Boulevard, Jeffersonville, IN 47130
MLS# 2026012264Listed by: KGF REALTY, LLC - New
 Listed by ERA$350,000Active2 beds 2 baths1,597 sq. ft.
38 Abby Chase, Jeffersonville, IN 47130
MLS# 2026010543Listed by: SCHULER BAUER REAL ESTATE SERVICES ERA POWERED (N


Protect your home and budget from life's surprises with an Assurant Home Warranty, backed by a partner that supports you through every step of homeownership. Explore Plans.
© 2023 - 2026 ERA Franchise Systems LLC. All rights reserved. ERA Franchise Systems LLC fully supports the principles of the Fair Housing Act and the Equal Opportunity Act. ERA, ERA Real Estate powered, and their respective logos are registered service marks of ERA Franchise Systems LLC. Each office is independently owned and operated.