
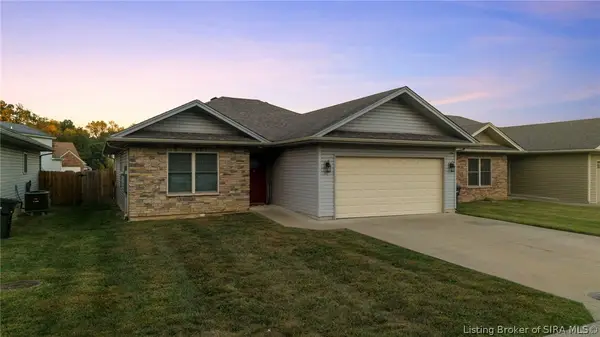
1809 Jonquil Drive, Jeffersonville, IN 47130
Local realty services provided by:Schuler Bauer Real Estate ERA Powered
1809 Jonquil Drive,Jeffersonville, IN 47130
$249,900
- 4 Beds
- 2 Baths
- 1,800 sq. ft.
- Single family
- Active
Listed by: chris koerner, lindsey cook
Office: property advancement realty
MLS#:2026012261
Source:IN_SIRA
Price summary
- Price:$249,900
- Price per sq. ft.:$138.83
About this home
Welcome to this great home that is all dressed up and ready to move in! Freshly painted with new luxury vinyl plank flooring and modern upgrades throughout! Many big ticket items have been updated including the roof, HVAC, and windows! Inside you'll love the spacious living room that flows into the dining area that is just off the kitchen! A large pantry provides excellent storage! The kitchen features new white shaker cabinets, custom tile backsplash and granite countertops! New stainless steel appliances including a dishwasher, oven and microwave complete the upgrades to the kitchen! The thoughtful layout provides easy access to both the basement and to the backyard and driveway! Down the hallway, you'll find three good size bedrooms and the first full bath featuring a walk-in shower and white vanity! The basement adds additional versatility to the home with an updated full bath, a potential 4th bedroom(no egress), and a family room—perfect for guests, a home office, recreation, or additional living space! Rounding out the basement you will find a laundry room with a large storage closet, utility sink, and working refrigerator! Outside, enjoy the convenience of a driveway for off-street parking, a storage shed, and fenced-in yard offering privacy and space for outdoor activities! With 3 bedrooms, 2 full baths, flexible basement living space, and great location, this Rolling Fields home is sure to impress! 100% and low down payment financing options available! Call today!...
Contact an agent
Home facts
- Year built:1957
- Subdivision & Development:Rolling Fields
- Listing ID #:2026012261
- Added:1 day(s) ago
- Updated:October 02, 2026 at 06:59 PM
Rooms and interior
- Bedrooms:4
- Total bathrooms:2
- Full bathrooms:2
- Bathrooms Description:Ceramic Bath
- Kitchen Description:Dishwasher, Eat-in Kitchen, Microwave, Oven, Range
- Bedroom Description:Main Level Primary
- Basement:Yes
- Basement Description:Finished, Full, Sump Pump
- Living area:1,800 sq. ft.
Heating and cooling
- Cooling:Central Air
- Heating:Forced Air
- Central air:Yes
Structure and exterior
- Year built:1957
- Building area:1,800 sq. ft.
- Lot area:0.14 Acres
- Architectural Style:One Story
- Construction Materials:Brick, Frame
- Exterior Features:Fence, Landscaping, Porch
- Levels:1 Story
Utilities
- Water:Connected, Public
Finances and disclosures
- Price:$249,900
- Price per sq. ft.:$138.83
- Tax amount:$1,600
Features and amenities
- Appliances:Dishwasher, Microwave, Oven, Range
- Laundry features:In Basement, Laundry Room
- Amenities:Ceiling Fans, Pantry, Thermal Windows
Parking
- Parking description:Off Street
New listings near 1809 Jonquil Drive
- New
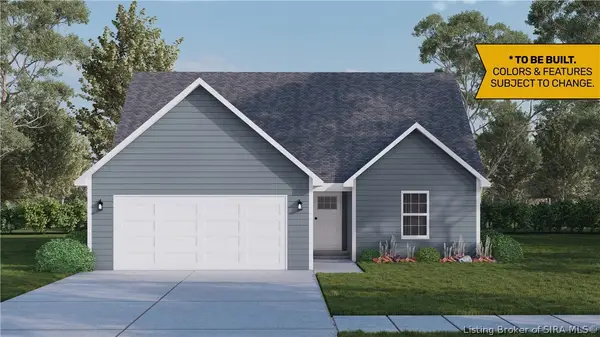 $283,900Active3 beds 3 baths1,721 sq. ft.
4239 - LOT 214 Round Rock Boulevard, Charlestown, IN 47111
MLS# 2026010272Listed by: RE/MAX FIRST - New
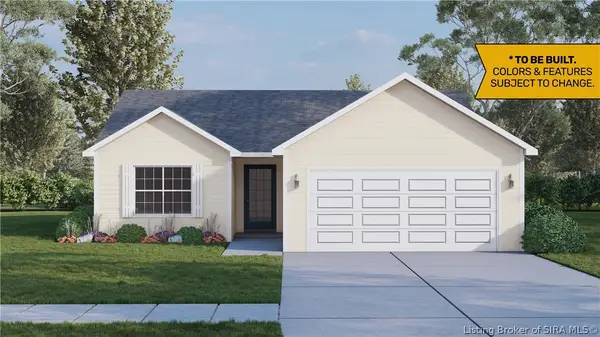 $260,900Active2 beds 2 baths1,248 sq. ft.
4237 - LOT 213 Round Rock Boulevard, Charlestown, IN 47111
MLS# 2026010273Listed by: RE/MAX FIRST - New
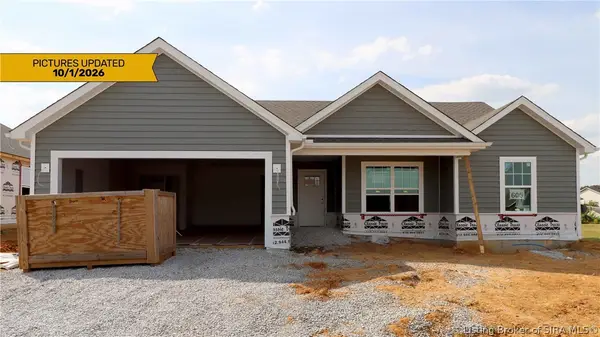 $299,900Active3 beds 2 baths1,347 sq. ft.
1186 - LOT 605 Dustin's Way, Jeffersonville, IN 47130
MLS# 202609870Listed by: RE/MAX FIRST - New
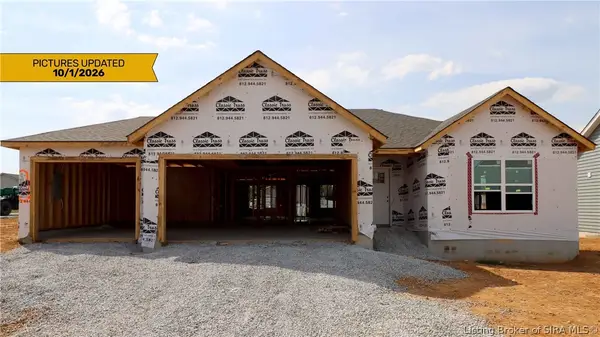 $321,900Active3 beds 2 baths2,196 sq. ft.
1184 - LOT 606 Dustin's Way, Jeffersonville, IN 47130
MLS# 202609871Listed by: RE/MAX FIRST - New
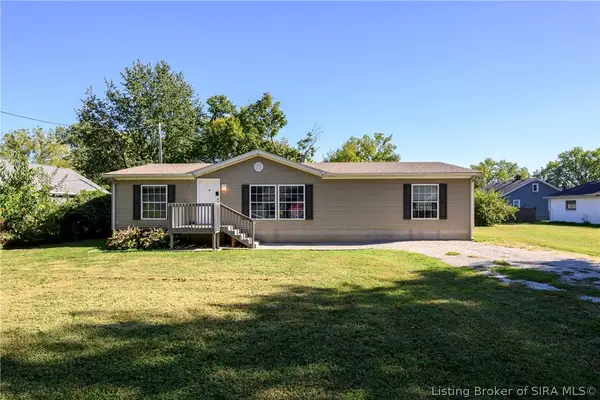 Listed by ERA$189,900Active3 beds 2 baths1,431 sq. ft.
1004 Brunswick Drive, Jeffersonville, IN 47130
MLS# 2026012165Listed by: SCHULER BAUER REAL ESTATE SERVICES ERA POWERED (N - New
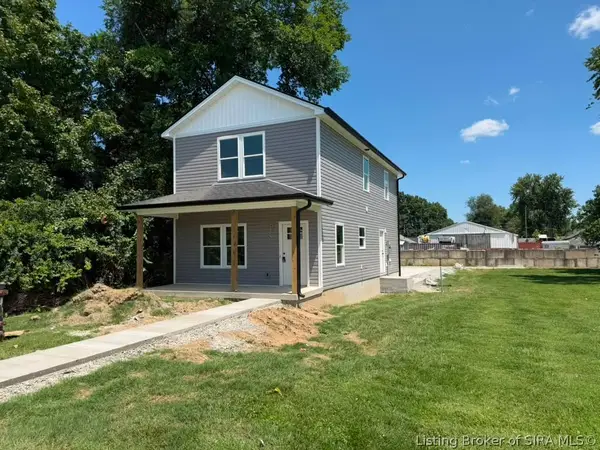 $239,999Active4 beds 3 baths1,450 sq. ft.
123 Eastern Boulevard, Jeffersonville, IN 47130
MLS# 2026012264Listed by: KGF REALTY, LLC - New
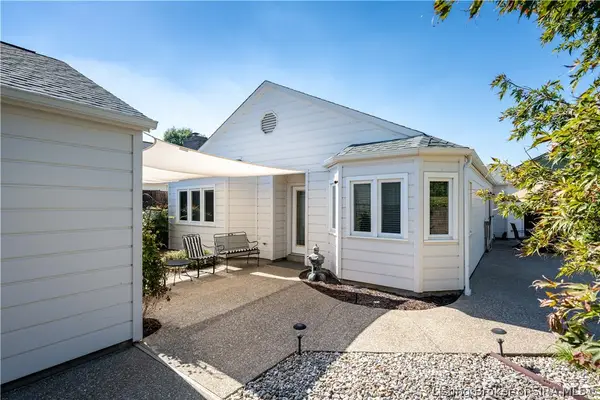 Listed by ERA$350,000Active2 beds 2 baths1,597 sq. ft.
38 Abby Chase, Jeffersonville, IN 47130
MLS# 2026010543Listed by: SCHULER BAUER REAL ESTATE SERVICES ERA POWERED (N - Open Sat, 1 to 3pmNew
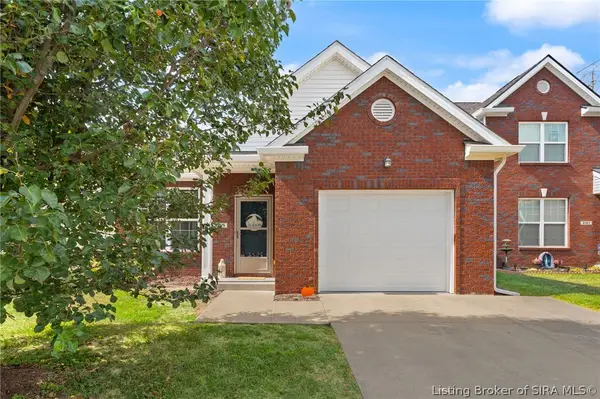 $242,000Active3 beds 2 baths1,422 sq. ft.
3165 Red Barn Loop, Jeffersonville, IN 47130
MLS# 2026012251Listed by: LOPP REAL ESTATE BROKERS - New
 $244,900Active3 beds 2 baths1,239 sq. ft.
2211 Woodland Drive, Jeffersonville, IN 47130
MLS# 2026012224Listed by: BRIDGE REALTORS


Protect your home and budget from life's surprises with an Assurant Home Warranty, backed by a partner that supports you through every step of homeownership. Explore Plans.
© 2023 - 2026 ERA Franchise Systems LLC. All rights reserved. ERA Franchise Systems LLC fully supports the principles of the Fair Housing Act and the Equal Opportunity Act. ERA, ERA Real Estate powered, and their respective logos are registered service marks of ERA Franchise Systems LLC. Each office is independently owned and operated.