
211 Savannah Nicole Road, Jeffersonville, IN 47130
Local realty services provided by:Schuler Bauer Real Estate ERA Powered
211 Savannah Nicole Road,Jeffersonville, IN 47130
$254,900
- 3 Beds
- 2 Baths
- - sq. ft.
- Single family
- Sold
Listed by:
 Troy Stiller(502) 736 - 8670Schuler Bauer Real Estate ERA Powered
- Schuler Bauer Real Estate ERA Powered
Office: schuler bauer real estate services era powered (n
MLS#:2026010833
Source:IN_SIRA
Sorry, we are unable to map this address
Price summary
- Price:$254,900
About this home
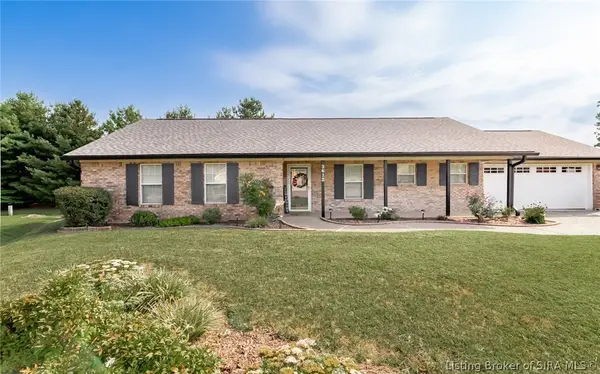
Clean, well maintained, and completely move-in ready, this 3-bedroom, 2-bath home is a great find in a desirable Jeffersonville location. Offering 1,250 square feet with an open floor plan and no carpet throughout, the home has been thoughtfully cared for and is ready to enjoy from day one. The roof is less than four years old, and the fully fenced backyard adds a great outdoor space for pets, entertaining, or relaxing. All kitchen appliances remain, along with the washer and dryer. With shopping, dining, entertainment, and everyday conveniences just minutes away, this home delivers a lot at $254,900 without asking the next owner to take on a list of projects after closing.
Contact an agent
Home facts
- Year built:2006
- Subdivision & Development:Fields Of Lancassange
- Listing ID #:2026010833
- Added:34 day(s) ago
- Updated:September 14, 2026 at 04:33 PM
Rooms and interior
- Bedrooms:3
- Total bathrooms:2
- Full bathrooms:2
- Dining Description:Breakfast Bar
- Kitchen Description:Eat-in Kitchen
- Bedroom Description:Main Level Primary
Heating and cooling
- Cooling:Central Air
- Heating:Forced Air
- Central air:Yes
Structure and exterior
- Year built:2006
- Architectural Style:One Story
- Construction Materials:Brick, Frame
- Exterior Features:Fence, Landscaping, Patio
- Foundation Description:Slab
- Levels:1 Story
Utilities
- Water:Connected, Public
Finances and disclosures
- Price:$254,900
- Tax amount:$2,758
Features and amenities
- Laundry features:Laundry Closet, Main Level
- Amenities:Ceiling Fans, Pantry, Thermal Windows, Utility Room, Vaulted Ceiling, Walk-In Closet(s)
Parking
- Parking description:Attached, Garage
- Garage:Yes
- Garage spaces:2
New listings near 211 Savannah Nicole Road
- New
 $504,000Active3 beds 2 baths3,210 sq. ft.
5007 Edward Avenue, Jeffersonville, IN 47130
MLS# 2026011744Listed by: GREEN TREE REAL ESTATE SERVICES - Open Thu, 5 to 7pmNew
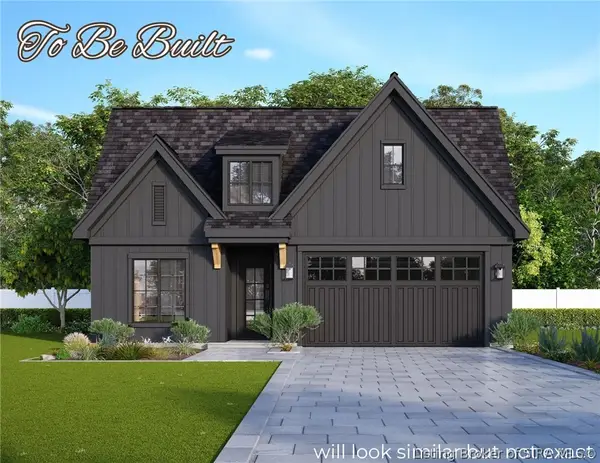 $364,000Active3 beds 2 baths1,462 sq. ft.
5006 Win Way, Jeffersonville, IN 47130
MLS# 2026011739Listed by: GREEN TREE REAL ESTATE SERVICES - Open Thu, 5 to 7pmNew
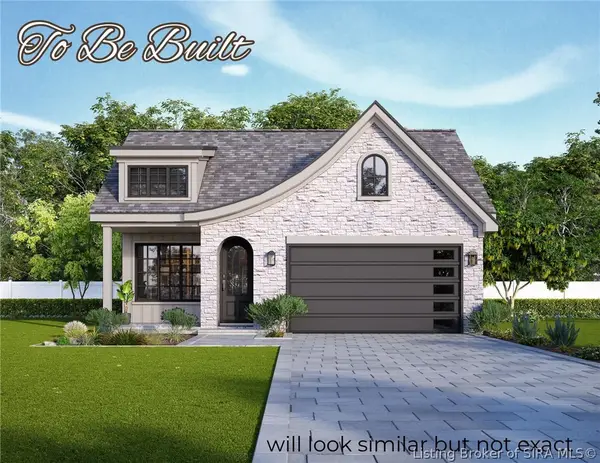 $379,000Active3 beds 2 baths1,384 sq. ft.
5010 Win Way, Jeffersonville, IN 47130
MLS# 2026011741Listed by: GREEN TREE REAL ESTATE SERVICES - Open Thu, 5 to 7pmNew
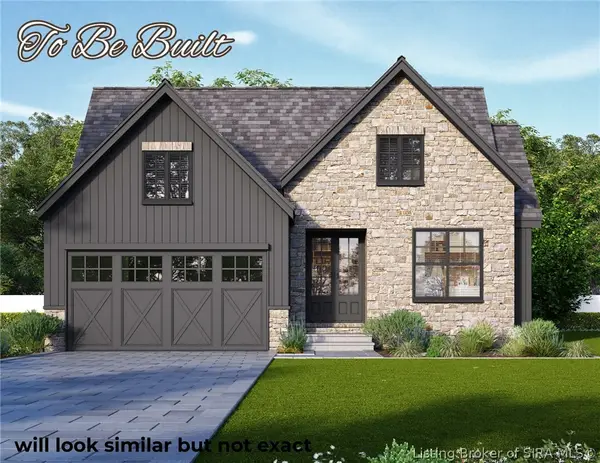 $499,000Active3 beds 2 baths3,074 sq. ft.
5005 Win Way, Jeffersonville, IN 47130
MLS# 202609237Listed by: GREEN TREE REAL ESTATE SERVICES - New
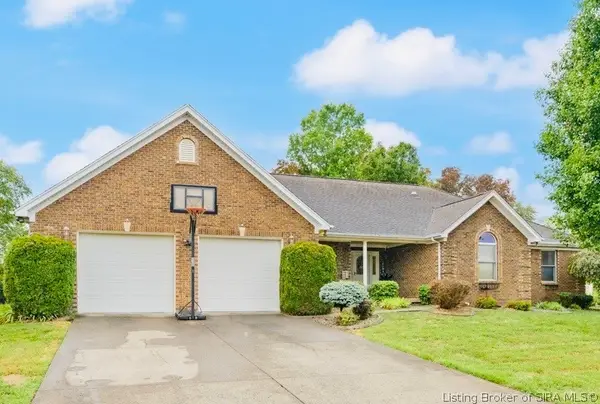 $504,900Active3 beds 3 baths3,782 sq. ft.
5268 Sanibel, Jeffersonville, IN 47130
MLS# 2026011697Listed by: EPIQUE REALTY - New
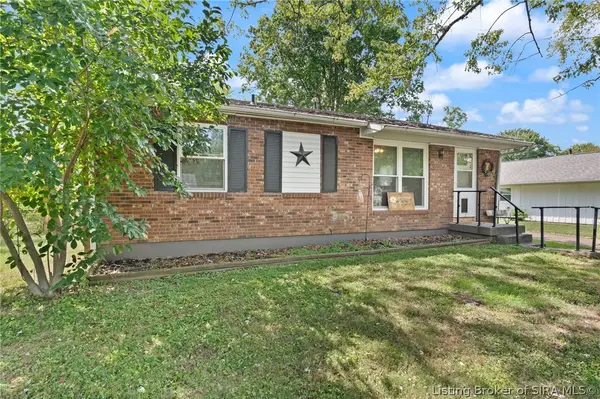 $200,000Active3 beds 1 baths936 sq. ft.
519 Webster Boulevard, Jeffersonville, IN 47130
MLS# 2026011720Listed by: COLDWELL BANKER MCMAHAN - New
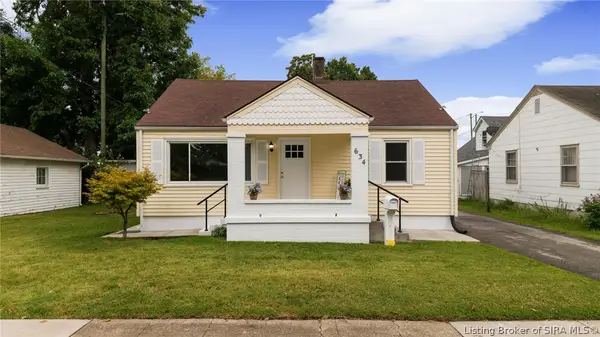 $235,000Active2 beds 1 baths1,152 sq. ft.
634 E 8th Street, Jeffersonville, IN 47130
MLS# 2026011708Listed by: JPAR ASPIRE - New
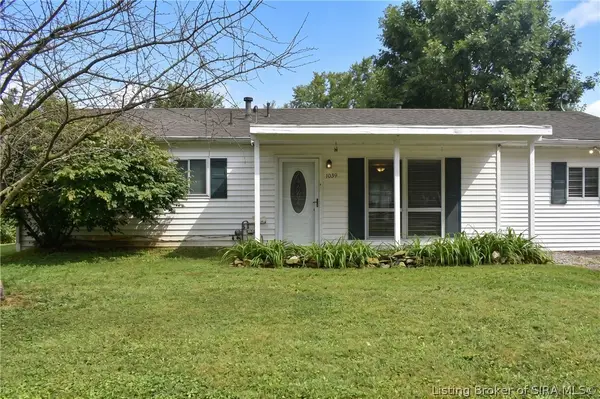 $164,000Active4 beds 1 baths1,163 sq. ft.
1039 Rhonda Drive, Jeffersonville, IN 47130
MLS# 2026011676Listed by: LOPP REAL ESTATE BROKERS - New
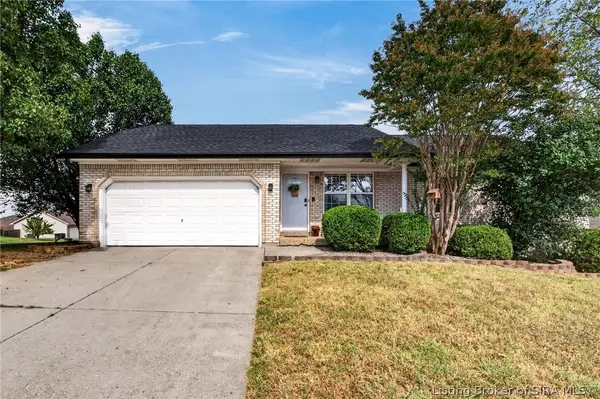 $299,000Active3 beds 2 baths2,165 sq. ft.
1309 Windmill Lane, Jeffersonville, IN 47130
MLS# 2026011718Listed by: WHITE PICKET REAL ESTATE - New
 $300,000Active3 beds 2 baths1,441 sq. ft.
3612 Banner Drive, Jeffersonville, IN 47130
MLS# 2026011626Listed by: BRIDGE REALTORS


Protect your home and budget from life's surprises with an Assurant Home Warranty, backed by a partner that supports you through every step of homeownership. Explore Plans.
© 2023 - 2026 ERA Franchise Systems LLC. All rights reserved. ERA Franchise Systems LLC fully supports the principles of the Fair Housing Act and the Equal Opportunity Act. ERA, ERA Real Estate powered, and their respective logos are registered service marks of ERA Franchise Systems LLC. Each office is independently owned and operated.