
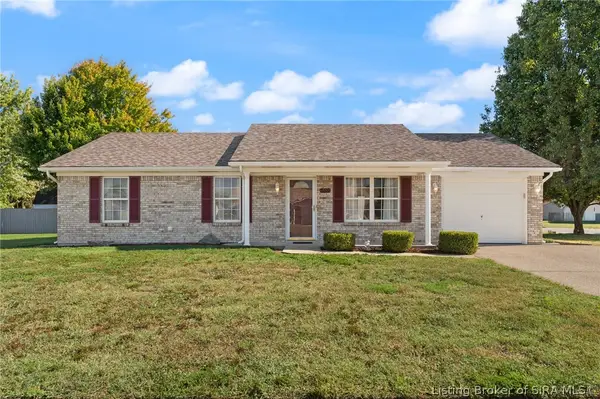
2211 Woodland Drive, Jeffersonville, IN 47130
Local realty services provided by:Schuler Bauer Real Estate ERA Powered
2211 Woodland Drive,Jeffersonville, IN 47130
$244,900
- 3 Beds
- 2 Baths
- 1,239 sq. ft.
- Single family
- Active
Listed by: justin dabney
Office: bridge realtors
MLS#:2026012224
Source:IN_SIRA
Price summary
- Price:$244,900
- Price per sq. ft.:$197.66
About this home
Welcome home to this stunning, move-in-ready property. It perfectly blends modern comfort with classic charm, featuring a bright open floor plan highlighted by dramatic tall ceilings and gleaming hardwood floors. The seamless flow between the main living areas makes the home absolute perfection for both daily living and effortless entertaining, complete with a custom small wet bar that is perfect for your gatherings. The home boasts spacious bedrooms, including a main bedroom that features a private full bath en suite with a stylish double vanity and plenty of room to unwind. The excellence continues outdoors with a fully fenced backyard that offers a secure, private oasis for pets, play, or relaxing weekends. You will also find a highly functional storage shed to keep your tools and outdoor gear organized. Don't miss the opportunity to make this exceptional gem your own!
Contact an agent
Home facts
- Year built:2019
- Subdivision & Development:Liberty Pointe
- Listing ID #:2026012224
- Added:1 day(s) ago
- Updated:October 01, 2026 at 07:45 PM
Rooms and interior
- Bedrooms:3
- Total bathrooms:2
- Full bathrooms:2
- Bathrooms Description:Bath in Primary Bedroom
- Kitchen Description:Dishwasher, Disposal, Eat-in Kitchen, Microwave, Oven, Range, Refrigerator
- Bedroom Description:Main Level Primary
- Living area:1,239 sq. ft.
Heating and cooling
- Cooling:Central Air, Heat Pump
- Heating:Forced Air, Heat Pump
- Central air:Yes
Structure and exterior
- Roof:Shingle
- Year built:2019
- Building area:1,239 sq. ft.
- Lot area:0.14 Acres
- Architectural Style:One Story
- Construction Materials:Frame, Vinyl Siding
- Exterior Features:Fence, Landscaping, Patio
- Foundation Description:Slab
- Levels:1 Story
Utilities
- Water:Connected, Public
Finances and disclosures
- Price:$244,900
- Price per sq. ft.:$197.66
- Tax amount:$2,497
Features and amenities
- Appliances:Dishwasher, Disposal, Microwave, Oven, Range, Refrigerator
- Laundry features:Laundry Room, Main Level
- Amenities:Ceiling Fans, Open Floorplan, Vaulted Ceiling, Wet Bar, Window Blinds
Parking
- Parking description:Attached, Garage, Garage Door Opener, Garage Faces Front
- Garage:Yes
- Garage spaces:2
New listings near 2211 Woodland Drive
- New
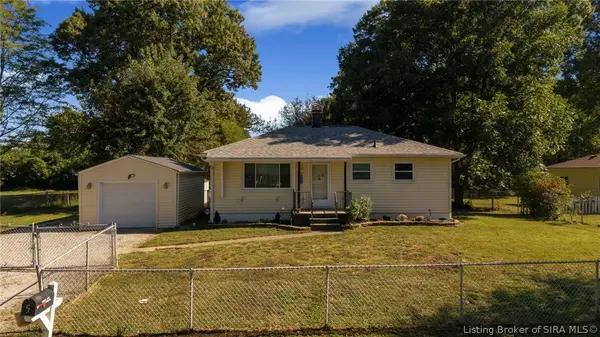 $190,000Active3 beds 1 baths973 sq. ft.
5 Grandview Drive, Jeffersonville, IN 47130
MLS# 2026012228Listed by: RE/MAX FIRST - New
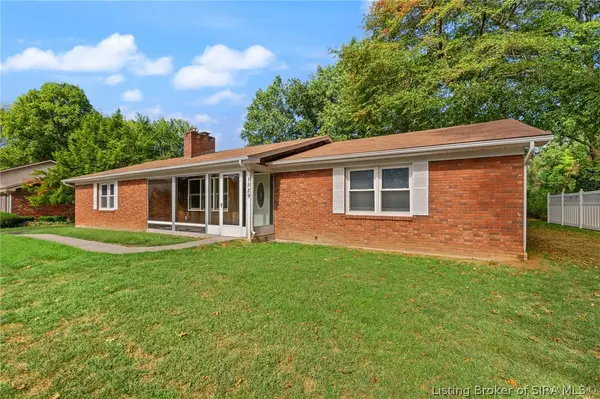 $340,000Active3 beds 2 baths1,812 sq. ft.
1529 Nole Drive, Jeffersonville, IN 47130
MLS# 2026011997Listed by: HOMETOWN REALTY - Open Sun, 2 to 4pmNew
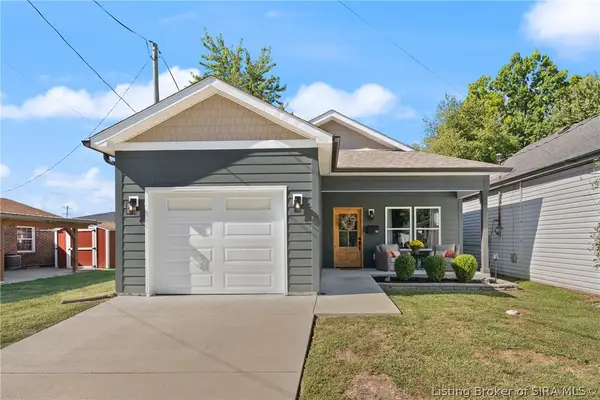 $279,900Active3 beds 2 baths1,400 sq. ft.
707 Mechanic, Jeffersonville, IN 47130
MLS# 2026012237Listed by: EPIQUE REALTY - New
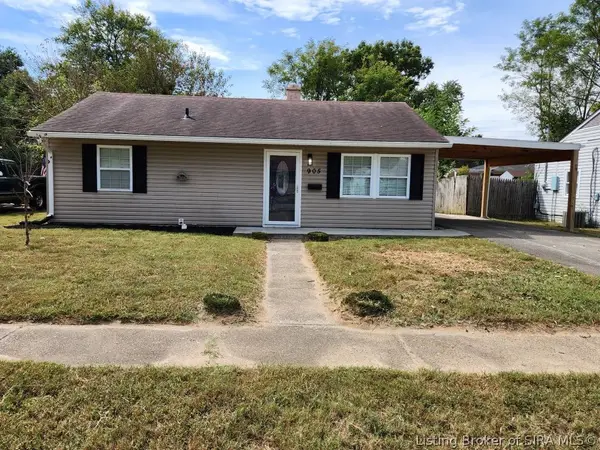 $179,000Active3 beds 1 baths900 sq. ft.
905 Sharon Drive, Jeffersonville, IN 47130
MLS# 2026012245Listed by: KATHY JO SANDERS REAL ESTATE, - New
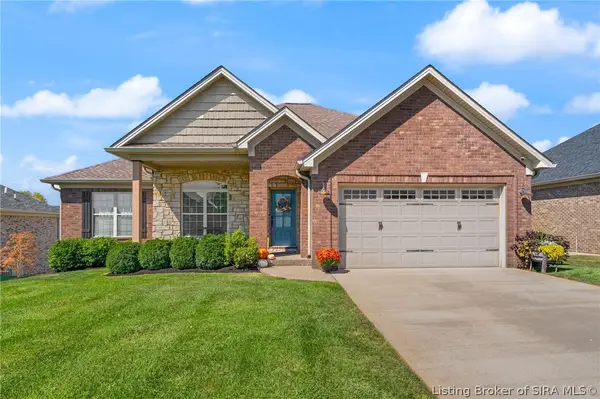 $464,900Active3 beds 3 baths2,820 sq. ft.
3112 Timberlake Court, Jeffersonville, IN 47130
MLS# 2026012160Listed by: KELLER WILLIAMS REALTY CONSULTANTS - New
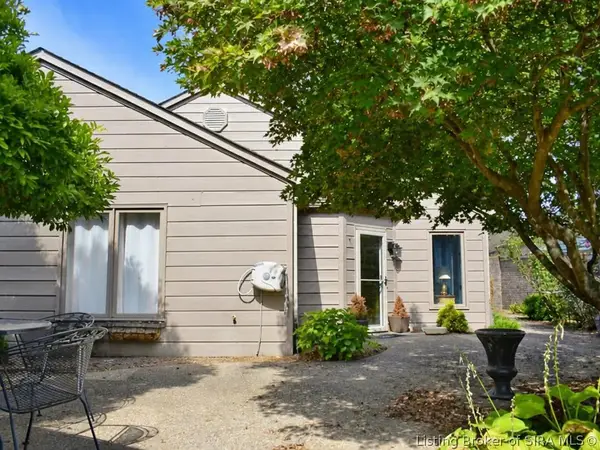 $249,000Active2 beds 2 baths1,348 sq. ft.
33 Abby Chase, Jeffersonville, IN 47130
MLS# 2026012177Listed by: LOPP REAL ESTATE BROKERS - Open Sun, 2am to 4pmNew
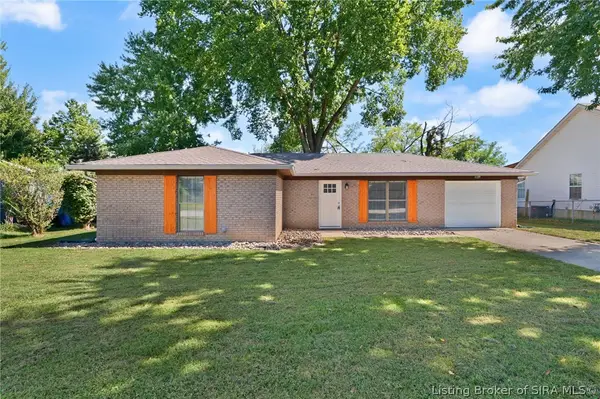 $240,000Active3 beds 2 baths1,253 sq. ft.
1612 National Avenue, Jeffersonville, IN 47130
MLS# 2026012163Listed by: GREEN TREE REAL ESTATE SERVICES - New
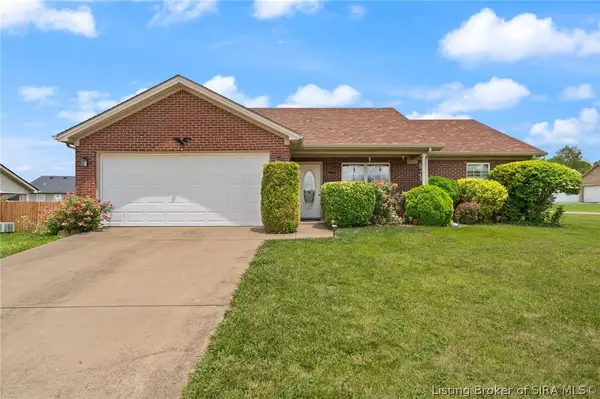 Listed by ERA$259,900Active3 beds 2 baths1,260 sq. ft.
5935 Pine View Court, Jeffersonville, IN 47130
MLS# 2026012209Listed by: SCHULER BAUER REAL ESTATE SERVICES ERA POWERED (N - New
 $244,900Active3 beds 2 baths1,227 sq. ft.
3800 Brownstone Drive, Jeffersonville, IN 47130
MLS# 2026012083Listed by: KELLER WILLIAMS REALTY CONSULTANTS


Protect your home and budget from life's surprises with an Assurant Home Warranty, backed by a partner that supports you through every step of homeownership. Explore Plans.
© 2023 - 2026 ERA Franchise Systems LLC. All rights reserved. ERA Franchise Systems LLC fully supports the principles of the Fair Housing Act and the Equal Opportunity Act. ERA, ERA Real Estate powered, and their respective logos are registered service marks of ERA Franchise Systems LLC. Each office is independently owned and operated.