
2409 Arthur Street, Jeffersonville, IN 47130
Local realty services provided by:Schuler Bauer Real Estate ERA Powered
2409 Arthur Street,Jeffersonville, IN 47130
$289,900
- 3 Beds
- 2 Baths
- 1,339 sq. ft.
- Single family
- Active
Listed by: cassidy ruhlig, terri coffey
Office: first saturday real estate
MLS#:2026012899
Source:IN_SIRA
Price summary
- Price:$289,900
- Price per sq. ft.:$216.5
About this home
Welcome home to this beautifully updated 3-bedroom, 2-bath story-and-a-half offering a timeless, neutral aesthetic and a layout designed for comfortable living! The split floor plan features a main-level primary suite, providing convenience and privacy. Enjoy the updated kitchen with an eat-in dining area, along with a cozy living room complete with a fireplace and charming built-ins. Both bathrooms have been updated, giving the home a fresh, move-in-ready feel. The unfinished basement offers plenty of storage or room to grow, while the fenced backyard and deck create the perfect space for relaxing or entertaining. Complete with a 2-car garage, this home is full of charm, thoughtful updates, and everyday functionality. Don't miss your chance to make it yours!
Contact an agent
Home facts
- Year built:1999
- Subdivision & Development:Kingsfield
- Listing ID #:2026012899
- Added:1 day(s) ago
- Updated:October 28, 2026 at 06:55 PM
Rooms and interior
- Bedrooms:3
- Total bathrooms:2
- Full bathrooms:2
- Bathrooms Description:Bath in Primary Bedroom
- Kitchen Description:Dishwasher, Eat-in Kitchen, Microwave, Oven, Range
- Bedroom Description:Main Level Primary, Split Bedrooms
- Basement:Yes
- Basement Description:Unfinished
- Living area:1,339 sq. ft.
Heating and cooling
- Cooling:Central Air
- Heating:Forced Air
- Central air:Yes
Structure and exterior
- Year built:1999
- Building area:1,339 sq. ft.
- Lot area:0.22 Acres
- Lot Features:Dead End
- Architectural Style:One and One Half Story
- Construction Materials:Frame
- Exterior Features:Deck, Fence
- Levels:One and One Half
Utilities
- Water:Connected, Public
Finances and disclosures
- Price:$289,900
- Price per sq. ft.:$216.5
- Tax amount:$2,590
Features and amenities
- Appliances:Dishwasher, Microwave, Oven, Range
- Laundry features:In Basement
- Amenities:Ceiling Fans, Pantry
Parking
- Parking description:Attached, Garage
- Garage:Yes
- Garage spaces:2
New listings near 2409 Arthur Street
- New
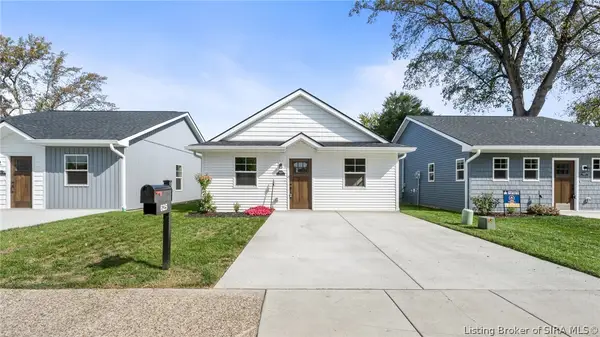 $209,900Active3 beds 2 baths1,100 sq. ft.
625 Main Street, Jeffersonville, IN 47130
MLS# 2026012909Listed by: NEXTHOME WILSON REAL ESTATE - New
 $92,400Active2 beds 1 baths880 sq. ft.
311 Fourth Street South, Jeffersonville, IN 47130
MLS# 2026012832Listed by: BECKORT AUCTIONS, LLC - New
 $1Active0.25 Acres
Fifth Street, Jeffersonville, IN 47130
MLS# 2026012830Listed by: BECKORT AUCTIONS, LLC - New
 $1Active0.26 Acres
Fifth Street, Jeffersonville, IN 47130
MLS# 2026012831Listed by: BECKORT AUCTIONS, LLC - New
 Listed by ERA$420,000Active5 beds 3 baths3,160 sq. ft.
6247 21st Century Drive, Charlestown, IN 47111
MLS# 2026012849Listed by: SCHULER BAUER REAL ESTATE SERVICES ERA POWERED (N - New
 Listed by ERA$139,000Active3 beds 2 baths1,200 sq. ft.
3042 Wooded Way, Jeffersonville, IN 47130
MLS# 2026012844Listed by: SCHULER BAUER REAL ESTATE SERVICES ERA POWERED (N - New
 $249,900Active3 beds 2 baths1,204 sq. ft.
5807 Bates Court, Jeffersonville, IN 47130
MLS# 2026012815Listed by: GREENTREE REAL ESTATE SERVICES - New
 $179,900Active2 beds 1 baths955 sq. ft.
319 E Charlestown Avenue, Jeffersonville, IN 47130
MLS# 2026012736Listed by: PROPERTY ADVANCEMENT REALTY - Open Thu, 5 to 7pm
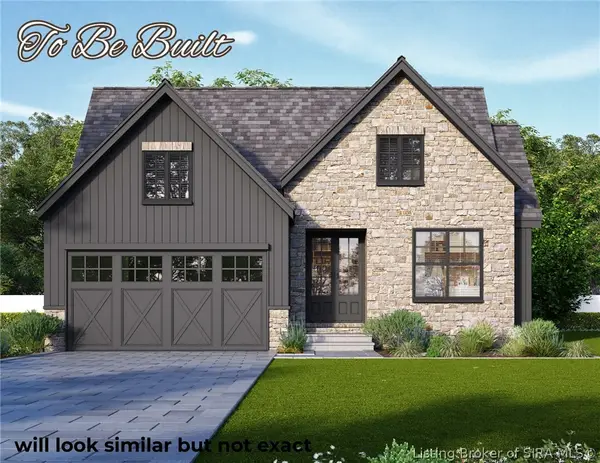 $529,000Active4 beds 3 baths2,793 sq. ft.
5003 Edward Avenue, Jeffersonville, IN 47130
MLS# 2026012372Listed by: GREENTREE REAL ESTATE SERVICES


Protect your home and budget from life's surprises with an Assurant Home Warranty, backed by a partner that supports you through every step of homeownership. Explore Plans.
© 2023 - 2026 ERA Franchise Systems LLC. All rights reserved. ERA Franchise Systems LLC fully supports the principles of the Fair Housing Act and the Equal Opportunity Act. ERA, ERA Real Estate powered, and their respective logos are registered service marks of ERA Franchise Systems LLC. Each office is independently owned and operated.