
319 E Charlestown Avenue, Jeffersonville, IN 47130
Local realty services provided by:Schuler Bauer Real Estate ERA Powered
319 E Charlestown Avenue,Jeffersonville, IN 47130
$179,900
- 2 Beds
- 1 Baths
- 955 sq. ft.
- Single family
- Active
Listed by: chris koerner, lindsey cook
Office: property advancement realty
MLS#:2026012736
Source:IN_SIRA
Price summary
- Price:$179,900
- Price per sq. ft.:$188.38
About this home
Welcome home to this charming, thoughtfully updated 2 bedroom, 1 bath home in Jeffersonville with a potential 3rd bedroom(no egress) or office in the basement! Offering approximately 900 square feet of comfortable living space plus a partially finished basement, this home combines modern finishes with a warm, inviting feel! Enjoy peace of mind with an impressive list of updates throughout the home; New roof, siding, gutters, windows, doors, luxury vinyl plank flooring, fresh paint and HVAC system! Step inside to a bright living room filled with natural light from an abundance of windows! The space flows into a beautifully updated kitchen featuring white shaker cabinets, butcher block countertops, a custom tile backsplash, and new stainless-steel appliances; including a refrigerator, dishwasher, oven and microwave! Just beyond the kitchen you’ll find a convenient dining area, creating a natural flow for everyday living and entertaining! This could also be a 3 bedroom! Off the hall you’ll find two bedrooms and the full bath with upgrades including ceramic tile and everything is new! The partially finished basement offers additional flexibility, featuring a freshly painted interior, a renovated bonus room and laundry hookups! There's space to add a family room in the basement as well! The large backyard offers a versatile outdoor space with endless possibilities and provides convenient off-street parking! Call today for a private showing before this wonderful property is SOLD!...
Contact an agent
Home facts
- Year built:1948
- Subdivision & Development:Brighton
- Listing ID #:2026012736
- Added:1 day(s) ago
- Updated:October 26, 2026 at 11:49 PM
Rooms and interior
- Bedrooms:2
- Total bathrooms:1
- Full bathrooms:1
- Dining Description:Separate Formal Dining Room
- Bathrooms Description:Ceramic Bath
- Kitchen Description:Microwave, Oven, Range, Refrigerator
- Bedroom Description:Main Level Primary
- Basement:Yes
- Basement Description:Full, Partially Finished
- Living area:955 sq. ft.
Heating and cooling
- Cooling:Central Air
- Heating:Forced Air
- Central air:Yes
Structure and exterior
- Year built:1948
- Building area:955 sq. ft.
- Lot area:0.23 Acres
- Architectural Style:One Story
- Construction Materials:Frame, Vinyl Siding
- Exterior Features:Landscaping, Porch
- Foundation Description:Poured
- Levels:1 Story
Utilities
- Water:Connected, Public
Finances and disclosures
- Price:$179,900
- Price per sq. ft.:$188.38
- Tax amount:$562
Features and amenities
- Appliances:Microwave, Oven, Range, Refrigerator
- Laundry features:In Basement, Laundry Room
- Amenities:Ceiling Fans, Home Office, Thermal Windows
Parking
- Parking description:Off Street
New listings near 319 E Charlestown Avenue
- New
 $249,900Active3 beds 2 baths1,204 sq. ft.
5807 Bates Court, Jeffersonville, IN 47130
MLS# 2026012815Listed by: GREENTREE REAL ESTATE SERVICES - Open Thu, 5 to 7pm
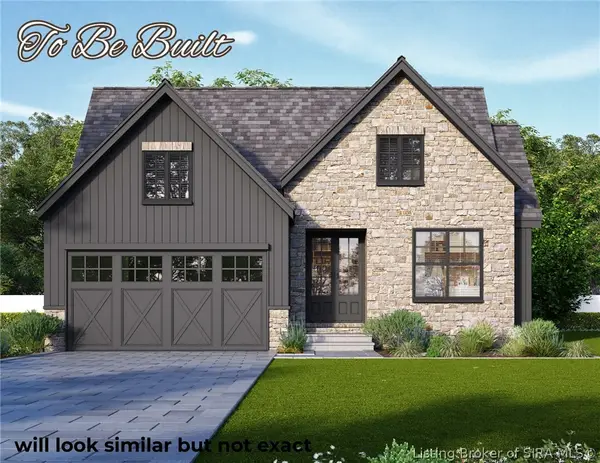 $529,000Active4 beds 3 baths2,793 sq. ft.
5003 Edward Avenue, Jeffersonville, IN 47130
MLS# 2026012372Listed by: GREENTREE REAL ESTATE SERVICES - New
 $449,900Active4 beds 4 baths4,370 sq. ft.
3125 Ambercrest Loop, Jeffersonville, IN 47130
MLS# 2026012769Listed by: BERKSHIRE HATHAWAY HOMESERVICES PARKS & WEISBERG R - New
 $165,000Active3 beds 1 baths1,025 sq. ft.
409 Chickadee Lane, Jeffersonville, IN 47130
MLS# 2026012686Listed by: SIMPLER.REALESTATE - Open Sat, 12 to 2pmNew
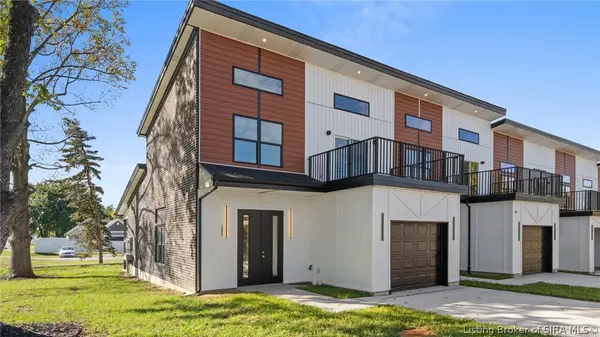 $329,900Active3 beds 3 baths1,674 sq. ft.
1622 Scott Street, Jeffersonville, IN 47130
MLS# 2026012714Listed by: NEXTHOME WILSON REAL ESTATE - New
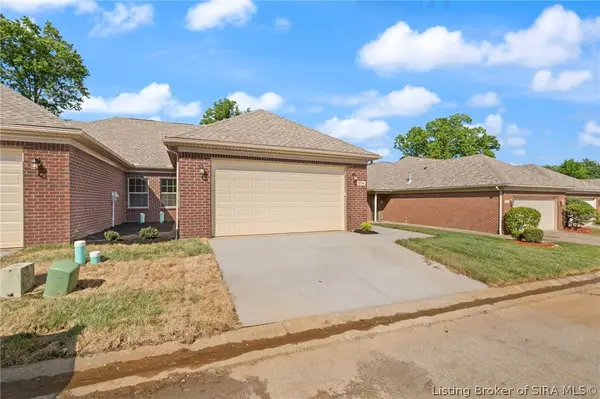 $224,900Active3 beds 2 baths1,425 sq. ft.
1234 Elizabeth Lane, Jeffersonville, IN 47130
MLS# 2026012799Listed by: NEXTHOME WILSON REAL ESTATE - New
 $224,900Active3 beds 2 baths1,425 sq. ft.
1236 Elizabeth Lane, Jeffersonville, IN 47130
MLS# 2026012800Listed by: NEXTHOME WILSON REAL ESTATE - New
 Listed by ERA$279,900Active3 beds 3 baths2,113 sq. ft.
188 Forest Drive, Jeffersonville, IN 47130
MLS# 2026012790Listed by: SCHULER BAUER REAL ESTATE SERVICES ERA POWERED (N - New
 $550,000Active4 beds 3 baths2,762 sq. ft.
3804 Violet Court, Jeffersonville, IN 47130
MLS# 2026012712Listed by: CAPERTON REALTY


Protect your home and budget from life's surprises with an Assurant Home Warranty, backed by a partner that supports you through every step of homeownership. Explore Plans.
© 2023 - 2026 ERA Franchise Systems LLC. All rights reserved. ERA Franchise Systems LLC fully supports the principles of the Fair Housing Act and the Equal Opportunity Act. ERA, ERA Real Estate powered, and their respective logos are registered service marks of ERA Franchise Systems LLC. Each office is independently owned and operated.