
2919 Chestnut Eagle, Jeffersonville, IN 47130
Local realty services provided by:Schuler Bauer Real Estate ERA Powered
Listed by: angie tonini-rogers
Office: homepage realty
MLS#:1734776
Source:KY_MSMLS
Price summary
- Price:$435,000
- Price per sq. ft.:$282.47
About this home
All-brick ranch on a basement, with more to offer than you'd expect. The main level is open from living to dining to kitchen, with hardwood floors and high ceilings over the kitchen, living and dining area. Organize and store your cooking items in gray cabinets, subway tile backsplash, stainless appliances and a pantry, with bar seating at the peninsula. A glass door opens from the dining area to the backyard. Off the garage entry, a built-in drop zone with a bench, shoe cubbies and coat hooks sits beside the tile-floor laundry room. The primary suite has a tray ceiling with crown molding, recently replaced carpet, a generous walk-in closet, a double granite vanity, tile floor and a roomy glass-door shower with rain head and handheld. Two more bedrooms have double closets, and granite and tile in the baths. Take the iron-baluster complimented staircase to the finished lower level: replaced LVP flooring, a fourth bedroom with an egress window and huge walk-in closet, and a full bath with built-in shelving. Outside, a patio, a concrete area and a fully fenced yard with gates on both sides. What the photos can't show: thermal windows (2022), tankless water heater (2022), and roof (2024) are done. Plus the neighborhood: tennis and basketball courts, community pool, playground, fitness room, clubhouse residents can reserve a few times a year for events. This home is updated where it counts, with two finished levels and a backyard for extra fun....
Contact an agent
Home facts
- Year built:2017
- Subdivision & Development:VILLAGES OF CRYSTAL SPRINGS
- Listing ID #:1734776
- Added:1 day(s) ago
- Updated:November 17, 2026 at 01:43 AM
Rooms and interior
- Bedrooms:4
- Total bathrooms:3
- Full bathrooms:3
- Rooms Total:13
- Basement:Yes
- Basement Description:Partially Finished
- Living area:2,260 sq. ft.
Heating and cooling
- Cooling:Central Air
- Heating:FORCED AIR, Natural gas
- Central air:Yes
Structure and exterior
- Year built:2017
- Building area:2,260 sq. ft.
- Lot area:0.34 Acres
- Lot Features:Sidewalk
- Architectural Style:Ranch
- Exterior Features:Patio, Porch
- Foundation Description:Poured Concrete
Utilities
- Sewer:Public Sewer
Finances and disclosures
- Price:$435,000
- Price per sq. ft.:$282.47
Features and amenities
- Pool features:Pool
Parking
- Parking description:Attached, Driveway, Entry Front
- Garage:Yes
- Garage spaces:2
New listings near 2919 Chestnut Eagle
- New
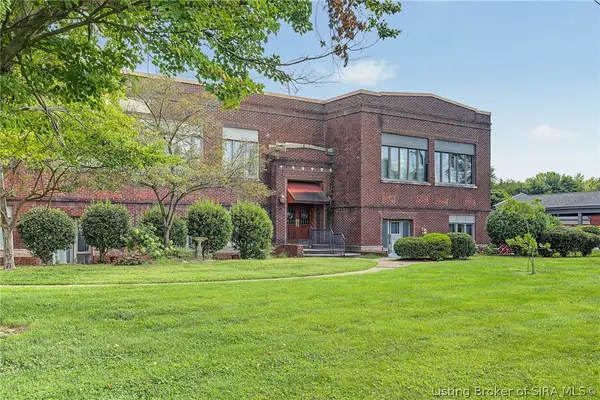 $159,000Active2 beds 2 baths987 sq. ft.
2900 Middle Road #20, Jeffersonville, IN 47130
MLS# 2026013418Listed by: SEMONIN REALTORS - New
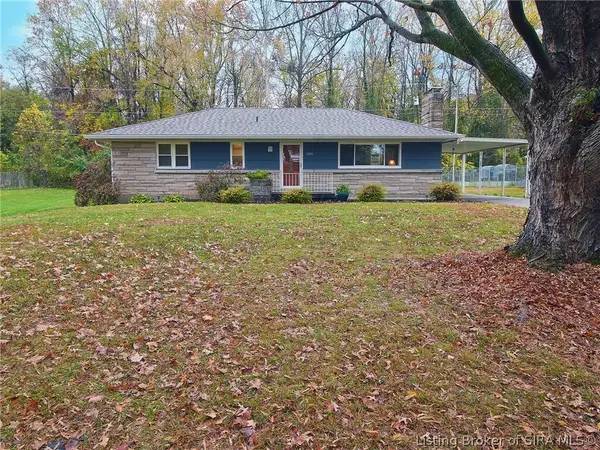 Listed by ERA$254,999Active3 beds 2 baths2,175 sq. ft.
2901 Edgewood Drive, Jeffersonville, IN 47130
MLS# 2026013036Listed by: SCHULER BAUER REAL ESTATE SERVICES ERA POWERED (N - New
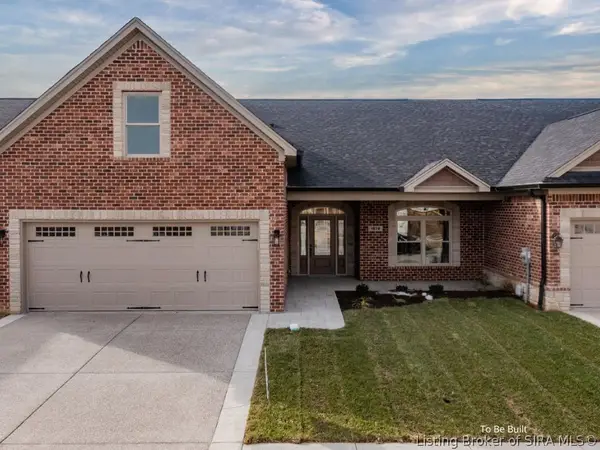 $429,900Active3 beds 2 baths2,200 sq. ft.
2045 Mystic Falls Circle #319, Jeffersonville, IN 47130
MLS# 2026013374Listed by: LOPP REAL ESTATE BROKERS - New
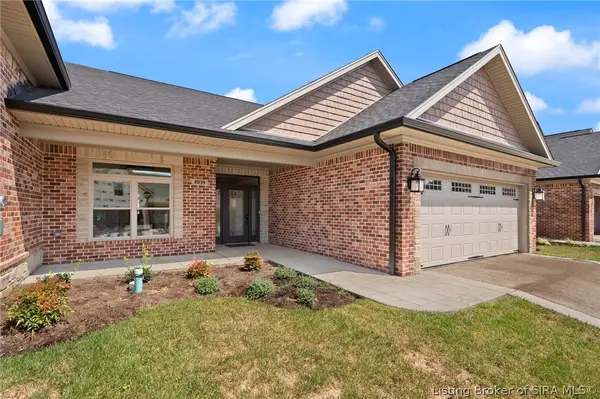 $399,900Active2 beds 2 baths1,710 sq. ft.
2039 Mystic Falls Circle #316, Jeffersonville, IN 47130
MLS# 2026013375Listed by: LOPP REAL ESTATE BROKERS - New
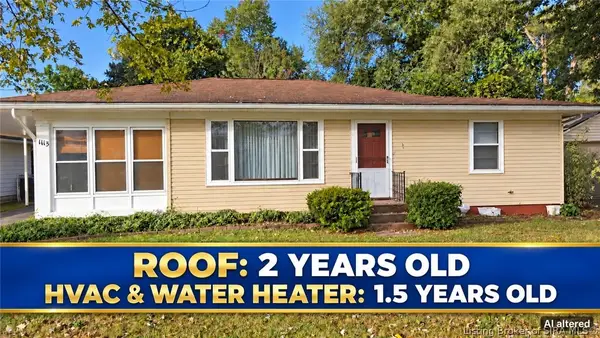 $199,900Active3 beds 1 baths1,376 sq. ft.
1113 Highland Drive, Jeffersonville, IN 47130
MLS# 2026013386Listed by: GENESIS REALTY LLC - New
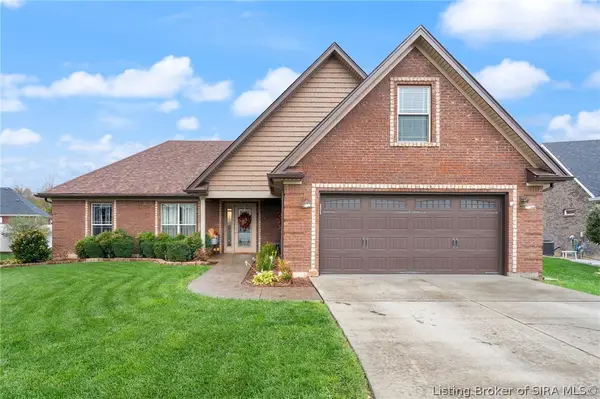 Listed by ERA$389,900Active4 beds 3 baths2,354 sq. ft.
5714 Loblolly Court, Jeffersonville, IN 47130
MLS# 2026013357Listed by: SCHULER BAUER REAL ESTATE SERVICES ERA POWERED (N - New
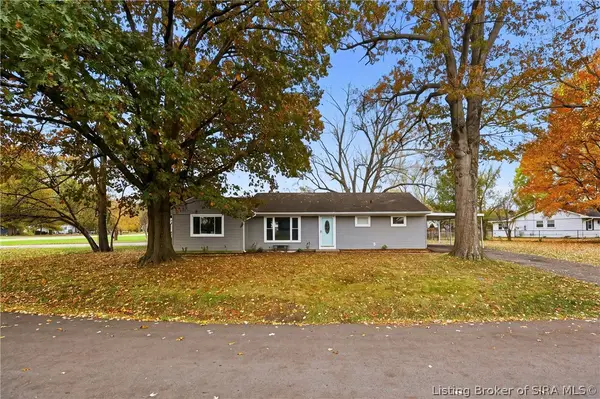 $199,900Active3 beds 1 baths1,269 sq. ft.
25 Mcbride Drive, Jeffersonville, IN 47130
MLS# 2026013287Listed by: KNOB & KEY REALTY LLC - New
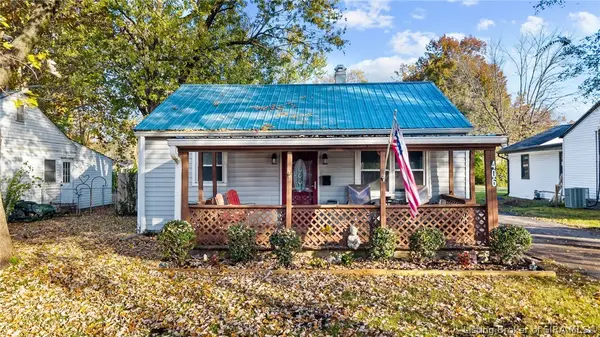 Listed by ERA$169,000Active2 beds 1 baths705 sq. ft.
406 W 14th Street, Jeffersonville, IN 47130
MLS# 2026013372Listed by: SCHULER BAUER REAL ESTATE SERVICES ERA POWERED (N - New
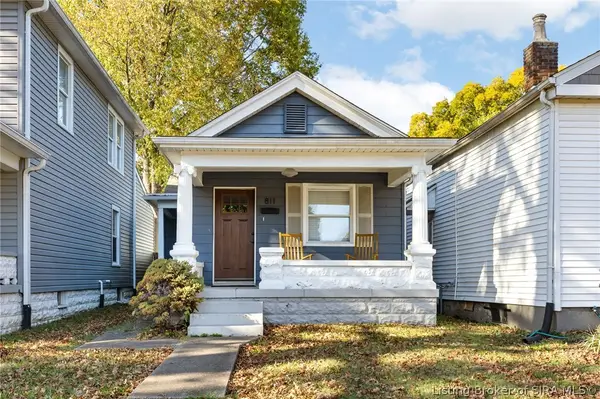 $178,000Active2 beds 1 baths985 sq. ft.
811 E Court Avenue, Jeffersonville, IN 47130
MLS# 2026013295Listed by: SIX DEGREES REAL ESTATE LLC


Protect your home and budget from life's surprises with an Assurant Home Warranty, backed by a partner that supports you through every step of homeownership. Explore Plans.
© 2023 - 2026 ERA Franchise Systems LLC. All rights reserved. ERA Franchise Systems LLC fully supports the principles of the Fair Housing Act and the Equal Opportunity Act. ERA, ERA Real Estate powered, and their respective logos are registered service marks of ERA Franchise Systems LLC. Each office is independently owned and operated.