
2901 Edgewood Drive, Jeffersonville, IN 47130
Local realty services provided by:Schuler Bauer Real Estate ERA Powered
2901 Edgewood Drive,Jeffersonville, IN 47130
$254,999
- 3 Beds
- 2 Baths
- 2,175 sq. ft.
- Single family
- Active
Listed by:
 Schuler Bauer Real Estate ERA Powered
Office: schuler bauer real estate services era powered (n
MLS#:2026013036
Source:IN_SIRA
Price summary
- Price:$254,999
- Price per sq. ft.:$117.24
About this home
Beautifully maintained Bedford Stone Home on a double lot at the end of a quiet dead end street. This home has a had a recent full kitchen remodel with Granite Counters, tile backsplash and an abundance of soft close cabinets that are sure to impress. The home has 3 bedrooms on the main level with preserved hardwood floors throughout. The bathroom has been recently updated with a new vanity, floor, and tile and glass shower. The full basement has a great place for gathering in the family room as well as an additional updated bath with two Non-conf. bedrooms as well as the laundry. The backyard is a true retreat, featuring an above ground pool with deck as well as plenty of yard space that backs up to undeveloped woods. A large shed as well as a car port provide ample storage. Replacement windows, with a newer roof and gutters add to the peace of mind. Book your showing while you can as homes in this good of condition and price point do not last. Sq ft & rm sz approx.
Contact an agent
Home facts
- Year built:1955
- Subdivision & Development:Walnut Ridge
- Listing ID #:2026013036
- Added:1 day(s) ago
- Updated:November 16, 2026 at 04:47 PM
Rooms and interior
- Bedrooms:3
- Total bathrooms:2
- Full bathrooms:2
- Dining Description:Breakfast Bar
- Kitchen Description:Dishwasher, Eat-in Kitchen, Kitchen Island, Microwave
- Bedroom Description:Main Level Primary
- Basement:Yes
- Basement Description:Full, Partially Finished
- Living area:2,175 sq. ft.
Heating and cooling
- Cooling:Central Air
- Heating:Forced Air
- Central air:Yes
Structure and exterior
- Roof:Shingle
- Year built:1955
- Building area:2,175 sq. ft.
- Lot area:0.26 Acres
- Architectural Style:One Story
- Construction Materials:Frame, Stone
- Exterior Features:Deck
- Foundation Description:Poured
- Levels:1 Story
Utilities
- Water:Connected, Public
Finances and disclosures
- Price:$254,999
- Price per sq. ft.:$117.24
- Tax amount:$1,939
Features and amenities
- Appliances:Dishwasher, Dryer, Microwave, Washer
- Laundry features:Dryer, In Basement, Laundry Room, Washer
- Pool features:Above Ground, Pool
Parking
- Parking description:Carport
New listings near 2901 Edgewood Drive
- New
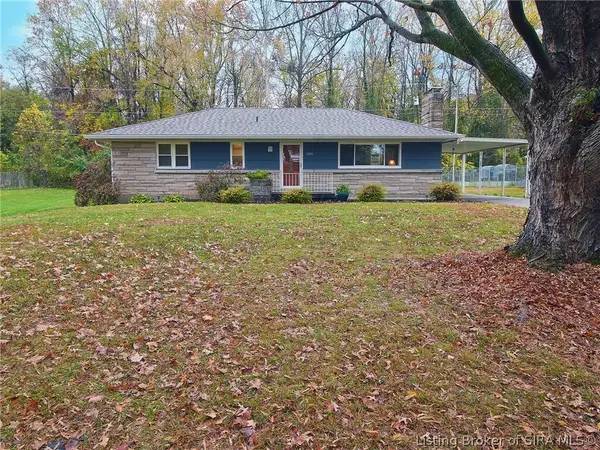 Listed by ERA$254,999Active3 beds 2 baths2,175 sq. ft.
2901 Edgewood Drive, Jeffersonville, IN 47130
MLS# 2026013036Listed by: SCHULER BAUER REAL ESTATE SERVICES ERA POWERED (N - New
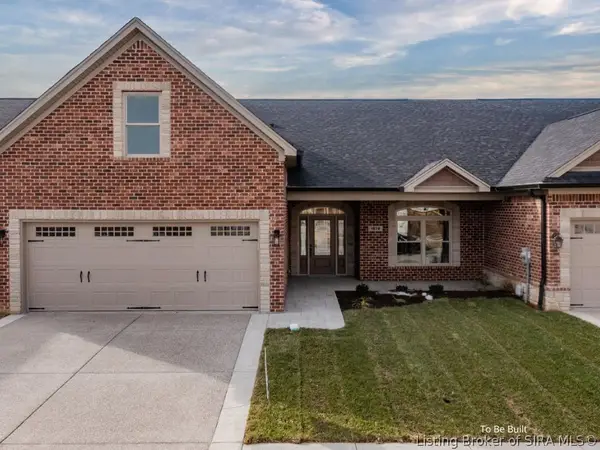 $429,900Active3 beds 2 baths2,200 sq. ft.
2045 Mystic Falls Circle #319, Jeffersonville, IN 47130
MLS# 2026013374Listed by: LOPP REAL ESTATE BROKERS - New
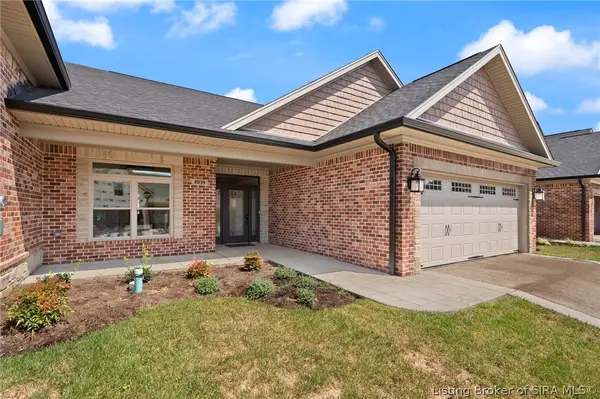 $399,900Active2 beds 2 baths1,710 sq. ft.
2039 Mystic Falls Circle #316, Jeffersonville, IN 47130
MLS# 2026013375Listed by: LOPP REAL ESTATE BROKERS - New
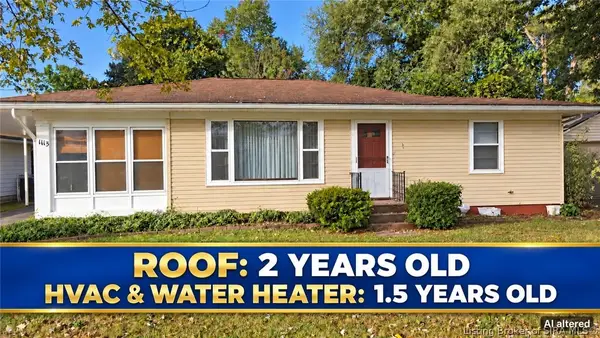 $199,900Active3 beds 1 baths1,376 sq. ft.
1113 Highland Drive, Jeffersonville, IN 47130
MLS# 2026013386Listed by: GENESIS REALTY LLC - New
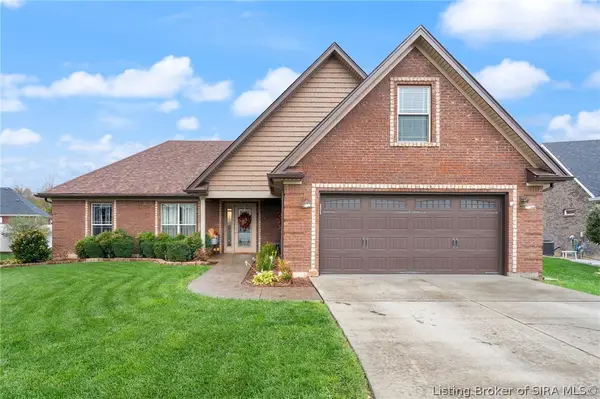 Listed by ERA$389,900Active4 beds 3 baths2,354 sq. ft.
5714 Loblolly Court, Jeffersonville, IN 47130
MLS# 2026013357Listed by: SCHULER BAUER REAL ESTATE SERVICES ERA POWERED (N - New
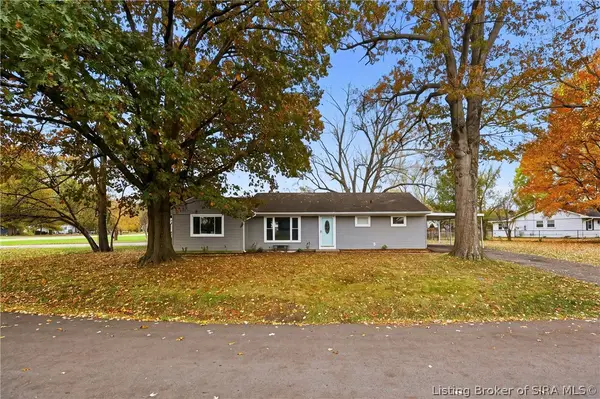 $199,900Active3 beds 1 baths1,269 sq. ft.
25 Mcbride Drive, Jeffersonville, IN 47130
MLS# 2026013287Listed by: KNOB & KEY REALTY LLC - New
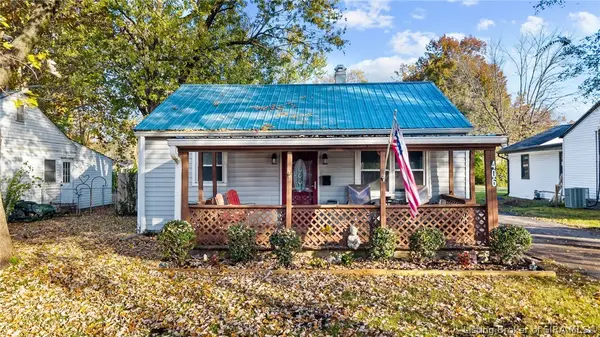 Listed by ERA$169,000Active2 beds 1 baths705 sq. ft.
406 W 14th Street, Jeffersonville, IN 47130
MLS# 2026013372Listed by: SCHULER BAUER REAL ESTATE SERVICES ERA POWERED (N - New
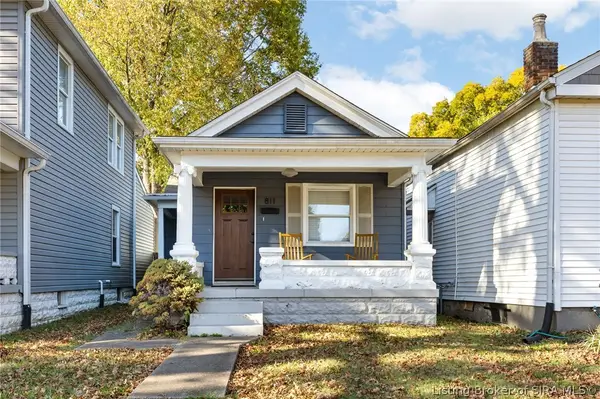 $178,000Active2 beds 1 baths985 sq. ft.
811 E Court Avenue, Jeffersonville, IN 47130
MLS# 2026013295Listed by: SIX DEGREES REAL ESTATE LLC - New
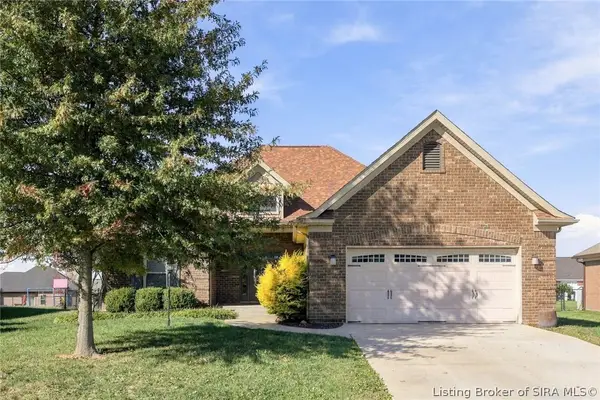 $435,000Active4 beds 3 baths2,260 sq. ft.
2919 Chestnut Eagle Ridge, Jeffersonville, IN 47130
MLS# 2026013260Listed by: HOMEPAGE REALTY - New
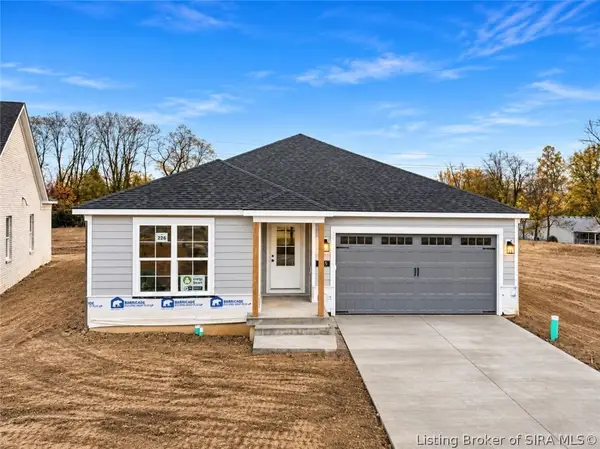 Listed by ERA$399,900Active4 beds 3 baths2,238 sq. ft.
5185 Woodstone Circle #LOT 226, Jeffersonville, IN 47130
MLS# 2026013339Listed by: SCHULER BAUER REAL ESTATE SERVICES ERA POWERED (N


Protect your home and budget from life's surprises with an Assurant Home Warranty, backed by a partner that supports you through every step of homeownership. Explore Plans.
© 2023 - 2026 ERA Franchise Systems LLC. All rights reserved. ERA Franchise Systems LLC fully supports the principles of the Fair Housing Act and the Equal Opportunity Act. ERA, ERA Real Estate powered, and their respective logos are registered service marks of ERA Franchise Systems LLC. Each office is independently owned and operated.