
3214 Liberty Way, Jeffersonville, IN 47130
Local realty services provided by:Schuler Bauer Real Estate ERA Powered
Listed by: sherry wathen, karen foster
Office: lopp real estate brokers
MLS#:2026012404
Source:IN_SIRA
Price summary
- Price:$439,000
- Price per sq. ft.:$172.9
- Monthly HOA dues:$50
About this home
$5000 in closing costs, pre-paids, or RATE BUY DOWN with a full price offer. Welcome Home! This beautiful 4-bedroom, 3-full-bath home offers the perfect combination of style, comfort, and functionality! Featuring a spacious open floor plan with a desirable split-bedroom design, this home provides both privacy and plenty of room to entertain. The main-level primary suite offers comfort, while the stunning living room showcases a vaulted ceiling with tray ceiling details, creating a bright and inviting atmosphere. The beautifully updated kitchen, remodeled in 2022, features modern finishes and flows seamlessly into the main living areas, making it perfect for everyday living and entertaining. New flooring was also installed in 2022! The finished basement is an incredible bonus! Complete with daylight and egress windows that bring in natural light, this spacious lower level features a large family room, an additional bedroom with an egress window, a second kitchen with a bar area, and dedicated office space. Whether you're entertaining guests, working from home, or simply enjoying extra living space, this basement offers endless possibilities!
Major updates include a roof that's only 2 years old, a new HVAC system in 2023, and kitchen and flooring updates in 2022!
With its thoughtful layout, beautiful updates, generous living space, and move-in-ready appeal, this home truly has so much to offer! Schedule your private showing today!...
Contact an agent
Home facts
- Year built:2006
- Subdivision & Development:Villages Of Crystal Springs
- Listing ID #:2026012404
- Added:1 day(s) ago
- Updated:October 09, 2026 at 05:06 PM
Rooms and interior
- Bedrooms:4
- Total bathrooms:3
- Full bathrooms:3
- Bathrooms Description:Bath in Primary Bedroom, Garden Tub/Roman Tub
- Kitchen Description:Dishwasher, Disposal, Eat-in Kitchen, Microwave, Oven, Range, Refrigerator, Second Kitchen
- Bedroom Description:Main Level Primary, Split Bedrooms
- Basement:Yes
- Basement Description:Daylight, Partially Finished, Sump Pump
- Living area:2,539 sq. ft.
Heating and cooling
- Cooling:Central Air
- Heating:Forced Air
- Central air:Yes
Structure and exterior
- Year built:2006
- Building area:2,539 sq. ft.
- Lot area:0.22 Acres
- Architectural Style:One Story
- Construction Materials:Brick, Frame, Vinyl Siding
- Exterior Features:Fence, Landscaping
- Foundation Description:Poured
- Levels:1 Story
Utilities
- Water:Connected, Public
Finances and disclosures
- Price:$439,000
- Price per sq. ft.:$172.9
- Tax amount:$3,061
Features and amenities
- Appliances:Dishwasher, Disposal, Dryer, Microwave, Oven, Range, Refrigerator, Washer
- Laundry features:Dryer, Laundry Room, Main Level, Washer
- Amenities:Ceiling Fans, Home Office, Open Floorplan, Pantry, Window Blinds
Parking
- Parking description:Attached, Garage, Garage Door Opener, Garage Faces Front
- Garage:Yes
- Garage spaces:2
New listings near 3214 Liberty Way
- Open Sat, 1 to 3pmNew
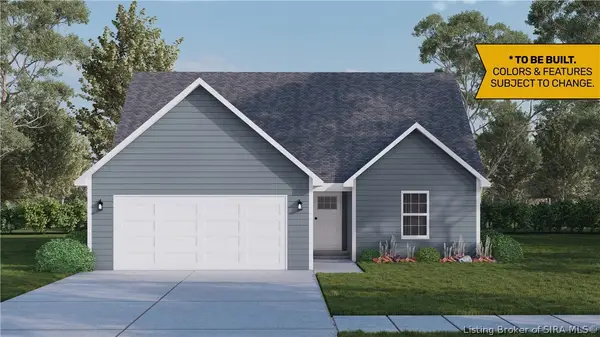 $283,900Active3 beds 3 baths1,721 sq. ft.
4235 - LOT 214 Round Rock Boulevard, Charlestown, IN 47111
MLS# 2026010272Listed by: RE/MAX FIRST - New
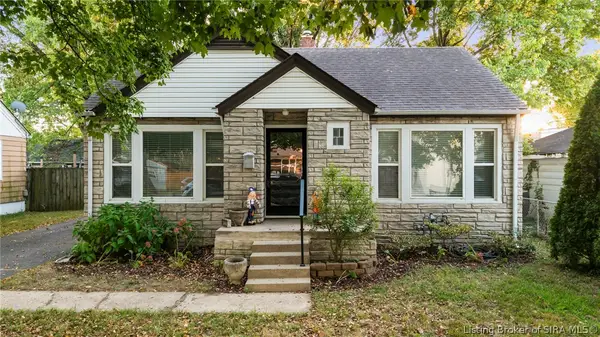 $184,900Active2 beds 1 baths806 sq. ft.
412 Brighton Avenue, Jeffersonville, IN 47130
MLS# 2026012331Listed by: NEXTHOME WILSON REAL ESTATE - New
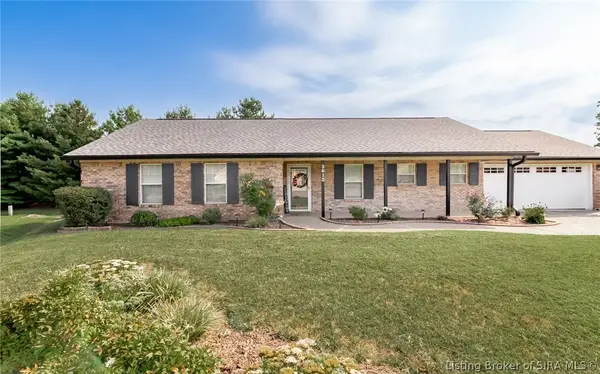 $295,000Active3 beds 2 baths1,441 sq. ft.
3612 Banner Drive, Jeffersonville, IN 47130
MLS# 2026012359Listed by: BRIDGE REALTORS - New
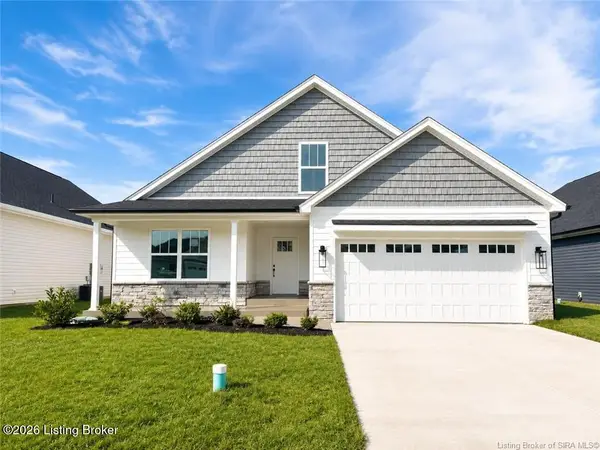 $354,900Active3 beds 2 baths1,574 sq. ft.
2767 Abby Woods Dr #Lot 15, Jeffersonville, IN 47130
MLS# 1731309Listed by: LOPP RESIDENTIAL LLC - New
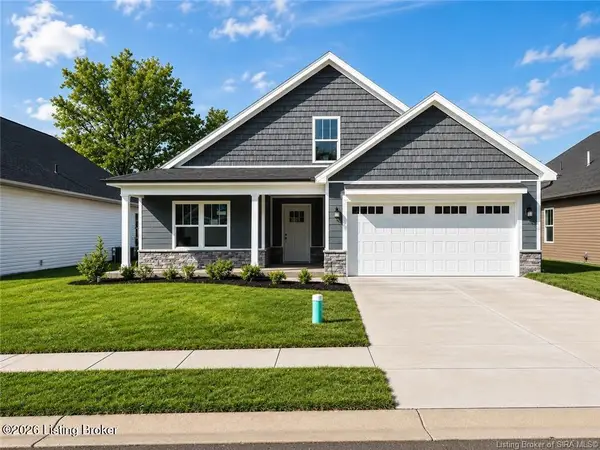 $354,900Active4 beds 2 baths2,094 sq. ft.
2769 Abby Woods Dr #Lot 14, Jeffersonville, IN 47130
MLS# 1731319Listed by: LOPP RESIDENTIAL LLC - Open Sun, 2 to 4pmNew
 $574,900Active4 beds 3 baths3,411 sq. ft.
6325 Cliff Drive, Jeffersonville, IN 47130
MLS# 2026012384Listed by: SEMONIN REALTORS - New
 $189,900Active3 beds 1 baths1,154 sq. ft.
944 E Maple St, Jeffersonville, IN 47130
MLS# 1731263Listed by: LOPP RESIDENTIAL LLC - Open Sat, 1 to 3pmNew
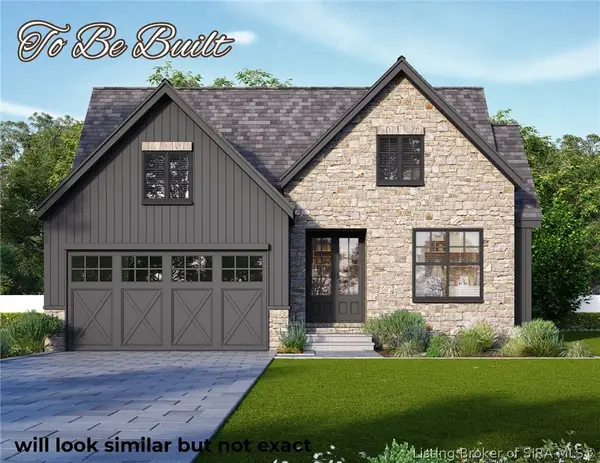 $529,000Active4 beds 3 baths2,793 sq. ft.
5003 Win Way, Jeffersonville, IN 47130
MLS# 2026012372Listed by: GREEN TREE REAL ESTATE SERVICES - New
 $199,900Active3 beds 1 baths981 sq. ft.
1037 Watt St, Jeffersonville, IN 47130
MLS# 1731247Listed by: LOPP RESIDENTIAL LLC


Protect your home and budget from life's surprises with an Assurant Home Warranty, backed by a partner that supports you through every step of homeownership. Explore Plans.
© 2023 - 2026 ERA Franchise Systems LLC. All rights reserved. ERA Franchise Systems LLC fully supports the principles of the Fair Housing Act and the Equal Opportunity Act. ERA, ERA Real Estate powered, and their respective logos are registered service marks of ERA Franchise Systems LLC. Each office is independently owned and operated.