
412 Brighton Avenue, Jeffersonville, IN 47130
Local realty services provided by:Schuler Bauer Real Estate ERA Powered
412 Brighton Avenue,Jeffersonville, IN 47130
$184,900
- 2 Beds
- 1 Baths
- 806 sq. ft.
- Single family
- Active
Listed by: bethany kerr
Office: nexthome wilson real estate
MLS#:2026012331
Source:IN_SIRA
Price summary
- Price:$184,900
- Price per sq. ft.:$229.4
About this home
Welcome to 412 Brighton Ave! A freshly painted and thoughtfully reimagined 2-bedroom, 1-bath home in a fantastic Jeffersonville location! This inviting property offers a full basement, detached garage, and a huge fenced backyard with plenty of room to relax, entertain, garden, or play. Major updates include a roof approximately 6 years old and HVAC approximately 2 years old, beautifully refinished and level hardwood floors, and a full basement that's easily finished for added space. Enjoy the convenience of being within walking distance to the park, the river, shopping, restaurants, and so much more. With its refreshed interior, versatile basement space, generous outdoor area, and unbeatable location, this home is ready for its next chapter!
Contact an agent
Home facts
- Year built:1947
- Listing ID #:2026012331
- Added:1 day(s) ago
- Updated:October 09, 2026 at 07:53 PM
Rooms and interior
- Bedrooms:2
- Total bathrooms:1
- Full bathrooms:1
- Kitchen Description:Dishwasher, Oven, Range, Refrigerator
- Basement:Yes
- Basement Description:Full
- Living area:806 sq. ft.
Heating and cooling
- Cooling:Central Air
- Heating:Forced Air
- Central air:Yes
Structure and exterior
- Roof:Shingle
- Year built:1947
- Building area:806 sq. ft.
- Lot area:0.12 Acres
- Architectural Style:One Story
- Construction Materials:Frame, Stone, Vinyl Siding
- Levels:1 Story
Utilities
- Water:Connected, Public
Finances and disclosures
- Price:$184,900
- Price per sq. ft.:$229.4
- Tax amount:$1,249
Features and amenities
- Appliances:Dishwasher, Dryer, Oven, Range, Refrigerator, Washer
- Laundry features:Dryer, In Basement, Washer
Parking
- Parking description:Detached, Garage
- Garage:Yes
- Garage spaces:1
New listings near 412 Brighton Avenue
- New
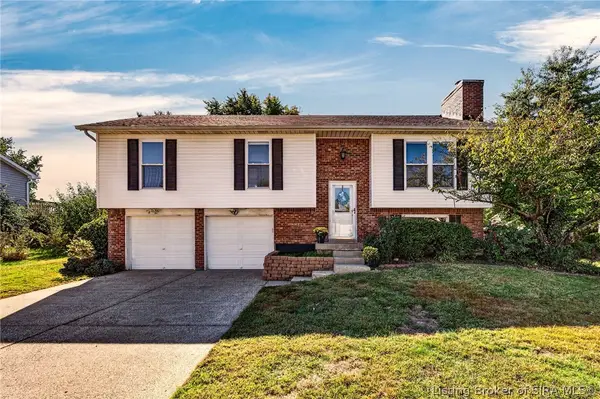 $265,000Active4 beds 2 baths1,824 sq. ft.
4609 Crescent Avenue, Jeffersonville, IN 47130
MLS# 2026012393Listed by: WHITE PICKET REAL ESTATE - New
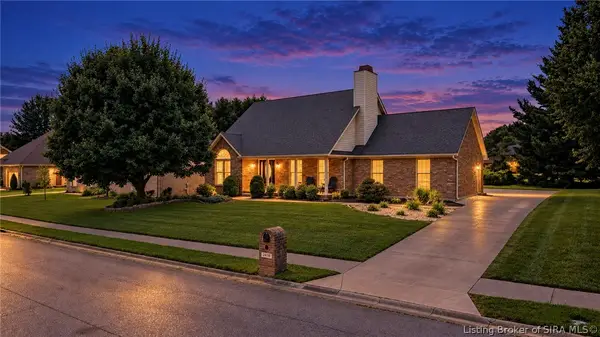 $345,000Active3 beds 2 baths3,357 sq. ft.
2415 Lakewood Boulevard, Jeffersonville, IN 47130
MLS# 2026012412Listed by: RE/MAX FIRST - Open Sat, 1 to 3pmNew
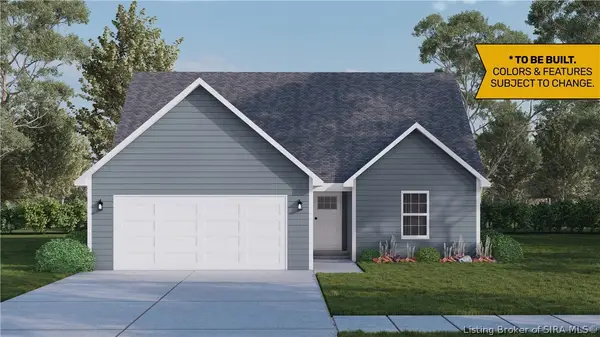 $283,900Active3 beds 3 baths1,721 sq. ft.
4239- LOT 214 Round Rock Boulevard, Charlestown, IN 47111
MLS# 2026010272Listed by: RE/MAX FIRST 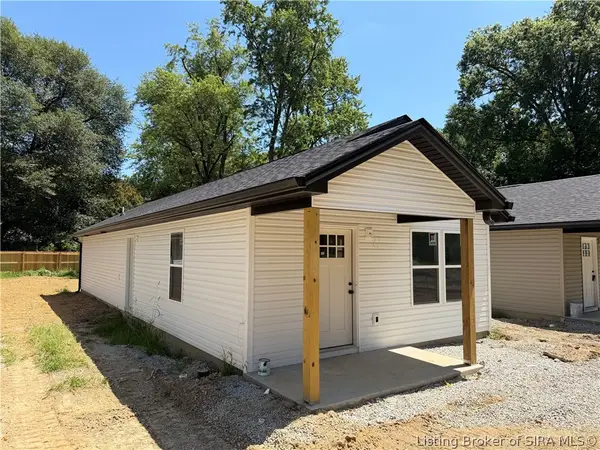 $209,999Active3 beds 2 baths1,100 sq. ft.
313 Myrtle Street, Jeffersonville, IN 47129
MLS# 2026011471Listed by: KGF REALTY, LLC- New
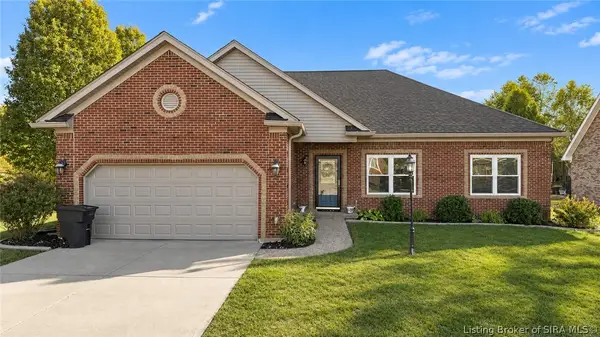 $439,000Active4 beds 3 baths2,539 sq. ft.
3214 Liberty Way, Jeffersonville, IN 47130
MLS# 2026012404Listed by: LOPP REAL ESTATE BROKERS - New
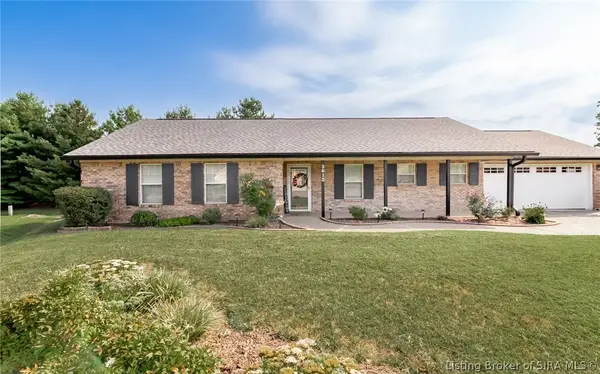 $295,000Active3 beds 2 baths1,441 sq. ft.
3612 Banner Drive, Jeffersonville, IN 47130
MLS# 2026012359Listed by: BRIDGE REALTORS - New
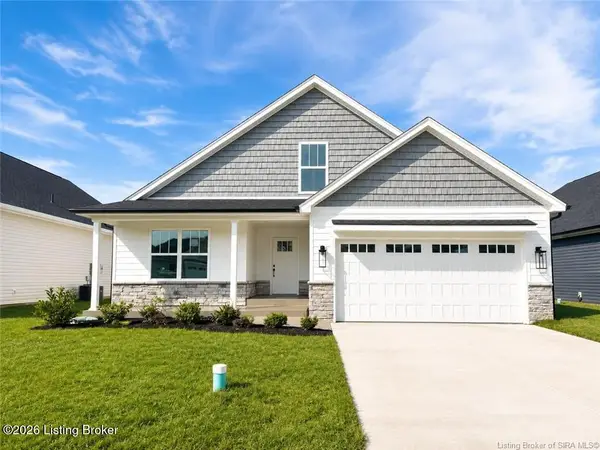 $354,900Active3 beds 2 baths1,574 sq. ft.
2767 Abby Woods Dr #Lot 15, Jeffersonville, IN 47130
MLS# 1731309Listed by: LOPP RESIDENTIAL LLC - New
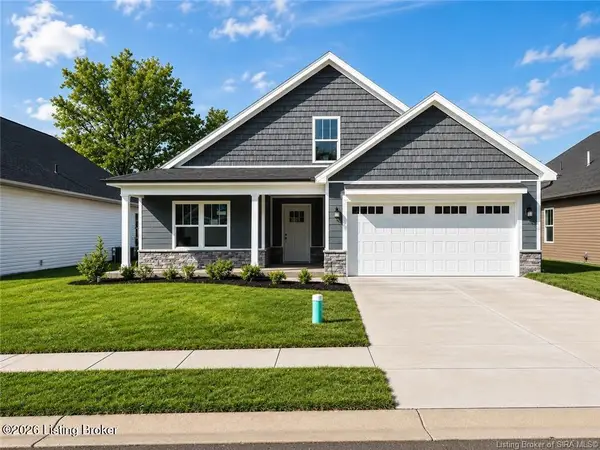 $354,900Active4 beds 2 baths2,094 sq. ft.
2769 Abby Woods Dr #Lot 14, Jeffersonville, IN 47130
MLS# 1731319Listed by: LOPP RESIDENTIAL LLC - Open Sun, 2 to 4pmNew
 $574,900Active4 beds 3 baths3,411 sq. ft.
6325 Cliff Drive, Jeffersonville, IN 47130
MLS# 2026012384Listed by: SEMONIN REALTORS


Protect your home and budget from life's surprises with an Assurant Home Warranty, backed by a partner that supports you through every step of homeownership. Explore Plans.
© 2023 - 2026 ERA Franchise Systems LLC. All rights reserved. ERA Franchise Systems LLC fully supports the principles of the Fair Housing Act and the Equal Opportunity Act. ERA, ERA Real Estate powered, and their respective logos are registered service marks of ERA Franchise Systems LLC. Each office is independently owned and operated.