
3504 Lindy Trail, Jeffersonville, IN 47130
Local realty services provided by:Schuler Bauer Real Estate ERA Powered
3504 Lindy Trail,Jeffersonville, IN 47130
$269,900
- 3 Beds
- 2 Baths
- 1,466 sq. ft.
- Single family
- Active
Upcoming open houses
- Sun, Oct 0402:00 pm - 04:00 pm
Listed by: julie gamble condict, savannah gamble
Office: jpar aspire
MLS#:2026011061
Source:IN_SIRA
Price summary
- Price:$269,900
- Price per sq. ft.:$184.11
About this home
Back on market by no fault of the home or sellers. Looking for single-level living? This lovely 3-bedroom, 2-bath home features a brand-new roof, brand new air handler in the furnace with an 8 year transferrable warranty, a new dishwasher, fresh paint, and newer flooring throughout. The washer and dryer were also new in 2024. Enjoy an open floor plan with a kitchen island, breakfast bar, window over the sink, spacious rooms, and a primary bedroom with a full bath. The heated and air-conditioned 2-car garage includes a utility sink. Outside, the backyard offers a large storage shed, patio, and firepit. Property is part of an estate.
Contact an agent
Home facts
- Year built:2003
- Subdivision & Development:Landsberg Cove
- Listing ID #:2026011061
- Added:40 day(s) ago
- Updated:September 30, 2026 at 10:50 PM
Rooms and interior
- Bedrooms:3
- Total bathrooms:2
- Full bathrooms:2
- Dining Description:Breakfast Bar
- Bathrooms Description:Bath in Primary Bedroom
- Kitchen Description:Dishwasher, Eat-in Kitchen, Kitchen Island, Oven, Range
- Bedroom Description:Main Level Primary
- Living area:1,466 sq. ft.
Heating and cooling
- Cooling:Central Air
- Heating:Heat Pump
- Central air:Yes
Structure and exterior
- Roof:Shingle
- Year built:2003
- Building area:1,466 sq. ft.
- Lot area:0.23 Acres
- Architectural Style:One Story
- Construction Materials:Brick, Frame, Vinyl Siding
- Exterior Features:Covered, Landscaping, Patio, Porch
- Levels:1 Story
Utilities
- Water:Connected, Public
Finances and disclosures
- Price:$269,900
- Price per sq. ft.:$184.11
- Tax amount:$2,031
Features and amenities
- Appliances:Dishwasher, Dryer, Oven, Range, Washer
- Laundry features:Dryer, Laundry Room, Main Level, Washer
- Amenities:Ceiling Fans, Open Floorplan, Pantry, Utility Room, Vaulted Ceiling, Window Blinds
Parking
- Parking description:Attached, Garage, Garage Door Opener
- Garage:Yes
- Garage spaces:2
New listings near 3504 Lindy Trail
- New
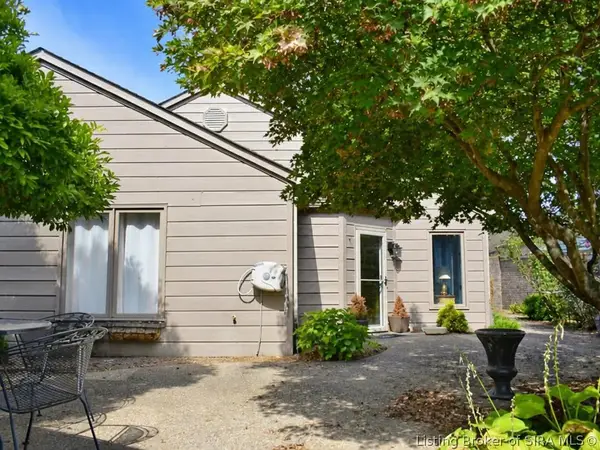 $249,000Active2 beds 2 baths1,348 sq. ft.
33 Abby Chase, Jeffersonville, IN 47130
MLS# 2026012177Listed by: LOPP REAL ESTATE BROKERS - Open Sun, 2am to 4pmNew
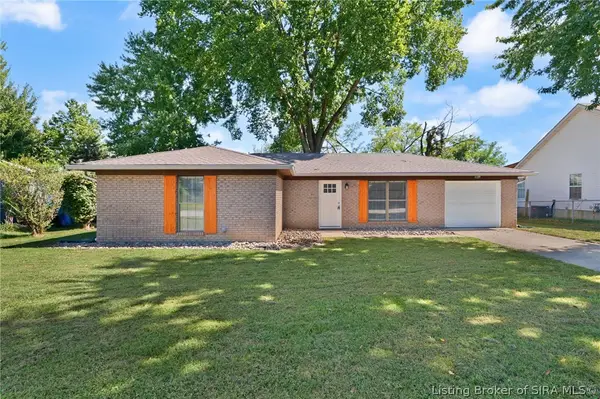 $240,000Active3 beds 2 baths1,253 sq. ft.
1612 National Avenue, Jeffersonville, IN 47130
MLS# 2026012163Listed by: GREEN TREE REAL ESTATE SERVICES - New
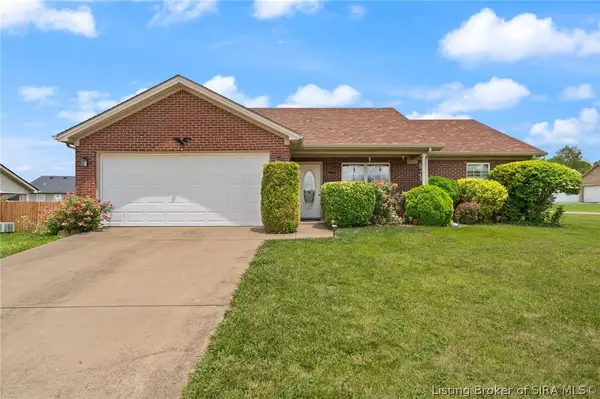 Listed by ERA$259,900Active3 beds 2 baths1,260 sq. ft.
5935 Pine View Court, Jeffersonville, IN 47130
MLS# 2026012209Listed by: SCHULER BAUER REAL ESTATE SERVICES ERA POWERED (N - New
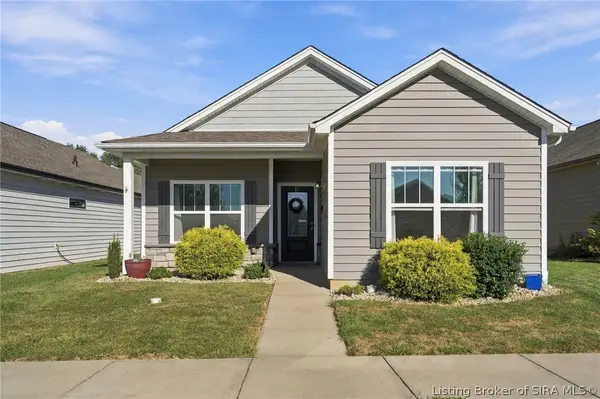 $259,000Active2 beds 2 baths1,158 sq. ft.
1413 Parkland Trail, Jeffersonville, IN 47130
MLS# 2026012210Listed by: GREEN TREE REAL ESTATE SERVICES - New
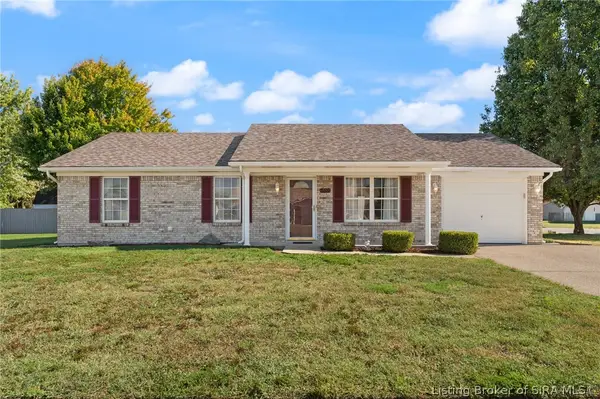 $244,900Active3 beds 2 baths1,227 sq. ft.
3800 Brownstone Drive, Jeffersonville, IN 47130
MLS# 2026012083Listed by: KELLER WILLIAMS REALTY CONSULTANTS - New
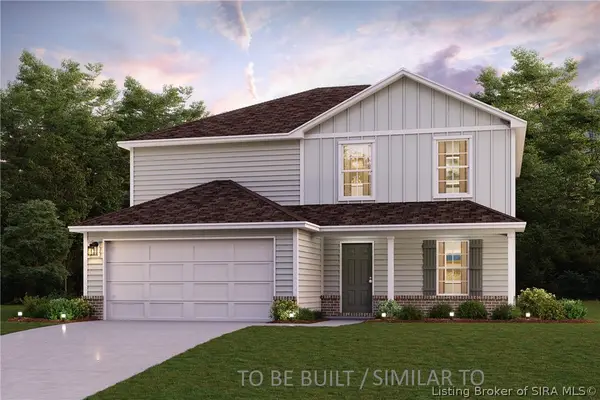 $289,990Active5 beds 3 baths2,180 sq. ft.
611 Brendle Way, Jeffersonville, IN 47130
MLS# 2026012201Listed by: WJH BROKERAGE IN, LLC - New
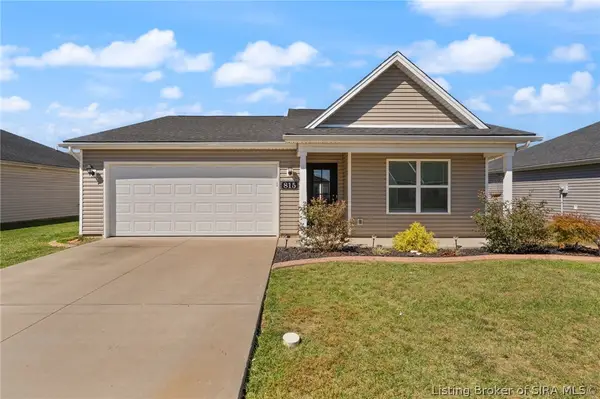 $290,000Active3 beds 2 baths1,471 sq. ft.
815 Wolf Run Park Boulevard, Jeffersonville, IN 47130
MLS# 2026012179Listed by: HOMETOWN REALTY - New
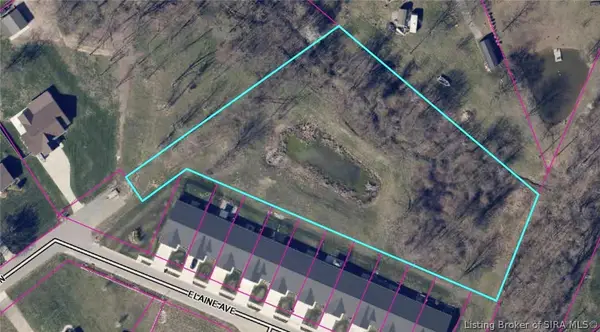 $89,900Active2.43 Acres
0 Hammons Lane, Jeffersonville, IN 47130
MLS# 2026012189Listed by: RE/MAX FIRST - Open Sun, 12 to 2pmNew
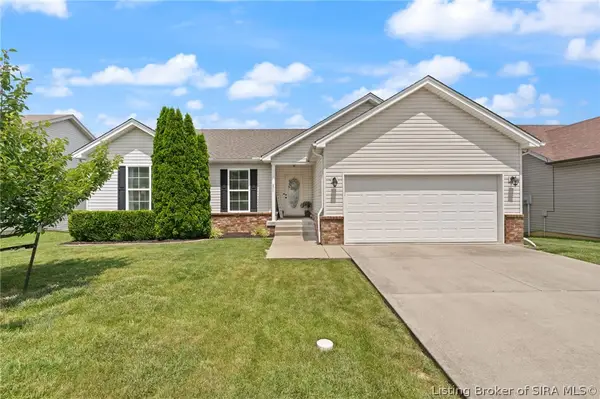 $334,900Active4 beds 3 baths2,796 sq. ft.
1604 Regans Way, Jeffersonville, IN 47130
MLS# 2026012175Listed by: NEST REALTY - New
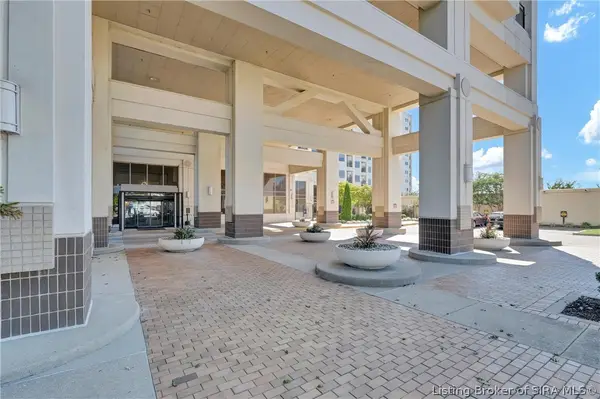 $389,000Active2 beds 2 baths1,420 sq. ft.
1 Riverpointe Plaza #701, Jeffersonville, IN 47130
MLS# 2026012167Listed by: SIMPLER.REALESTATE


Protect your home and budget from life's surprises with an Assurant Home Warranty, backed by a partner that supports you through every step of homeownership. Explore Plans.
© 2023 - 2026 ERA Franchise Systems LLC. All rights reserved. ERA Franchise Systems LLC fully supports the principles of the Fair Housing Act and the Equal Opportunity Act. ERA, ERA Real Estate powered, and their respective logos are registered service marks of ERA Franchise Systems LLC. Each office is independently owned and operated.