
4165 Silver Slate Drive, Jeffersonville, IN 47130
Local realty services provided by:Schuler Bauer Real Estate ERA Powered
4165 Silver Slate Drive,Jeffersonville, IN 47130
$279,900
- 3 Beds
- 2 Baths
- 1,458 sq. ft.
- Single family
- Active
Upcoming open houses
- Sat, Oct 1712:00 pm - 02:00 pm
Listed by: ashleigh cross
Office: lopp real estate brokers
MLS#:2026012496
Source:IN_SIRA
Price summary
- Price:$279,900
- Price per sq. ft.:$191.98
About this home
Welcome home to Creekstone Ridge! This beautifully landscaped 3-bedroom, 2-bath home has so much to offer! Inside, you'll find an open floor plan with vaulted ceilings in the living room, making the space feel bright and welcoming. The split-bedroom layout gives everyone a little extra privacy, while the primary bedroom features its own bathroom and walk-in closet. Out back, you'll love the fully fenced yard with a storage shed for all your extras! Even better, the roof is only one year old, and both the HVAC and water heater were replaced in 2024. With so many great features and big updates already taken care of, this home is definitely one you'll want to see!
Contact an agent
Home facts
- Year built:2001
- Subdivision & Development:Creekstone Ridge
- Listing ID #:2026012496
- Added:1 day(s) ago
- Updated:October 14, 2026 at 07:48 PM
Rooms and interior
- Bedrooms:3
- Total bathrooms:2
- Full bathrooms:2
- Kitchen Description:Dishwasher, Disposal, Microwave, Oven, Range
- Bedroom Description:Main Level Primary, Split Bedrooms
- Living area:1,458 sq. ft.
Heating and cooling
- Cooling:Central Air
- Heating:Forced Air
- Central air:Yes
Structure and exterior
- Roof:Shingle
- Year built:2001
- Building area:1,458 sq. ft.
- Lot area:0.23 Acres
- Architectural Style:One Story
- Construction Materials:Brick, Frame
- Exterior Features:Covered, Fence, Landscaping, Porch
- Foundation Description:Slab
- Levels:1 Story
Utilities
- Water:Connected, Public
Finances and disclosures
- Price:$279,900
- Price per sq. ft.:$191.98
- Tax amount:$2,533
Features and amenities
- Appliances:Dishwasher, Disposal, Microwave, Oven, Range
- Laundry features:Laundry Closet, Main Level
- Amenities:Ceiling Fans, Entrance Foyer, Open Floorplan, Pantry, Vaulted Ceiling, Walk-In Closet(s)
Parking
- Parking description:Attached, Garage
- Garage:Yes
- Garage spaces:2
New listings near 4165 Silver Slate Drive
- New
 $389,900Active3 beds 2 baths1,599 sq. ft.
4104 Uhl Drive, Jeffersonville, IN 47130
MLS# 2026012403Listed by: GREEN TREE REAL ESTATE SERVICES - New
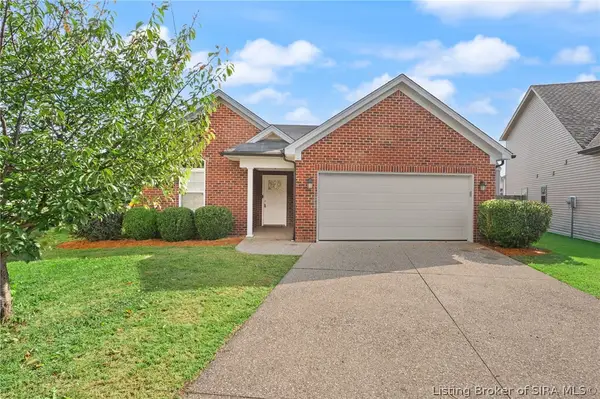 $269,900Active3 beds 2 baths1,449 sq. ft.
8114 Kismet Drive, Jeffersonville, IN 47111
MLS# 2026012507Listed by: KELLER WILLIAMS REALTY CONSULTANTS - New
 $280,000Active3 beds 2 baths1,544 sq. ft.
2216 Meadowbrook Way, Jeffersonville, IN 47130
MLS# 2026012514Listed by: AIRE REALTY, LLC - New
 $274,900Active1 beds 1 baths1,300 sq. ft.
210 Mulberry Street, Jeffersonville, IN 47130
MLS# 2026012515Listed by: EXP REALTY, LLC - New
 $288,000Active3 beds 2 baths1,447 sq. ft.
1428 E Ninth Street, Jeffersonville, IN 47130
MLS# 2026012517Listed by: REAL ESTATE UNLIMITED - New
 $319,900Active4 beds 2 baths1,739 sq. ft.
1160 - LOT 616 Dustin's Way, Jeffersonville, IN 47130
MLS# 202609332Listed by: RE/MAX FIRST - New
 $260,000Active3 beds 2 baths1,239 sq. ft.
943 E 7th Street, Jeffersonville, IN 47130
MLS# 2026011792Listed by: RE/MAX FIRST - New
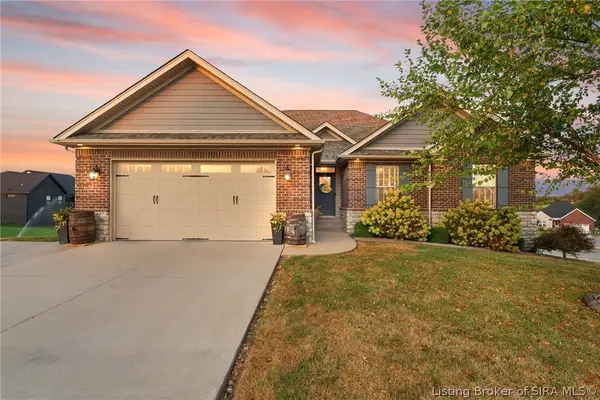 $515,000Active4 beds 3 baths2,615 sq. ft.
6002 Jillian Drive, Charlestown, IN 47111
MLS# 2026012467Listed by: LOPP REAL ESTATE BROKERS - New
 $195,000Active3 beds 1 baths1,148 sq. ft.
5 Center Street, Jeffersonville, IN 47130
MLS# 2026012322Listed by: SIMPLER.REALESTATE


Protect your home and budget from life's surprises with an Assurant Home Warranty, backed by a partner that supports you through every step of homeownership. Explore Plans.
© 2023 - 2026 ERA Franchise Systems LLC. All rights reserved. ERA Franchise Systems LLC fully supports the principles of the Fair Housing Act and the Equal Opportunity Act. ERA, ERA Real Estate powered, and their respective logos are registered service marks of ERA Franchise Systems LLC. Each office is independently owned and operated.