
5806 Concord Court, Jeffersonville, IN 47130
Local realty services provided by:Schuler Bauer Real Estate ERA Powered
5806 Concord Court,Jeffersonville, IN 47130
$285,000
- 3 Beds
- 2 Baths
- 1,529 sq. ft.
- Single family
- Active
Upcoming open houses
- Sat, Aug 0112:00 pm - 02:00 pm
Listed by: jocrisse uwimana, william andes
Office: exp realty, llc.
MLS#:202609828
Source:IN_SIRA
Price summary
- Price:$285,000
- Price per sq. ft.:$186.4
About this home
This beautifully maintained 3-bed, 2-bath home offers the perfect combination of comfort, functionality, and thoughtful updates.
Step inside to discover a welcoming floor plan designed for everyday living, featuring NEW APPLIANCES, fresh interior paint, new luxury vinyl plank flooring, and a spacious laundry room for added convenience. Major improvements include a NEW ROOF with 6-inch gutters and a NEW HIGH-EFFICIENCY HVAC system. A standout feature is the air-conditioned SUNROOM complete with a doggy door, offering a comfortable spot to relax year-round while giving your furry friend easy access to the backyard. Speaking of the backyard, you'll find a space that's perfect for relaxing or entertaining. Unwind in the private HOT TUB after a long day or enjoy the extra storage provided by the backyard shed, ideal for lawn equipment, tools, or seasonal items. The attached garage offers even more value with a BUILT-IN STORM SHELTER, providing an added layer of safety and security. The attractive brick-over-frame exterior, paved road access, and additional on-street parking enhance both curb appeal and everyday convenience. Whether you're a first-time homebuyer, looking to downsize, or searching for an excellent investment opportunity, this home checks all the boxes. Conveniently located near shopping, dining, schools, and major commuter routes, you'll enjoy easy access to everything Jeffersonville has to offer while coming home to the peaceful surroundings of Windy Pines....
Contact an agent
Home facts
- Year built:2003
- Subdivision & Development:Windy Pines
- Listing ID #:202609828
- Added:21 day(s) ago
- Updated:July 29, 2026 at 08:11 PM
Rooms and interior
- Bedrooms:3
- Total bathrooms:2
- Full bathrooms:2
- Bathrooms Description:Bath in Primary Bedroom
- Kitchen Description:Dishwasher, Disposal, Eat-in Kitchen, Microwave, Oven, Range, Refrigerator
- Bedroom Description:Main Level Primary
- Living area:1,529 sq. ft.
Heating and cooling
- Cooling:Central Air
- Heating:Heat Pump
- Central air:Yes
Structure and exterior
- Year built:2003
- Building area:1,529 sq. ft.
- Lot area:0.22 Acres
- Lot Features:Cul-De-Sac
- Architectural Style:One Story
- Construction Materials:Brick, Frame
- Exterior Features:Covered, Enclosed, Enclosed Porch, Fence, Patio, Porch, Screened
- Foundation Description:Slab
- Levels:1 Story
Utilities
- Water:Connected, Public
- Sewer:Public Sewer
Finances and disclosures
- Price:$285,000
- Price per sq. ft.:$186.4
- Tax amount:$2,543
Features and amenities
- Appliances:Dishwasher, Disposal, Dryer, Microwave, Oven, Range, Refrigerator, Washer, Water Softener
- Laundry features:Dryer, Laundry Room, Main Level, Washer
- Amenities:Ceiling Fans, Entrance Foyer, Mud Room, Open Floorplan, Thermal Windows, Utility Room, Vaulted Ceiling, Walk-In Closet(s)
Parking
- Parking description:Attached, Garage, Garage Door Opener, Garage Faces Front
- Garage:Yes
- Garage spaces:2
New listings near 5806 Concord Court
- New
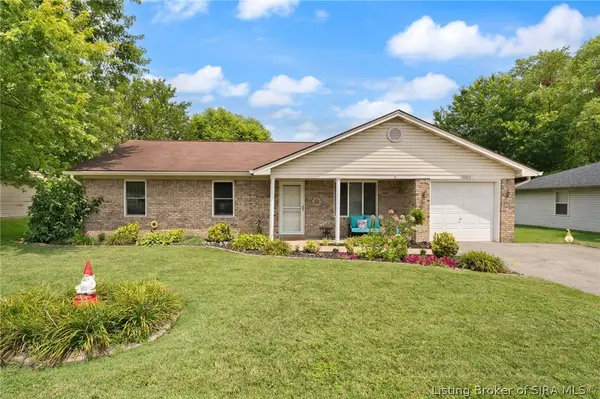 $237,500Active3 beds 2 baths1,308 sq. ft.
3024 Clearstream Way, Jeffersonville, IN 47130
MLS# 2026010588Listed by: WARD REALTY SERVICES - New
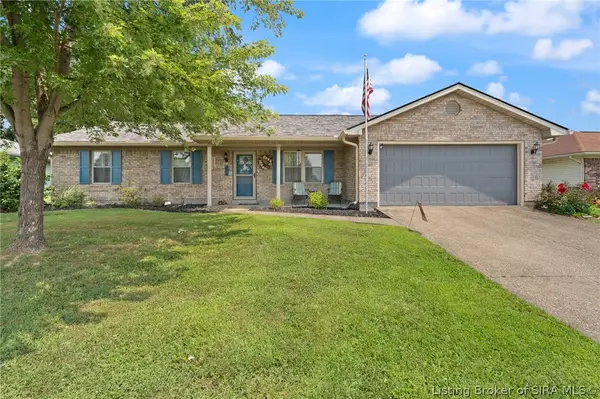 Listed by ERA$259,900Active3 beds 2 baths1,473 sq. ft.
3018 Pebble Brook, Jeffersonville, IN 47130
MLS# 2026010573Listed by: SCHULER BAUER REAL ESTATE SERVICES ERA POWERED (N - Open Sun, 2 to 4pmNew
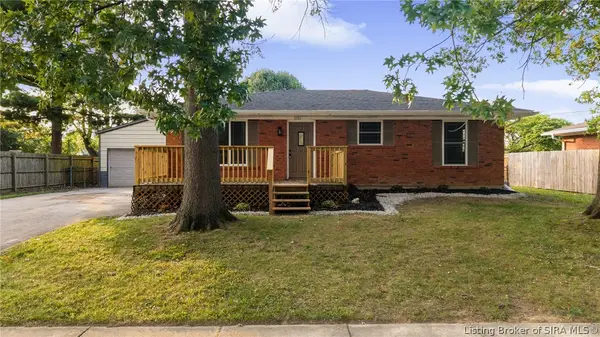 $269,900Active3 beds 2 baths1,932 sq. ft.
2321 Crums Lane, Jeffersonville, IN 47130
MLS# 2026010455Listed by: THRIVE REALTY - Open Sat, 1 to 3pmNew
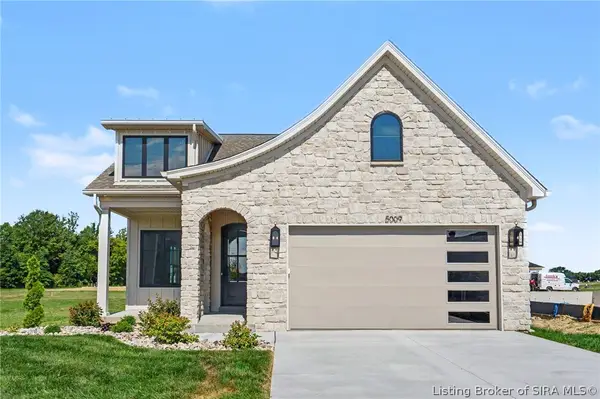 $389,000Active3 beds 2 baths1,384 sq. ft.
5009 Win Way, Jeffersonville, IN 47130
MLS# 2026010497Listed by: GREEN TREE REAL ESTATE SERVICES - New
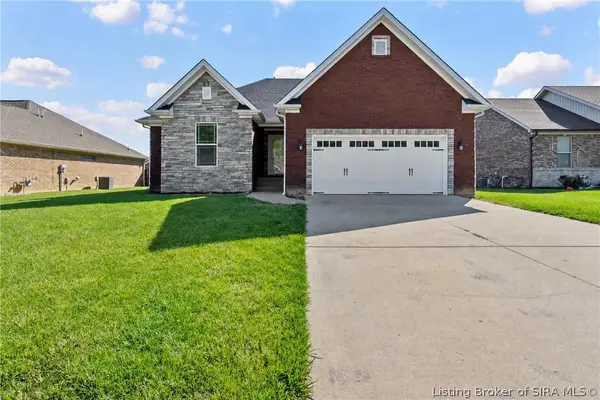 $405,000Active5 beds 3 baths2,574 sq. ft.
5609 Buckthorne Drive, Jeffersonville, IN 47130
MLS# 2026010568Listed by: THINK REAL ESTATE LLC - New
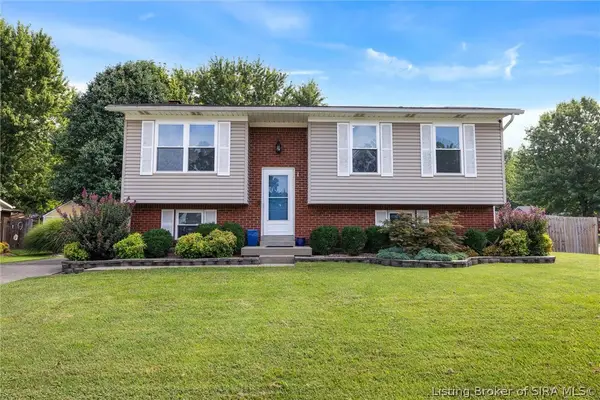 $287,500Active4 beds 2 baths1,944 sq. ft.
4600 Scott Drive, Jeffersonville, IN 47130
MLS# 2026010515Listed by: REDFIN CORPORATION - New
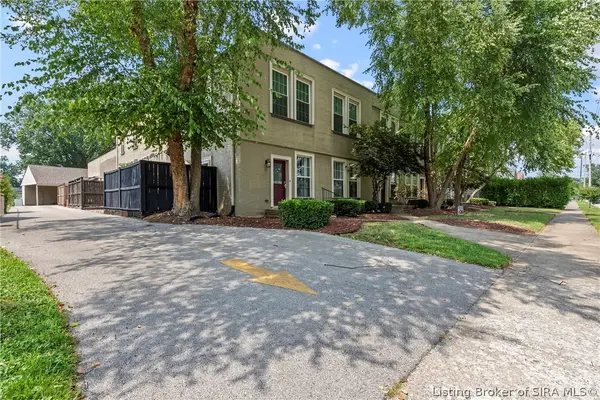 $204,900Active2 beds 2 baths1,276 sq. ft.
925 E 7th Street #104, Jeffersonville, IN 47130
MLS# 2026010565Listed by: SIMPLER.REALESTATE - Coming Soon
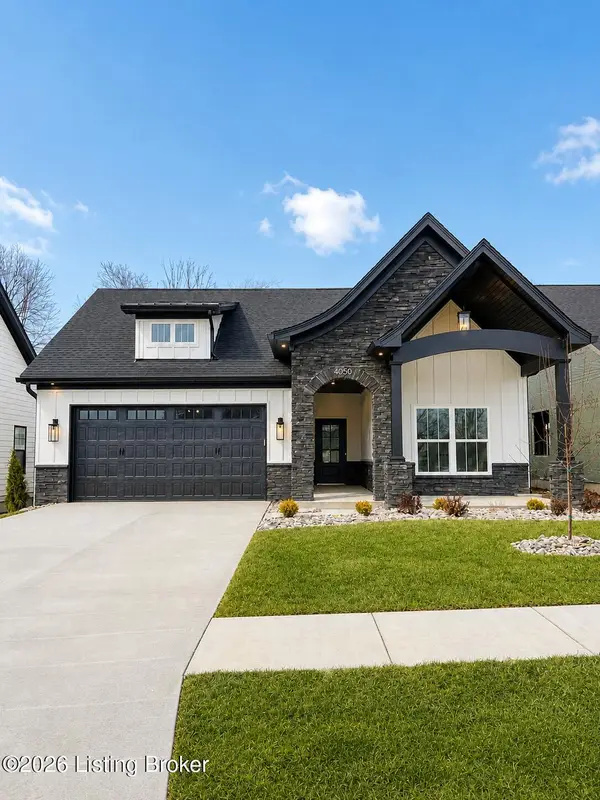 $409,000Coming Soon3 beds 2 baths
4050 Williams Crossing Way, Jeffersonville, IN 47130
MLS# 1724775Listed by: RE/MAX PREMIER PROPERTIES - New
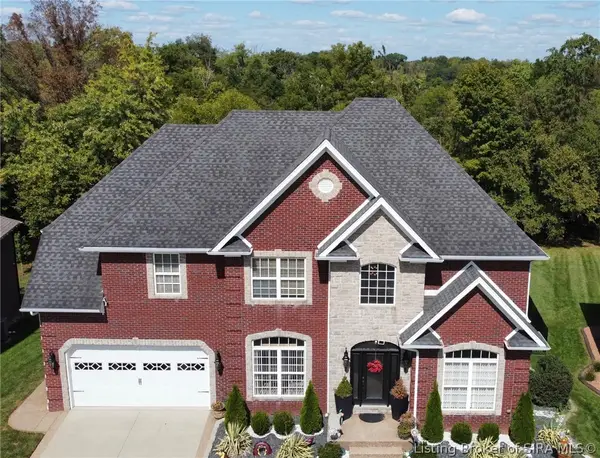 $529,900Active4 beds 4 baths3,484 sq. ft.
4415 Chickasawhaw Drive, Sellersburg, IN 47172
MLS# 2026010546Listed by: EPIQUE REALTY - New
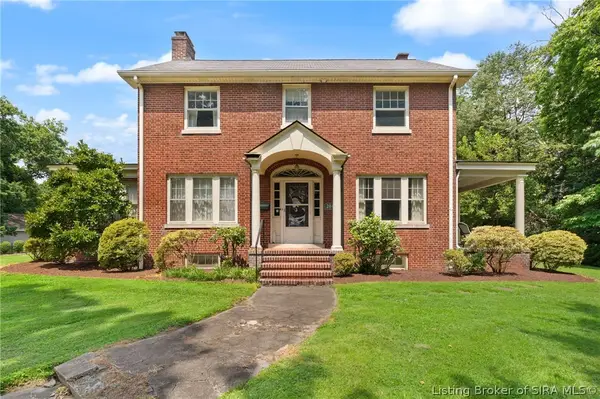 $350,000Active3 beds 2 baths2,709 sq. ft.
204 E High Street, Jeffersonville, IN 47130
MLS# 2026010505Listed by: LOPP REAL ESTATE BROKERS


Protect your home and budget from life's surprises with an Assurant Home Warranty, backed by a partner that supports you through every step of homeownership. Explore Plans.
© 2023 - 2026 ERA Franchise Systems LLC. All rights reserved. ERA Franchise Systems LLC fully supports the principles of the Fair Housing Act and the Equal Opportunity Act. ERA, ERA Real Estate powered, and their respective logos are registered service marks of ERA Franchise Systems LLC. Each office is independently owned and operated.