
5935 Pine View Court, Jeffersonville, IN 47130
Local realty services provided by:Schuler Bauer Real Estate ERA Powered
5935 Pine View Court,Jeffersonville, IN 47130
$264,900
- 3 Beds
- 2 Baths
- 1,260 sq. ft.
- Single family
- Active
Listed by:
 Troy Stiller(502) 736 - 8670Schuler Bauer Real Estate ERA Powered
- Schuler Bauer Real Estate ERA Powered
Office: schuler bauer real estate services era powered (n
MLS#:2026010307
Source:IN_SIRA
Price summary
- Price:$264,900
- Price per sq. ft.:$210.24
About this home
Located in the desirable Windy Pines neighborhood, this 3-bedroom, 2-bath home offers a fantastic combination of comfort, convenience, and location. Situated on a corner lot in one of Jeffersonville's fastest-growing areas, you'll be just minutes from shopping, dining, entertainment, and everyday conveniences. Inside, the open floor plan is enhanced by vaulted ceilings that create a bright, spacious feel, making it ideal for both everyday living and entertaining. A new roof adds peace of mind, while the functional layout offers easy, low-maintenance living. Whether you're looking for your first home, downsizing, or simply wanting to be close to everything Jeffersonville has to offer, this home is one you won't want to miss. Seller is offering $2500 allowance at closing towards paint, carpet and upgrades!
Contact an agent
Home facts
- Year built:2005
- Subdivision & Development:Windy Pines
- Listing ID #:2026010307
- Added:44 day(s) ago
- Updated:August 21, 2026 at 05:06 PM
Rooms and interior
- Bedrooms:3
- Total bathrooms:2
- Full bathrooms:2
- Bathrooms Description:Bath in Primary Bedroom
- Kitchen Description:Dishwasher, Microwave, Oven, Range, Refrigerator
- Bedroom Description:Split Bedrooms
- Living area:1,260 sq. ft.
Heating and cooling
- Cooling:Central Air
- Heating:Forced Air
- Central air:Yes
Structure and exterior
- Year built:2005
- Building area:1,260 sq. ft.
- Lot area:0.22 Acres
- Lot Features:Corner Lot
- Architectural Style:One Story
- Construction Materials:Brick, Frame
- Exterior Features:Covered, Landscaping, Patio, Porch
- Foundation Description:Slab
- Levels:1 Story
Utilities
- Water:Connected, Public
Finances and disclosures
- Price:$264,900
- Price per sq. ft.:$210.24
- Tax amount:$2,200
Features and amenities
- Appliances:Dishwasher, Microwave, Oven, Range, Refrigerator
- Laundry features:Laundry Room, Main Level
- Amenities:Open Floorplan, Vaulted Ceiling
Parking
- Parking description:Attached, Garage
- Garage:Yes
- Garage spaces:2
New listings near 5935 Pine View Court
- New
 $419,900Active3 beds 3 baths3,124 sq. ft.
2409 Lakewood Blvd, Jeffersonville, IN 47130
MLS# 1728135Listed by: WHITE PICKET REAL ESTATE - New
 $350,000Active5 beds 4 baths3,022 sq. ft.
3004 Callaway Dr, Jeffersonville, IN 47130
MLS# 1728137Listed by: RE/MAX FIRST - New
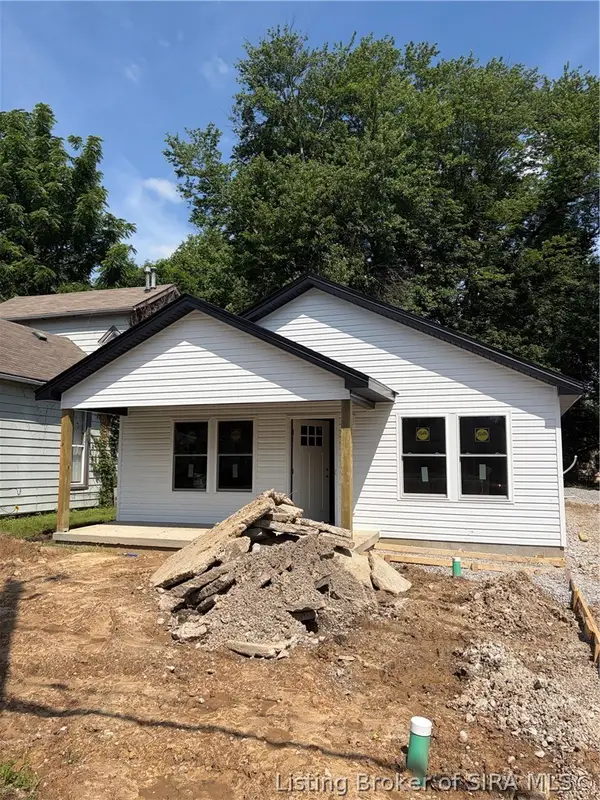 $219,999Active3 beds 2 baths1,067 sq. ft.
105 Easterm Boulevard, Jeffersonville, IN 47129
MLS# 2026011465Listed by: KGF REALTY, LLC - New
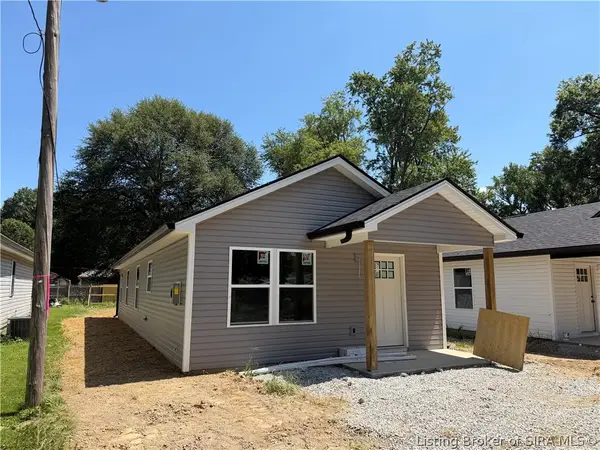 $214,999Active3 beds 2 baths1,100 sq. ft.
300A Williams Street, Jeffersonville, IN 47130
MLS# 2026011468Listed by: KGF REALTY, LLC - New
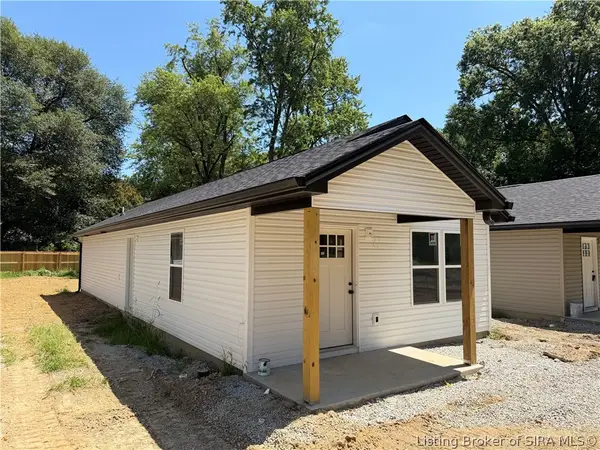 $214,999Active3 beds 2 baths1,100 sq. ft.
315 Myrtle Street, Jeffersonville, IN 47129
MLS# 2026011471Listed by: KGF REALTY, LLC - New
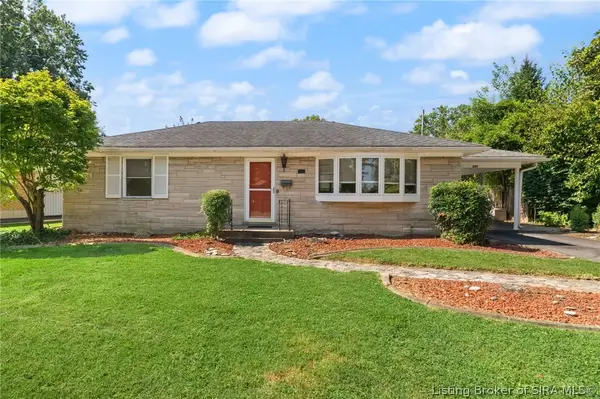 $260,000Active3 beds 2 baths1,982 sq. ft.
301 Mockingbird Drive, Jeffersonville, IN 47130
MLS# 2026011490Listed by: COLDWELL BANKER MCMAHAN - New
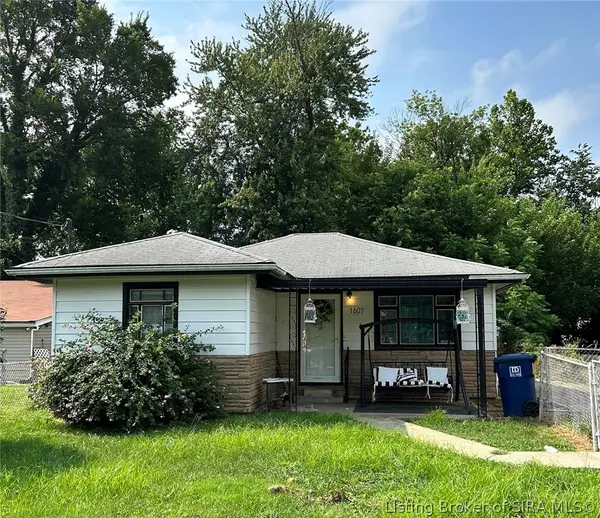 $117,000Active3 beds 1 baths512 sq. ft.
1607 Kehoe Lane, Jeffersonville, IN 47130
MLS# 2026011501Listed by: JPAR ASPIRE - New
 $214,999Active3 beds 2 baths1,120 sq. ft.
300B Williams Street, Jeffersonville, IN 47130
MLS# 2026011505Listed by: KGF REALTY, LLC - New
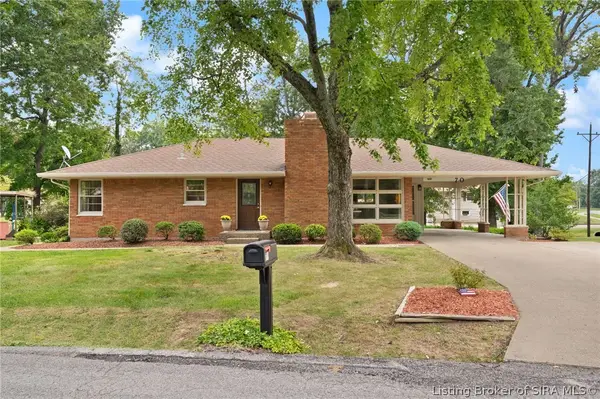 $1Active3 beds 2 baths1,979 sq. ft.
70 Wildwood Road, Jeffersonville, IN 47130
MLS# 2026011411Listed by: BECKORT AUCTIONS, LLC - New
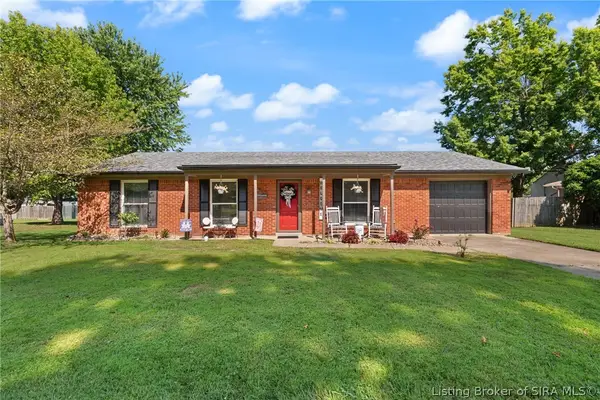 $234,900Active3 beds 1 baths1,176 sq. ft.
2313 Dunbar Drive, Jeffersonville, IN 47130
MLS# 2026011437Listed by: EPIQUE REALTY


Protect your home and budget from life's surprises with an Assurant Home Warranty, backed by a partner that supports you through every step of homeownership. Explore Plans.
© 2023 - 2026 ERA Franchise Systems LLC. All rights reserved. ERA Franchise Systems LLC fully supports the principles of the Fair Housing Act and the Equal Opportunity Act. ERA, ERA Real Estate powered, and their respective logos are registered service marks of ERA Franchise Systems LLC. Each office is independently owned and operated.