
2313 Dunbar Drive, Jeffersonville, IN 47130
Local realty services provided by:Schuler Bauer Real Estate ERA Powered
2313 Dunbar Drive,Jeffersonville, IN 47130
$234,900
- 3 Beds
- 1 Baths
- 1,176 sq. ft.
- Single family
- Active
Listed by: crystal miller
Office: epique realty
MLS#:2026011437
Source:IN_SIRA
Price summary
- Price:$234,900
- Price per sq. ft.:$199.74
About this home
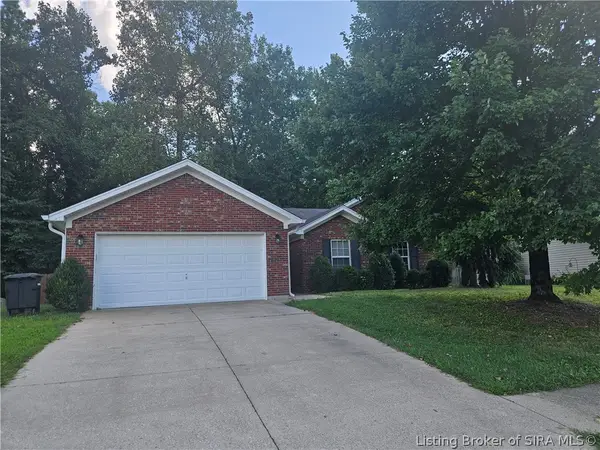
Welcome home to this beautifully refreshed brick ranch tucked in on a quiet street in The Meadows! From the moment you pull up, fresh landscaping and new paint set the tone for the care that's gone into this one. Step inside to LVP flooring flowing through a bright, move-in-ready interior. No projects, no guesswork, just unpack and settle in. Rest easy knowing the big-ticket items are already handled: a New Roof (2026) Water Heater (2026) and an HVAC system only about two years old mean real peace of mind for years to come. Out back, a brand-new porch overlooks a fully fenced yard, the perfect spot for morning coffee or evening cookouts. All kitchen appliances stay, making this an easy, effortless move. Minutes from shopping, dining and more; not to mention a quick commute to Louisville, this one checks every box. Homes this move-in ready at this price won't last, schedule your showing today!
Contact an agent
Home facts
- Year built:1986
- Subdivision & Development:Meadows
- Listing ID #:2026011437
- Added:1 day(s) ago
- Updated:September 03, 2026 at 02:44 AM
Rooms and interior
- Bedrooms:3
- Total bathrooms:1
- Full bathrooms:1
- Kitchen Description:Dishwasher, Microwave, Oven, Range, Refrigerator
- Living area:1,176 sq. ft.
Heating and cooling
- Cooling:Central Air
- Heating:Forced Air
- Central air:Yes
Structure and exterior
- Year built:1986
- Building area:1,176 sq. ft.
- Lot area:0.22 Acres
- Architectural Style:One Story
- Construction Materials:Brick, Frame
- Exterior Features:Covered, Landscape Lights, Landscaping, Patio, Porch
- Foundation Description:Slab
- Levels:1 Story
Utilities
- Water:Connected, Public
Finances and disclosures
- Price:$234,900
- Price per sq. ft.:$199.74
- Tax amount:$1,940
Features and amenities
- Appliances:Dishwasher, Microwave, Oven, Range, Refrigerator
- Laundry features:Laundry Closet, Main Level
Parking
- Parking description:Attached, Garage, Garage Door Opener
- Garage:Yes
- Garage spaces:1
New listings near 2313 Dunbar Drive
- New
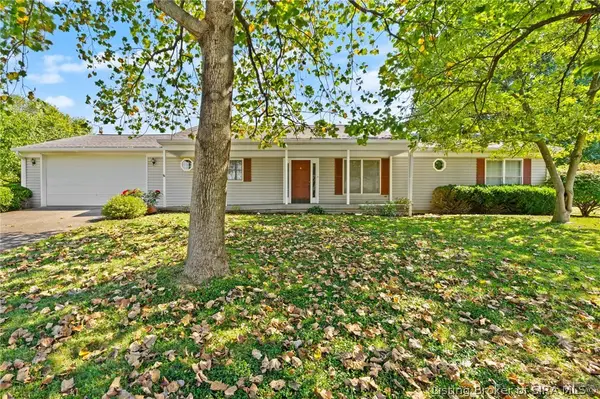 $300,800Active3 beds 4 baths2,740 sq. ft.
33 Wildwood Road, Jeffersonville, IN 47130
MLS# 2026011466Listed by: COLDWELL BANKER MCMAHAN - New
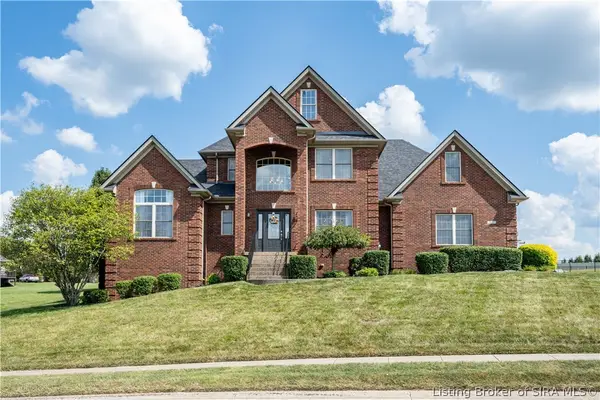 Listed by ERA$560,000Active4 beds 4 baths3,830 sq. ft.
3020 Crystal Lake Drive, Jeffersonville, IN 47130
MLS# 2026011469Listed by: SCHULER BAUER REAL ESTATE SERVICES ERA POWERED (N - New
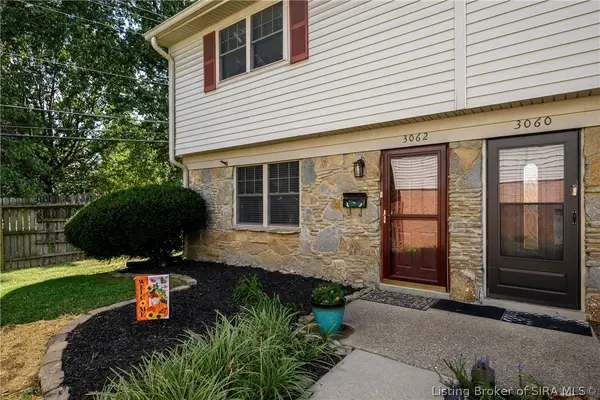 Listed by ERA$151,500Active3 beds 2 baths1,200 sq. ft.
3062 Wooded Way, Jeffersonville, IN 47130
MLS# 2026011431Listed by: SCHULER BAUER REAL ESTATE SERVICES ERA POWERED (N - New
 $539,900Active4 beds 3 baths2,300 sq. ft.
2001 Villa View Ct, Jeffersonville, IN 47130
MLS# 1727973Listed by: GREENTREE REAL ESTATE SERVICES - Open Sun, 1 to 3pmNew
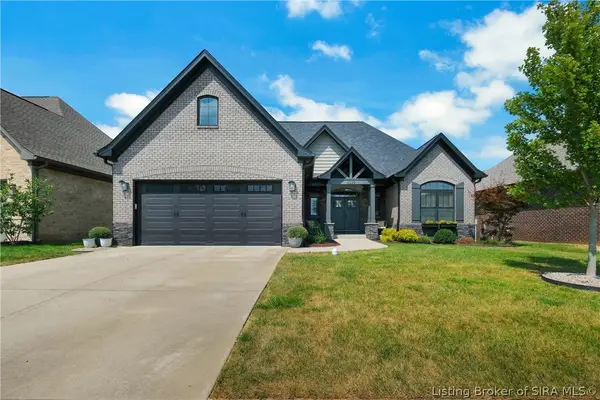 $589,000Active4 beds 3 baths3,411 sq. ft.
6325 Cliff Drive, Jeffersonville, IN 47130
MLS# 2026011415Listed by: SEMONIN REALTORS - New
 $240,000Active3 beds 2 baths1,244 sq. ft.
314 E Court Avenue, Jeffersonville, IN 47130
MLS# 2026011418Listed by: WINNER REALTY - Open Fri, 1 to 3pmNew
 $419,900Active3 beds 3 baths2,924 sq. ft.
3102 Ambercrest Loop, Jeffersonville, IN 47130
MLS# 2026010869Listed by: RE/MAX FIRST - New
 $205,000Active3 beds 1 baths1,232 sq. ft.
814 Pratt Street, Jeffersonville, IN 47130
MLS# 2026011367Listed by: GREEN TREE REAL ESTATE SERVICES - New
 Listed by ERA$247,500Active3 beds 2 baths1,332 sq. ft.
305 Dalton Court, Jeffersonville, IN 47130
MLS# 2026011401Listed by: SCHULER BAUER REAL ESTATE SERVICES ERA POWERED (N


Protect your home and budget from life's surprises with an Assurant Home Warranty, backed by a partner that supports you through every step of homeownership. Explore Plans.
© 2023 - 2026 ERA Franchise Systems LLC. All rights reserved. ERA Franchise Systems LLC fully supports the principles of the Fair Housing Act and the Equal Opportunity Act. ERA, ERA Real Estate powered, and their respective logos are registered service marks of ERA Franchise Systems LLC. Each office is independently owned and operated.