
601 Chippewa Drive, Jeffersonville, IN 47230
Local realty services provided by:Schuler Bauer Real Estate ERA Powered
601 Chippewa Drive,Jeffersonville, IN 47230
$205,000
- 3 Beds
- 1 Baths
- 1,339 sq. ft.
- Single family
- Active
Listed by: janet dale himmelheber
Office: semonin realtors
MLS#:2026012743
Source:IN_SIRA
Price summary
- Price:$205,000
- Price per sq. ft.:$153.1
About this home
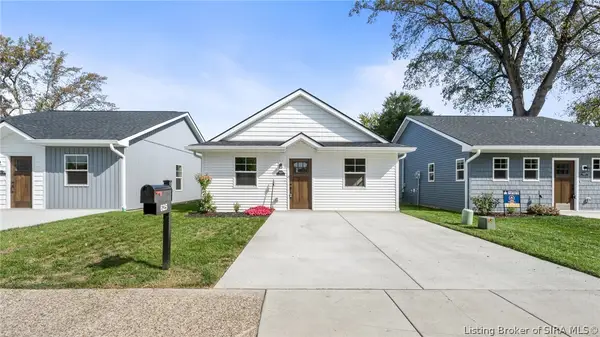
Welcome to 601 Chippewa Drive – a charming 3-bedroom home lovingly cared for by three generations of one family for over 50 years. Original character meets thoughtful, effective updates throughout; a completely and professionally renovated bathroom, brand-new paint, new carpet, newer HVAC, all new plumbing in 2022, and a newer roof (2023). The spacious family room is anchored by a decorative fireplace, the living room is brightened by a large picture window, and the covered front porch is made for unwinding. A laundry area (with washer and dryer included) off the family room adds everyday convenience. The sellers have made the major investments for you – this home is truly move-in ready, with structural repair plans and a recent chimney inspection for added peace of mind. Ready for its next owner – schedule your private tour today!
Contact an agent
Home facts
- Year built:1947
- Subdivision & Development:Indian Terrace
- Listing ID #:2026012743
- Added:1 day(s) ago
- Updated:October 28, 2026 at 10:55 PM
Rooms and interior
- Bedrooms:3
- Total bathrooms:1
- Full bathrooms:1
- Kitchen Description:Eat-in Kitchen, Oven, Range, Refrigerator
- Bedroom Description:Main Level Primary
- Basement:Yes
- Basement Description:Crawl Space
- Living area:1,339 sq. ft.
Heating and cooling
- Cooling:Central Air
- Heating:Forced Air
- Central air:Yes
Structure and exterior
- Roof:Shingle
- Year built:1947
- Building area:1,339 sq. ft.
- Lot area:0.17 Acres
- Architectural Style:One Story
- Construction Materials:Brick, Frame
- Exterior Features:Covered, Fence, Landscaping, Patio, Porch
- Foundation Description:Crawlspace
- Levels:1 Story
Utilities
- Water:Connected, Public
Finances and disclosures
- Price:$205,000
- Price per sq. ft.:$153.1
- Tax amount:$1,756
Features and amenities
- Appliances:Dryer, Oven, Range, Refrigerator, Washer
- Laundry features:Dryer, Laundry Closet, Main Level, Washer
- Amenities:Natural Woodwork, Storage, Utility Room
Parking
- Parking description:Carport
- Garage:Yes
- Garage spaces:1
New listings near 601 Chippewa Drive
- New
 $250,000Active2 beds 2 baths1,402 sq. ft.
730 E Maple Street, Jeffersonville, IN 47130
MLS# 2026012783Listed by: SEMONIN REALTORS - New
 $319,000Active3 beds 2 baths1,608 sq. ft.
3202 Greenleaves Drive, Jeffersonville, IN 47130
MLS# 2026012917Listed by: SEMONIN REALTORS - Open Sun, 1 to 3pmNew
 $349,999Active4 beds 3 baths2,456 sq. ft.
1605 Jacobs Lane, Jeffersonville, IN 47130
MLS# 2026012822Listed by: TOTALLY ABOUT HOUSES - New
 $209,900Active3 beds 2 baths1,100 sq. ft.
625 Main Street, Jeffersonville, IN 47130
MLS# 2026012909Listed by: NEXTHOME WILSON REAL ESTATE - New
 $289,900Active3 beds 2 baths1,339 sq. ft.
2409 Arthur Street, Jeffersonville, IN 47130
MLS# 2026012899Listed by: FIRST SATURDAY REAL ESTATE - New
 $92,400Active2 beds 1 baths880 sq. ft.
311 Fourth Street South, Jeffersonville, IN 47130
MLS# 2026012832Listed by: BECKORT AUCTIONS, LLC - New
 $1Active0.25 Acres
Fifth Street, Jeffersonville, IN 47130
MLS# 2026012830Listed by: BECKORT AUCTIONS, LLC - New
 $1Active0.26 Acres
Fifth Street, Jeffersonville, IN 47130
MLS# 2026012831Listed by: BECKORT AUCTIONS, LLC - New
 Listed by ERA$420,000Active5 beds 3 baths3,160 sq. ft.
6247 21st Century Drive, Charlestown, IN 47111
MLS# 2026012849Listed by: SCHULER BAUER REAL ESTATE SERVICES ERA POWERED (N


Protect your home and budget from life's surprises with an Assurant Home Warranty, backed by a partner that supports you through every step of homeownership. Explore Plans.
© 2023 - 2026 ERA Franchise Systems LLC. All rights reserved. ERA Franchise Systems LLC fully supports the principles of the Fair Housing Act and the Equal Opportunity Act. ERA, ERA Real Estate powered, and their respective logos are registered service marks of ERA Franchise Systems LLC. Each office is independently owned and operated.