
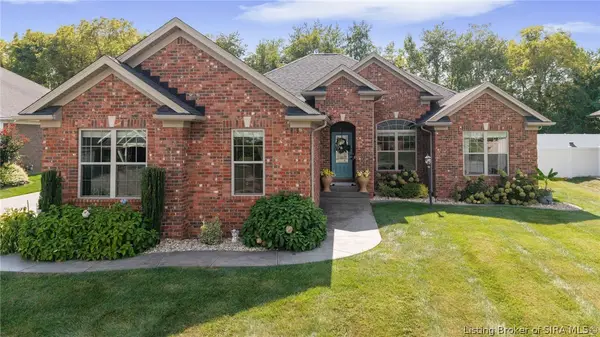
617 Brendle Way, Jeffersonville, IN 47130
Local realty services provided by:ERA First Advantage Realty, Inc.
Upcoming open houses
- Sun, Sep 1302:00 pm - 04:00 pm
Listed by: octavia valenciaPhone: 317-565-9484
Office: wjh brokerage in, llc.
MLS#:202628491
Source:Indiana Regional MLS
Price summary
- Price:$269,990
- Price per sq. ft.:$160.33
- Monthly HOA dues:$30.42
About this home
Discover Your Dream Home in the Villages of Locust Hill Community! The Cabot Plan offers a spacious open-concept layout, seamlessly connecting the Living, Dining, and Kitchen areas—perfect for entertaining. The modern Kitchen is equipped with shaker cabinets, quartz countertops, and Stainless-Steel Appliances, including an electric smooth top range, microwave hood, and dishwasher. The primary suite features a private bath with dual vanity sinks and a large walk-in closet. There are three additional bedrooms, a stylish secondary bathroom, and a patio ideal for outdoor relaxation. Additional features include Low E insulated dual-pane vinyl windows for energy efficiency and a 1-year limited home warranty. Villages of Locust Hill is ideally located just two miles from I-265 and the Lewis and Clark Bridge (locally known as the East End Bridge), offering convenient access to upscale dining, shopping, and entertainment throughout Louisville’s East End. Situated in the desirable Utica area along the Ohio River, the community also provides easy connectivity to major employment centers along Port Road. Everyday essentials are close to home, with grocery stores, restaurants, medical offices, and retail located within one mile along 10th Street in Jeffersonville via Middle Road....
Contact an agent
Home facts
- Year built:2026
- Subdivision & Development:Other
- Listing ID #:202628491
- Added:52 day(s) ago
- Updated:September 06, 2026 at 03:12 PM
Rooms and interior
- Bedrooms:4
- Total bathrooms:2
- Full bathrooms:2
- Rooms Total:7
- Flooring:Carpet, Vinyl
- Kitchen Description:Dishwasher, Microwave, Range-Electric
- Basement Description:Slab
- Living area:1,684 sq. ft.
Heating and cooling
- Cooling:Central Air
- Heating:Electric, Forced Air
Structure and exterior
- Roof:Shingle
- Year built:2026
- Building area:1,684 sq. ft.
- Lot area:0.14 Acres
- Architectural Style:One Story
- Construction Materials:Vinyl
- Levels:1 Story
Schools
- High school:Jeffersonville
- Middle school:Parkview
- Elementary school:Utica
Utilities
- Water:Public
- Sewer:Public
Finances and disclosures
- Price:$269,990
- Price per sq. ft.:$160.33
- Tax amount:$300
Features and amenities
- Laundry features:Dryer Hook Up Electric, Washer Hook-Up
- Amenities:Detector-Carbon Monoxide, Detector-Smoke, Double Pane Windows, Garage Door Opener
Parking
- Parking description:Attached
- Garage spaces:2
New listings near 617 Brendle Way
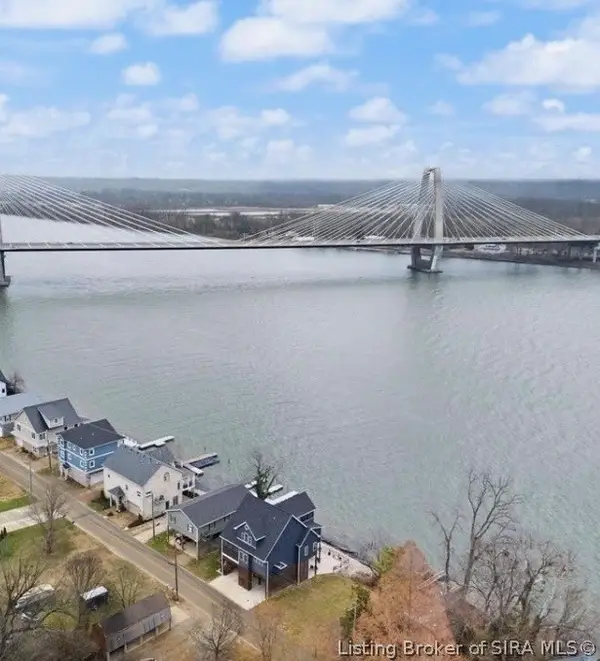 $135,000Active0.43 Acres
4806 Upper River Road, Jeffersonville, IN 47130
MLS# 202606101Listed by: EXP REALTY, LLC- New
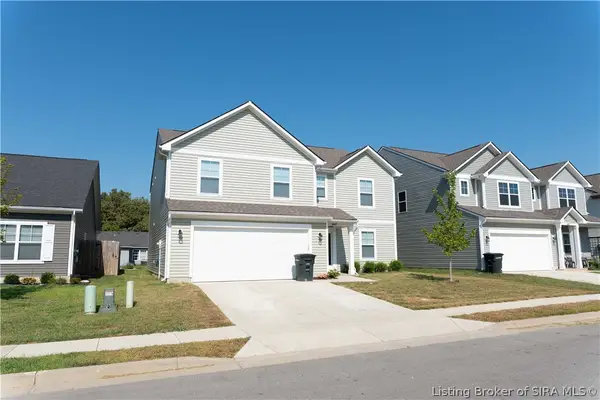 $369,900Active6 beds 3 baths2,704 sq. ft.
8107 Lucas Lane, Charlestown, IN 47111
MLS# 2026011513Listed by: KELLER WILLIAMS LOUISVILLE - New
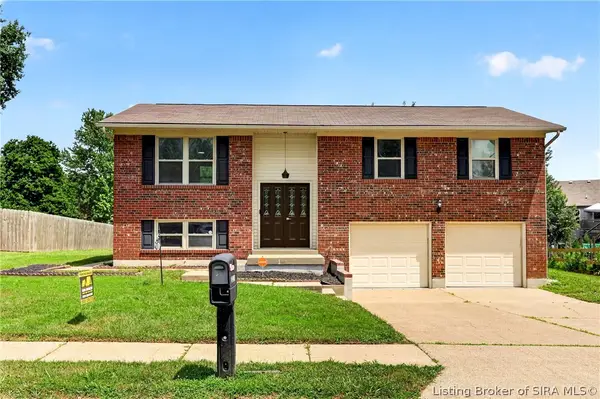 $279,000Active4 beds 2 baths2,342 sq. ft.
1604 Northaven Drive, Jeffersonville, IN 47130
MLS# 2026011568Listed by: ZHOMES REAL ESTATE, LLC - New
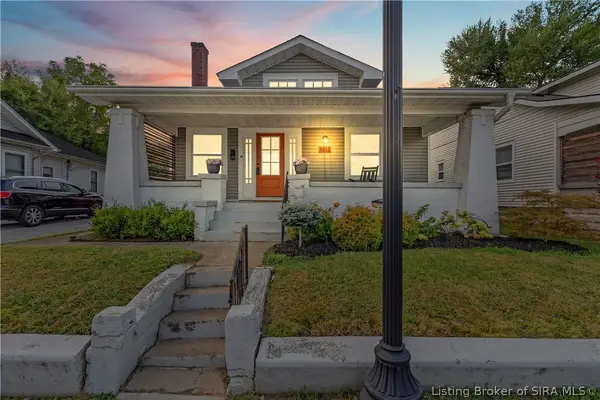 $210,000Active3 beds 1 baths1,104 sq. ft.
1513 Spring Street, Jeffersonville, IN 47130
MLS# 2026011430Listed by: REDFIN CORPORATION - Open Sun, 2 to 4pmNew
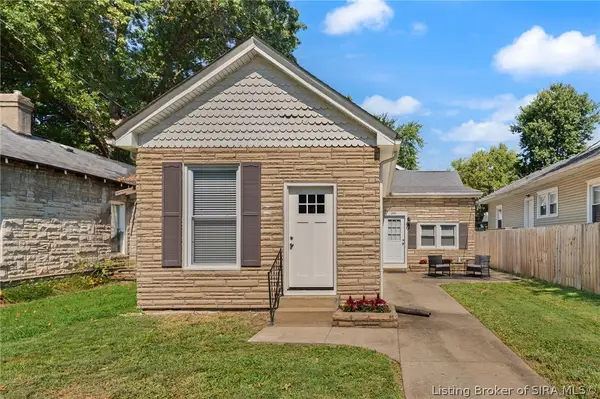 Listed by ERA$229,900Active2 beds 1 baths1,460 sq. ft.
224 E Park Place, Jeffersonville, IN 47130
MLS# 2026011426Listed by: SCHULER BAUER REAL ESTATE SERVICES ERA POWERED (N - New
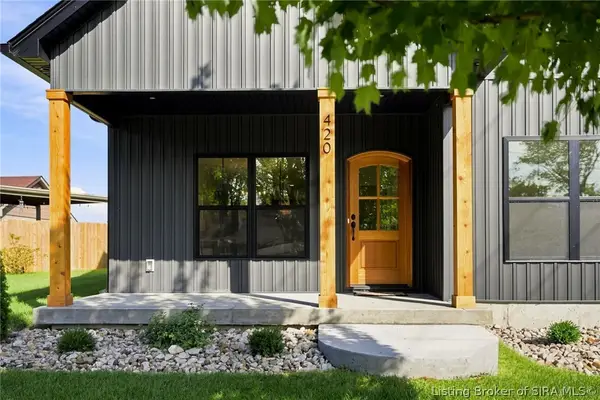 $339,000Active3 beds 2 baths1,738 sq. ft.
420 E Charlestown Avenue, Jeffersonville, IN 47130
MLS# 2026011555Listed by: GREEN TREE REAL ESTATE SERVICES - New
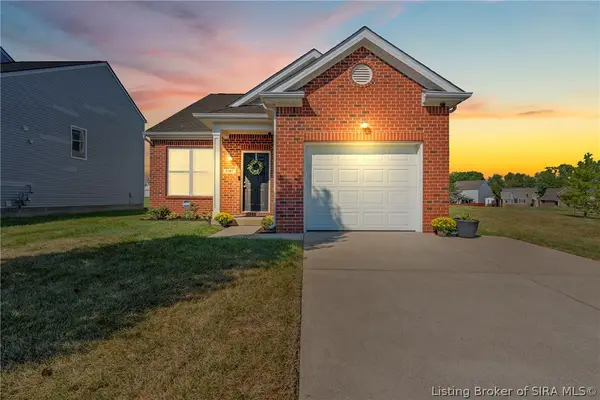 $281,900Active3 beds 3 baths1,578 sq. ft.
3187 Red Barn Loop, Jeffersonville, IN 47130
MLS# 2026011545Listed by: LOPP REAL ESTATE BROKERS - New
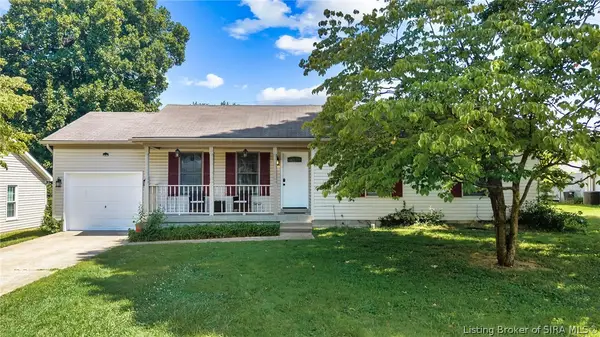 $220,000Active3 beds 2 baths1,184 sq. ft.
714 Hopkins Lane, Jeffersonville, IN 47130
MLS# 2026011533Listed by: COLLECTIVE ROOTS AGENCY - New
 $469,000Active4 beds 3 baths2,935 sq. ft.
2909 Boulder Ridge Drive, Jeffersonville, IN 47130
MLS# 2026011543Listed by: RE/MAX FIRST - New
 $395,900Active4 beds 3 baths2,196 sq. ft.
5536 - LOT 124 Whirlaway Court, Jeffersonville, IN 47130
MLS# 202609505Listed by: RE/MAX FIRST


Protect your home and budget from life's surprises with an Assurant Home Warranty, backed by a partner that supports you through every step of homeownership. Explore Plans.
© 2023 - 2026 ERA Franchise Systems LLC. All rights reserved. ERA Franchise Systems LLC fully supports the principles of the Fair Housing Act and the Equal Opportunity Act. ERA, ERA Real Estate powered, and their respective logos are registered service marks of ERA Franchise Systems LLC. Each office is independently owned and operated.