
714 Hopkins Lane, Jeffersonville, IN 47130
Local realty services provided by:Schuler Bauer Real Estate ERA Powered
714 Hopkins Lane,Jeffersonville, IN 47130
$220,000
- 3 Beds
- 2 Baths
- 1,184 sq. ft.
- Single family
- Active
Upcoming open houses
- Sat, Sep 0511:00 am - 01:00 pm
Listed by: justin sewell
Office: collective roots agency
MLS#:2026011533
Source:IN_SIRA
Price summary
- Price:$220,000
- Price per sq. ft.:$185.81
About this home
Welcome to 714 Hopkins Lane in Jeffersonville! This beautifully updated 3-bedroom, 2-bath home combines modern finishes with inviting character. Step inside to soaring vaulted ceilings and durable LVP flooring that create a bright, open feel. The modern eat-in kitchen with updated stainless appliances offers a stylish and comfortable space for everyday meals and entertaining, while the spacious primary suite features a private ensuite bathroom.
Outside, enjoy a large fenced-in yard shaded by mature trees perfect for pets, play, gardening, or relaxing with friends. A cozy front porch completes this charming home, offering an ideal spot to unwind and enjoy the neighborhood. Book your showing today!
Contact an agent
Home facts
- Year built:1996
- Listing ID #:2026011533
- Added:1 day(s) ago
- Updated:September 05, 2026 at 01:48 AM
Rooms and interior
- Bedrooms:3
- Total bathrooms:2
- Full bathrooms:2
- Bathrooms Description:Bath in Primary Bedroom
- Kitchen Description:Dishwasher, Disposal, Eat-in Kitchen, Kitchen Island, Microwave, Oven, Range, Refrigerator
- Bedroom Description:Main Level Primary
- Living area:1,184 sq. ft.
Heating and cooling
- Cooling:Central Air
- Heating:Heat Pump
- Central air:Yes
Structure and exterior
- Roof:Shingle
- Year built:1996
- Building area:1,184 sq. ft.
- Lot area:0.24 Acres
- Architectural Style:One Story
- Construction Materials:Frame
- Exterior Features:Covered, Fence, Porch
- Levels:1 Story
Utilities
- Water:Connected, Public
Finances and disclosures
- Price:$220,000
- Price per sq. ft.:$185.81
- Tax amount:$1,816
Features and amenities
- Appliances:Dishwasher, Disposal, Microwave, Oven, Range, Refrigerator
- Laundry features:Laundry Closet, Main Level
- Amenities:Ceiling Fans, Pantry, Utility Room
Parking
- Parking description:Attached, Garage
- Garage:Yes
- Garage spaces:1
New listings near 714 Hopkins Lane
- New
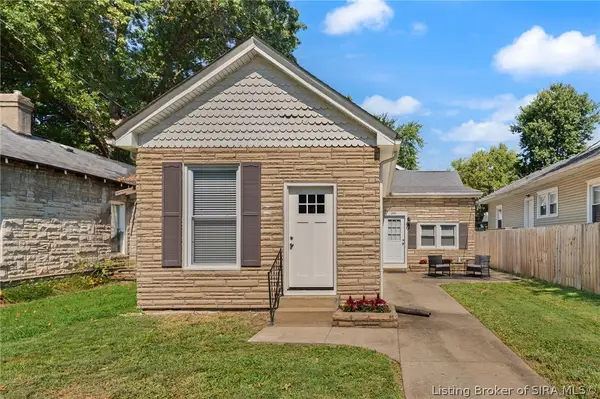 Listed by ERA$229,900Active2 beds 1 baths1,460 sq. ft.
224 E Park Place, Jeffersonville, IN 47130
MLS# 2026011426Listed by: SCHULER BAUER REAL ESTATE SERVICES ERA POWERED (N - Open Sat, 1 to 3pmNew
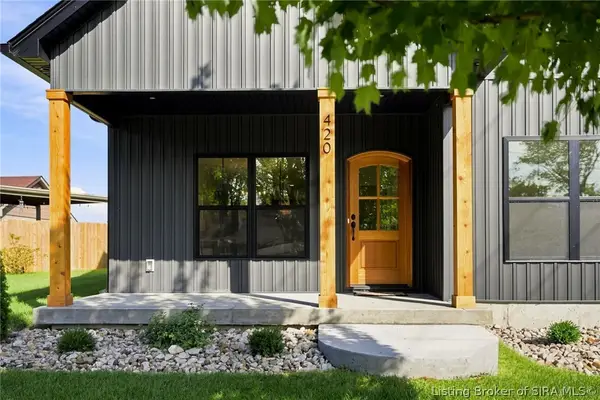 $339,000Active3 beds 2 baths1,738 sq. ft.
420 E Charlestown Avenue, Jeffersonville, IN 47130
MLS# 2026011555Listed by: GREEN TREE REAL ESTATE SERVICES - New
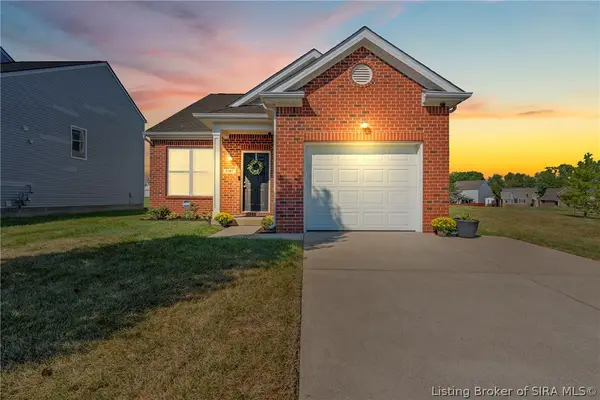 $281,900Active3 beds 3 baths1,578 sq. ft.
3187 Red Barn Loop, Jeffersonville, IN 47130
MLS# 2026011545Listed by: LOPP REAL ESTATE BROKERS - New
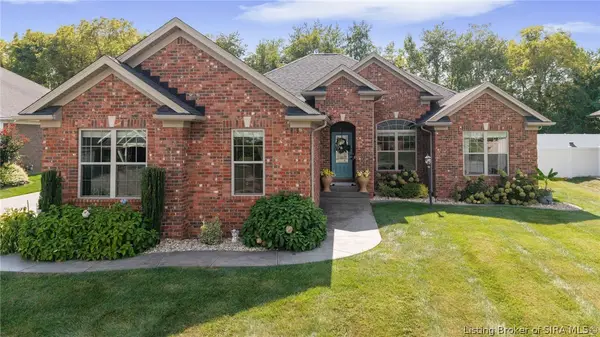 $469,000Active4 beds 3 baths2,935 sq. ft.
2909 Boulder Ridge Drive, Jeffersonville, IN 47130
MLS# 2026011543Listed by: RE/MAX FIRST - New
 $395,900Active4 beds 3 baths2,196 sq. ft.
5536 - LOT 124 Whirlaway Court, Jeffersonville, IN 47130
MLS# 202609505Listed by: RE/MAX FIRST - New
 $388,900Active4 beds 3 baths2,186 sq. ft.
5534 - LOT 125 Whirlaway Court, Jeffersonville, IN 47130
MLS# 202609508Listed by: RE/MAX FIRST - New
 $398,900Active3 beds 3 baths2,205 sq. ft.
5532 - LOT 126 Whirlaway Court, Jeffersonville, IN 47130
MLS# 202609523Listed by: RE/MAX FIRST - New
 $179,900Active2 beds 2 baths1,300 sq. ft.
1710 New Albany-chas Road #65, Jeffersonville, IN 47130
MLS# 2026011507Listed by: JPAR ASPIRE - Open Sun, 2 to 4pmNew
 $649,900Active5 beds 5 baths4,438 sq. ft.
607 Erin Drive, Jeffersonville, IN 47130
MLS# 2026011531Listed by: GREEN TREE REAL ESTATE SERVICES


Protect your home and budget from life's surprises with an Assurant Home Warranty, backed by a partner that supports you through every step of homeownership. Explore Plans.
© 2023 - 2026 ERA Franchise Systems LLC. All rights reserved. ERA Franchise Systems LLC fully supports the principles of the Fair Housing Act and the Equal Opportunity Act. ERA, ERA Real Estate powered, and their respective logos are registered service marks of ERA Franchise Systems LLC. Each office is independently owned and operated.