
5532 - LOT 126 Whirlaway Court, Jeffersonville, IN 47130
Local realty services provided by:Schuler Bauer Real Estate ERA Powered
5532 - LOT 126 Whirlaway Court,Jeffersonville, IN 47130
$398,900
- 3 Beds
- 3 Baths
- 2,205 sq. ft.
- Single family
- Active
Upcoming open houses
- Sat, Oct 2401:00 pm - 03:00 pm
- Sun, Oct 2501:00 pm - 04:00 pm
- Sat, Oct 3101:00 pm - 03:00 pm
- Sun, Nov 0101:00 pm - 04:00 pm
Listed by: lisa morris
Office: re/max first
MLS#:202609523
Source:IN_SIRA
Price summary
- Price:$398,900
- Price per sq. ft.:$180.91
- Monthly HOA dues:$50
About this home
Premier Homes present the charming "Maple" floorplan with walkout basement. Step onto the inviting front porch and envision relaxing evenings, or picture yourself unwinding on the covered back deck. Inside, the foyer sets the stage for a well-designed space, with easy access to the secondary bedroom, a full bathroom, and a practical coat closet & laundry room with built-in cubbies for all of your storage needs. With its stylish vaulted ceiling, the open-concept great room creates an airy and welcoming atmosphere, flowing seamlessly into the kitchen and dining area. The kitchen provides the perfect space for gatherings both big and small, with a large island, walk-in pantry, quartz countertops, and easy covered deck access. The split-bedroom plan includes a spacious primary suite located near the back of the home. The bedroom features an elegant tray ceiling, while the luxurious en-suite bathroom includes a freestanding tub, walk-in shower , a water closet, double vanity, and a spacious walk-in closet. The finished basement extends the living space, offering a 3rd bedroom, a full bathroom, a generous family room, and ample unfinished storage space. Save $$$ toward closing costs by using one of our recommended lenders! Builder is a licensed real estate agent in the state of Indiana....
Contact an agent
Home facts
- Year built:2026
- Subdivision & Development:Hilton Farms
- Listing ID #:202609523
- Added:44 day(s) ago
- Updated:October 19, 2026 at 04:06 PM
Rooms and interior
- Bedrooms:3
- Total bathrooms:3
- Full bathrooms:3
- Kitchen Description:Dishwasher, Disposal, Kitchen Island, Microwave, Oven, Range
- Bedroom Description:Split Bedrooms
- Basement:Yes
- Basement Description:Finished, Full, Walk-Out Access
- Living area:2,205 sq. ft.
Heating and cooling
- Cooling:Central Air, Heat Pump
- Heating:Forced Air, Heat Pump
- Central air:Yes
Structure and exterior
- Year built:2026
- Building area:2,205 sq. ft.
- Lot area:0.17 Acres
- Architectural Style:One Story
- Construction Materials:Frame
- Exterior Features:Covered, Deck, Landscaping, Patio, Porch
- Foundation Description:Poured
- Levels:1 Story
Utilities
- Water:Connected, Public
Finances and disclosures
- Price:$398,900
- Price per sq. ft.:$180.91
Features and amenities
- Appliances:Dishwasher, Disposal, Microwave, Oven, Range
- Laundry features:Laundry Room, Main Level
- Amenities:Clubhouse, Entrance Foyer, Open Floorplan, Pantry, Pool, Walk-In Closet(s)
- Pool features:Association, Community
Parking
- Parking description:Attached, Garage, Garage Door Opener, Garage Faces Front
- Garage:Yes
- Garage spaces:2
New listings near 5532 - LOT 126 Whirlaway Court
- New
 $329,900Active3 beds 2 baths1,615 sq. ft.
6567 Abney Ct, Jeffersonville, IN 47130
MLS# 1732172Listed by: GREENTREE REAL ESTATE SERVICES - New
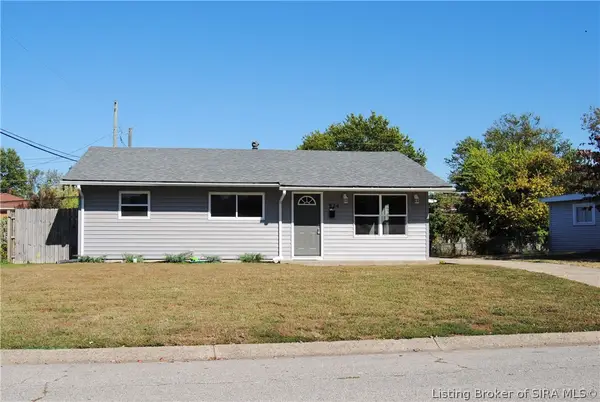 $225,000Active3 beds 1 baths1,400 sq. ft.
824 Sandra Drive, Jeffersonville, IN 47130
MLS# 2026012611Listed by: ASSIST 2 SELL BUYER & SELLER REALTY - Open Sat, 1 to 3pm
 $307,900Active4 beds 2 baths1,672 sq. ft.
5520 - LOT 112 Whirlaway Court, Jeffersonville, IN 47130
MLS# 202609883Listed by: RE/MAX FIRST - New
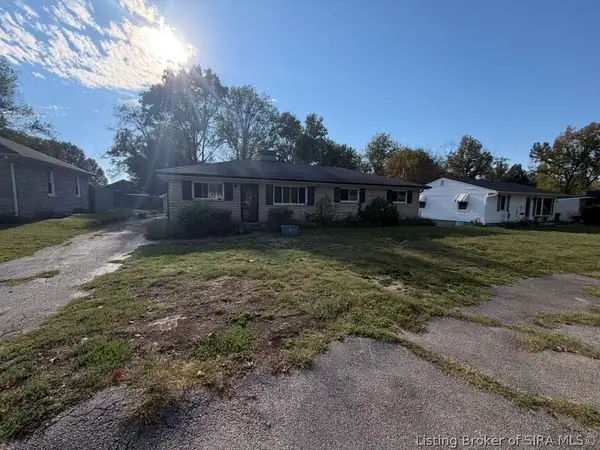 $200,000Active3 beds 2 baths2,286 sq. ft.
227 Longview Drive, Jeffersonville, IN 47130
MLS# 2026012518Listed by: KELLER WILLIAMS REALTY CONSULTANTS - New
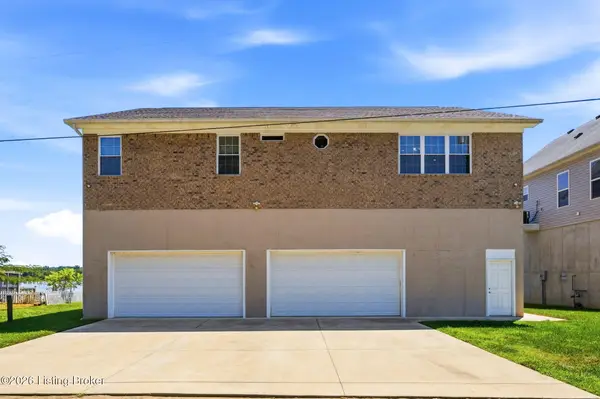 $599,000Active4 beds 2 baths2,279 sq. ft.
408 S Front St, Jeffersonville, IN 47130
MLS# 1732065Listed by: GREENTREE REAL ESTATE SERVICES - New
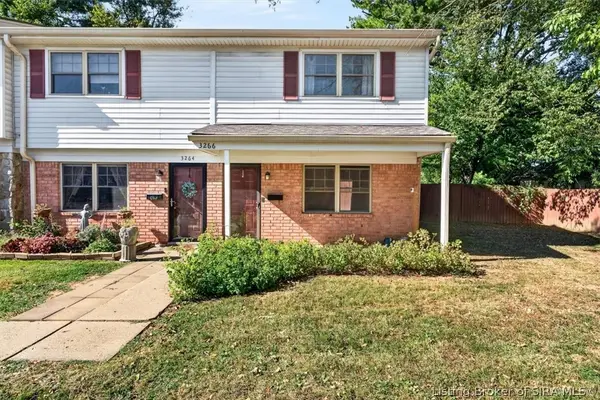 $135,000Active2 beds 2 baths1,003 sq. ft.
3266 Wooded Way, Jeffersonville, IN 47130
MLS# 2026012523Listed by: ALLODIUM REAL ESTATE - New
 $220,000Active2 beds 1 baths1,152 sq. ft.
634 E 8th Street, Jeffersonville, IN 47130
MLS# 2026012576Listed by: JPAR ASPIRE - New
 $295,000Active3 beds 2 baths1,597 sq. ft.
3510 Teal Way, Jeffersonville, IN 47130
MLS# 22127240Listed by: HIVE REALTY GROUP - New
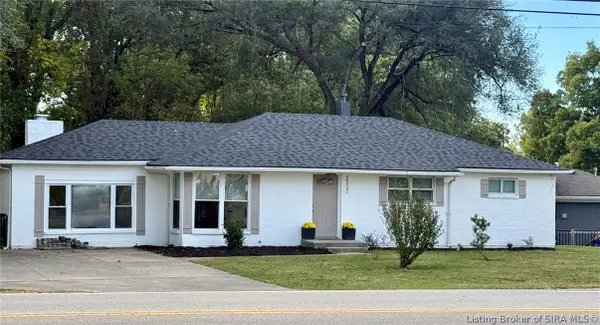 Listed by ERA$234,000Active3 beds 1 baths1,562 sq. ft.
2317 Middle Road, Jeffersonville, IN 47130
MLS# 2026012524Listed by: SCHULER BAUER REAL ESTATE SERVICES ERA POWERED (N - New
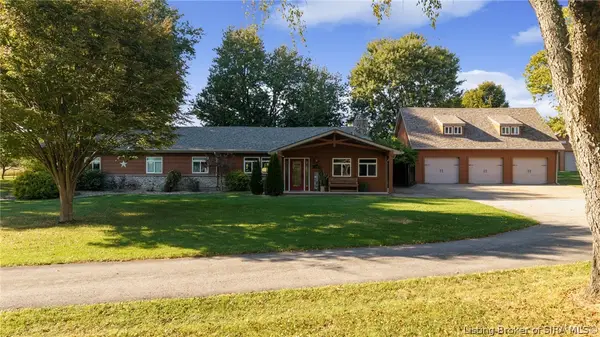 Listed by ERA$958,000Active4 beds 3 baths3,519 sq. ft.
1318 Utica Sellersburg Road, Jeffersonville, IN 47130
MLS# 2026012525Listed by: SCHULER BAUER REAL ESTATE SERVICES ERA POWERED


Protect your home and budget from life's surprises with an Assurant Home Warranty, backed by a partner that supports you through every step of homeownership. Explore Plans.
© 2023 - 2026 ERA Franchise Systems LLC. All rights reserved. ERA Franchise Systems LLC fully supports the principles of the Fair Housing Act and the Equal Opportunity Act. ERA, ERA Real Estate powered, and their respective logos are registered service marks of ERA Franchise Systems LLC. Each office is independently owned and operated.